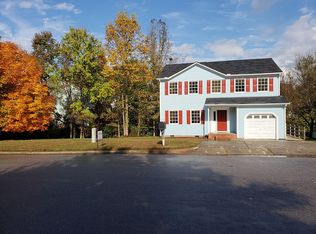
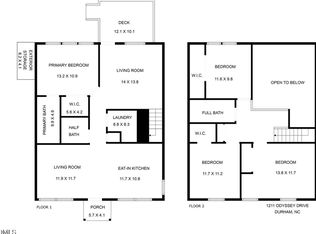
Welcome to this fully renovated 3 bedroom, 2 bath split-level home offering 1,401 sq ft measured (tax record shows 1,678 sq ft). This home has been beautifully updated with fresh interior and exterior paint, brand new LVP flooring and carpet throughout, and a refreshed kitchen featuring crisp white cabinetry and stainless steel appliances. The primary bedroom is conveniently located on the main level, while spacious living areas are filled with natural light from multiple windows. Outside, enjoy a covered front porch and a large rear deck, perfect for relaxing or entertaining, all set against a backdrop of mature trees. Move-in ready and thoughtfully updated from top to bottom, this home is a must-see!
For sale
Price cut: $5K (10/2)
$324,900
1207 Odyssey Dr, Durham, NC 27713
3beds
1,401sqft
Single Family Residence
Built in 1997
5,662 Square Feet Lot
$322,400 Zestimate®
$232/sqft
$62/mo HOA
What's special
- 52 days
- 503
- 66
Zillow last checked:
Listing updated:
Listed by:
Steve G Metarelis 602-715-2415,
Offerpad Brokerage LLC
Source: Doorify MLS,MLS#: 10188429
Facts & features
Interior
Bedrooms & bathrooms
- Bedrooms: 3
- Bathrooms: 2
- Full bathrooms: 2
- Main level bedrooms: 1
Primary bedroom
- Level: Main
Bedroom 2
- Level: Lower
Bedroom 3
- Level: Lower
Kitchen
- Level: Main
Living room
- Level: Main
Heating
- Central, Forced Air
Cooling
- Central Air
Appliances
- Included: Dishwasher, Electric Range, Free-Standing Electric Range, Free-Standing Refrigerator, Free-Standing Range, Gas Water Heater, Ice Maker, Range, Refrigerator, Range Hood, Stainless Steel Appliance(s), Water Heater
Features
- Double Vanity, Laminate Counters, Open Floorplan, Walk-In Closet(s)
- Flooring: Carpet, Luxury Vinyl, Wood
- Basement: Finished,Unfinished
- Common walls with other units/homes: No Common Walls
Interior area
- Total structure area: 1,401
- Total interior livable area: 1,401 sqft
- Finished area above ground: 832
- Finished area below ground: 569
Property
Parking
- Parking features: Parking Pad
- Has uncovered spaces: Yes
Features
- Levels: Multi/Split
- Patio & porch: Deck, Patio
- Exterior features: Fire Pit, Rain Gutters
- Has view: Yes
- View description: Trees/Woods
Lot
- Size: 5,662 Square Feet
Details
- Parcel number: 156152
- Zoning: PDR
- Special conditions: Standard
- Other equipment: Satellite Dish
Construction
Type & style
- Home type: SingleFamily
- Architectural style: Traditional
- Property subtype: Single Family Residence
Materials
- Vinyl Siding
- Foundation: Combination
- Roof: Composition,Shingle
Condition
- New construction: No
- Year built: 1997
Utilities & green energy
- Sewer: Public Sewer
- Water: Public
Community & HOA
Community
- Features: Street Lights
- Security: Smoke Detector(s)
- Subdivision: Abercromby
HOA
- Has HOA: Yes
- Services included: Unknown
- HOA fee: $62 monthly
- HOA name: The Villages Of Cornwallis Hoa
- HOA phone: 415-236-2577
Location
- Region: Durham
Financial & listing details
- Price per square foot: $232/sqft
- Tax assessed value: $327,057
- Annual tax amount: $3,242
- Date on market: 8/25/2026
- Listing agreement: Exclusive Right To Sell
- Listing terms: Cash,Conventional,VA Loan
Estimated market value
$322,400
$306,000 - $339,000
$1,957/mo
Price history
| Date | Event | Price |
|---|---|---|
| 10/2/2026 | Price change | $324,900-1.5%$232/sqft |
Source:  Doorify MLS #10188429 Report a problem Doorify MLS #10188429 Report a problem | ||
| 8/25/2026 | Listed for sale | $329,900+20.4%$235/sqft |
Source: Doorify MLS #10188429 Report a problem | ||
| 7/31/2026 | Sold | $274,000+149.3%$196/sqft |
Source: Doorify MLS #10184025 Report a problem | ||
| 6/24/2011 | Listing removed | $109,900$78/sqft |
Source: isNowListed.com #1780736 Report a problem | ||
| 4/24/2011 | Listed for sale | $109,900-32.1%$78/sqft |
Source: isNowListed.com Report a problem | ||
| 4/5/2011 | Sold | $161,831+14%$116/sqft |
Source: Public Record Report a problem | ||
| 7/19/2007 | Sold | $142,000$101/sqft |
Source: Public Record Report a problem | ||
Public tax history
| Year | Property taxes | Tax assessment |
|---|---|---|
| 2025 | $3,242 +21.3% | $327,057 +70.6% |
| 2024 | $2,674 +6.5% | $191,687 |
| 2023 | $2,511 +2.3% | $191,687 |
| 2022 | $2,453 +0.5% | $191,687 |
| 2021 | $2,442 +2.4% | $191,687 |
| 2020 | $2,384 | $191,687 |
| 2019 | $2,384 | $191,687 +33.5% |
| 2018 | $2,384 +23.4% | $143,537 |
| 2017 | $1,933 +3.5% | $143,537 |
| 2016 | $1,868 | $143,537 +7.2% |
| 2015 | $1,868 +0.8% | $133,882 |
| 2014 | $1,853 | $133,882 |
| 2013 | -- | $133,882 |
| 2012 | -- | $133,882 |
| 2011 | $1,745 +0.4% | $133,882 |
| 2010 | $1,738 +4% | $133,882 |
| 2009 | $1,671 | $133,882 |
| 2008 | $1,671 -11.9% | $133,882 -0.4% |
| 2007 | $1,898 +1.4% | $134,399 |
| 2006 | $1,871 | $134,399 |
| 2005 | $1,871 +1.4% | $134,399 |
| 2004 | $1,845 | $134,399 |
| 2003 | -- | $134,399 |
| 2002 | $1,697 +23.6% | $134,399 +58.5% |
| 2000 | $1,373 | $84,772 |
Find assessor info on the county website
Monthly payment
Est. payment
Payment breakdown
Explore the cost of this home by adjusting the details. Changes won't be saved.Climate risks
Neighborhood: Abercromby
Nearby schools
Schools provided by the listing agent
- Elementary: Durham - Pearsontown Elementary
- Middle: Durham - Lowes Grove Middle
- High: Durham - Hillside High
Source: Doorify MLS. This data may not be complete. We recommend contacting the local school district to confirm school assignments for this home.
Similar homes
- $335,0003 bd2 ba1.3k sqft1014 Red Hat Ln, Durham, NC 27713For Sale

 MLS ID #10199006, Jessica Schulman. Doorify MLS
 - $335,0003 bd2 ba1.1k sqft422 Pearson Dr, Durham, NC 27713For Sale
 MLS ID #10197956, Thomas Ladane Shoupe. Doorify MLS
 - $354,9003 bd2 ba1.2k sqft4610 Revere Rd, Durham, NC 27713For Sale
 MLS ID #10198760, Nicholas S Yarrington. Doorify MLS
 - $380,0003 bd3 ba1.3k sqft12 Calaveras Ct, Durham, NC 27713For Sale
 MLS ID #10198499, Amy Guskiewicz. Doorify MLS
 - $329,9003 bd2 ba1.3k sqft600 Forge Rd, Durham, NC 27713For SaleMLS ID #10193125, Julie McGee. Doorify MLS
- $315,0003 bd2 ba1.2k sqft200 W Woodcroft Pkwy APT 50C, Durham, NC 27713For SaleMLS ID #10198270, Robert Hunt. Doorify MLS
- $329,5003 bd3 ba1.2k sqft3617 Sugar Tree Pl, Durham, NC 27713For SaleMLS ID #10179436, Vithalbhai Chaklasia. Doorify MLS
- $319,0003 bd3 ba1.3k sqft1005 Orchard Oriole Ln, Durham, NC 27713For SaleMLS ID #10183950, Mark Thomas. Doorify MLS
- $415,0003 bd2 ba1.4k sqft5701 Lake Elton Rd, Durham, NC 27713For SaleMLS ID #10196681, Angie Cole. Doorify MLS
- $312,7003 bd2 ba1.2k sqft1009 Delray St, Durham, NC 27713For SaleMLS ID #10180655, Robert Nogales. Doorify MLS
- $350,0003 bd2 ba1.2k sqft3902 Booker Ave, Durham, NC 27713For SaleMLS ID #10172942, Dana Ellington. Doorify MLS
- $398,5503 bd3 ba1.9k sqft3616 Ranbir Dr, Durham, NC 27713For SaleMLS ID #10168382, Ana Romero. Doorify MLS
- $318,0003 bd2 ba1k sqft9 Melody Cir, Durham, NC 27707For SaleMLS ID #10197370, Toni Patterson. Doorify MLS
- $315,0003 bd4 ba1.9k sqft2616 Wyntercrest Ln, Durham, NC 27713For SaleMLS ID #10192910, Shawndria McCoy. Doorify MLS
- $389,0003 bd3 ba1.4k sqft201 Fallenwood Ave, Durham, NC 27713For SaleMLS ID #10196215, Jackie Tanner. Doorify MLS
- $315,0003 bd3 ba1.5k sqft918 Cinnamon Dr, Durham, NC 27713For SaleMLS ID #10191431, Ronald P Perera. Doorify MLS
- $310,0003 bd3 ba1.4k sqft904 Cinnamon Dr, Durham, NC 27713For SaleMLS ID #10195929, Tina Caul. Doorify MLS
