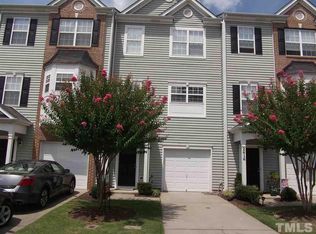
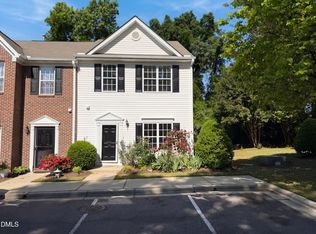
Discover exceptional space, flexibility, and convenience at 2616 Wyntercrest Lane, a three-story townhome ideally located in the heart of RTP. Offering 3 bedrooms, 3.5 bathrooms, and approximately 1,960 square feet, this home features a spacious main-level bedroom with a private ensuite—perfect for guests, multigenerational living, or a home office. The third-floor primary suite offers a garden tub, separate walk-in shower, and generous closet space. The open kitchen flows into the expansive living area, where hardwood flooring and a cozy fireplace create a warm, inviting atmosphere. Enjoy outdoor living from the main-level patio or second-floor balcony. Additional features include abundant storage on all three levels, ceiling fans throughout, vinyl kitchen flooring, a one-car garage, and two additional driveway parking spaces. Major updates include a new furnace replaced in 2024, a water heater installed in 2024, and a garage door opener installed in 2025. The refrigerator, microwave, stove, washer, and dryer convey. The sellers are also offering a $3,000 buyer concession and one year home warranty with an acceptable offer. Low HOA dues of only $90 per month add even more value. Internet is included in the monthly HOA. Conveniently located near Research Triangle Park. Situated just off NC Highway 55, the neighborhood offers easy access to I-40, NC-147, NC-540, with restaurants, shopping, lodging, medical facilities, and major RTP employers nearby. Downtown Durham, Duke University, The Streets at Southpoint, and RDU International Airport are also within convenient reach. Currently tenant-occupied through April 30, 2027, this property presents an excellent opportunity for investors with established rental income. This home is also a great opportunity for buyers planning to relocate to Durham in 2027 who want to secure a home ahead of their move. Buyers interested in making the property their future primary residence may inquire about the sellers' requested leaseback arrangement or assumption of the remaining lease team. PLEASE SUBMIT ALL OFFERS WITH A PROOF OF FUNDS. SERIOUS BUYERS ONLY! Home is currently occupied. Tenants require a minimum of 24 hous advance notice, but kindly request a minimum of 48 hours' advance notice for all showings. If an alternative showing time is needed, please contact the listing agent to coordinate. SERIOUS BUYERS ONLY! Home is currently occupied.
For sale
$315,000
2616 Wyntercrest Ln, Durham, NC 27713
3beds
1,959sqft
Townhouse
Built in 2006
1,306 Square Feet Lot
$309,100 Zestimate®
$161/sqft
$90/mo HOA
What's special
- 48 days
- 130
- 9
Zillow last checked:
Listing updated:
Listed by:
Shawndria McCoy 984-960-8048,
EXP Realty LLC
Source: Doorify MLS,MLS#: 10192910
Facts & features
Interior
Bedrooms & bathrooms
- Bedrooms: 3
- Bathrooms: 4
- Full bathrooms: 3
- 1/2 bathrooms: 1
- Main level bathrooms: 1
- Main level bedrooms: 1
Primary bedroom
- Level: Third
Bedroom 2
- Level: Third
Bedroom 3
- Level: Lower
Primary bathroom
- Level: Third
Bathroom 2
- Level: Third
Bathroom 3
- Level: Lower
Bathroom 4
- Level: Second
Dining room
- Level: Second
Kitchen
- Level: Second
Laundry
- Level: Second
Living room
- Level: Second
Heating
- Fireplace(s), Natural Gas
Cooling
- Central Air, Ceiling Fan(s)
Appliances
- Included: Microwave, Range, Refrigerator, Washer/Dryer
- Laundry: Electric Dryer Hookup, In Hall, Inside, Upper Level, Washer Hookup
Features
- Ceiling Fan(s), Soaking Tub, Storage, Bathtub/Shower Combination, Walk-In Shower
- Flooring: Carpet, Laminate, Vinyl
- Fireplace features: Living Room
- Common walls with other units/homes: 2+ Common Walls
Interior area
- Total structure area: 1,959
- Total interior livable area: 1,959 sqft
- Finished area above ground: 1,959
- Finished area below ground: 0
Property
Parking
- Total spaces: 3
- Parking features: Garage, Open
- Garage spaces: 1
- Uncovered spaces: 2
Features
- Levels: Three Or More
- Stories: 3
- Patio & porch: Deck, Patio
Lot
- Size: 1,306 Square Feet
Details
- Parcel number: 205449
- Zoning: RM-12
- Special conditions: Standard,Seller Licensed Real Estate Professional
Construction
Type & style
- Home type: Townhouse
- Architectural style: Traditional
- Property subtype: Townhouse
Materials
- Brick, Vinyl Siding
- Foundation: Slab
- Roof: Architectural Shingle
Condition
- New construction: No
- Year built: 2006
Utilities & green energy
- Sewer: Public Sewer
- Water: Public
Community & HOA
Community
- Features: Sidewalks
- Subdivision: Wynterfield
HOA
- Has HOA: Yes
- Services included: Insurance, Trash
- HOA fee: $90 monthly
- HOA name: Wynterfield I HOA
- HOA phone: 919-676-4008
Location
- Region: Durham
Financial & listing details
- Price per square foot: $161/sqft
- Tax assessed value: $348,208
- Annual tax amount: $3,451
- Date on market: 9/25/2026
- Listing agreement: Exclusive Right To Sell
- Listing terms: 1031 Exchange,Cash,Conventional,Lease Back,USDA Loan,VA Loan
- Ownership type: Townhouse
- Lease term: 12 Months
Estimated market value
$309,100
$294,000 - $325,000
$2,029/mo
Price history
| Date | Event | Price |
|---|---|---|
| 9/25/2026 | Listed for sale | $315,000+40%$161/sqft |
Source:  Doorify MLS #10192910 Report a problem | ||
| 5/7/2026 | Listing removed | $1,795$1/sqft |
Source: Zillow Rentals Report a problem | ||
| 4/25/2026 | Price change | $1,795-5.3%$1/sqft |
Source: Zillow Rentals Report a problem | ||
| 3/20/2026 | Price change | $1,895-5%$1/sqft |
Source: Zillow Rentals Report a problem | ||
| 3/4/2026 | Listed for rent | $1,995+14%$1/sqft |
Source: Zillow Rentals Report a problem | ||
| 1/21/2026 | Listing removed | $1,750$1/sqft |
Source: Zillow Rentals Report a problem | ||
| 1/2/2026 | Listed for rent | $1,750-2.5%$1/sqft |
Source: Zillow Rentals Report a problem | ||
| 10/28/2022 | Listing removed | -- |
Source: Zillow Rental Manager Report a problem | ||
| 10/19/2022 | Price change | $1,795-5.3%$1/sqft |
Source: Zillow Rental Manager Report a problem | ||
| 9/27/2022 | Price change | $1,895-5.3%$1/sqft |
Source: Zillow Rental Manager Report a problem | ||
| 9/14/2022 | Listed for rent | $2,000+25.4%$1/sqft |
Source: Zillow Rental Manager Report a problem | ||
| 8/28/2020 | Listing removed | $1,595$1/sqft |
Source: Massey Real Estate #2335001 Report a problem | ||
| 8/18/2020 | Price change | $1,595-6.2%$1/sqft |
Source: Massey Real Estate #2335001 Report a problem | ||
| 8/6/2020 | Listed for rent | $1,700$1/sqft |
Source: Massey Real Estate #2335001 Report a problem | ||
| 8/8/2019 | Sold | $225,000+0%$115/sqft |
Source: Doorify MLS #2264372 Report a problem | ||
| 7/2/2019 | Pending sale | $224,900$115/sqft |
Source: eXp Realty LLC #2264372 Report a problem | ||
| 6/29/2019 | Listed for sale | $224,900+36.7%$115/sqft |
Source: eXp Realty LLC #2264372 Report a problem | ||
| 7/13/2015 | Sold | $164,500+14.2%$84/sqft |
Source: Public Record Report a problem | ||
| 6/21/2013 | Sold | $144,000-9.9%$74/sqft |
Source: Public Record Report a problem | ||
| 6/9/2012 | Listing removed | $159,900$82/sqft |
Source: B & B Realty Group, LLC dba Keller Williams Preferred Realty #1819404 Report a problem | ||
| 2/4/2012 | Listed for sale | $159,900-5.9%$82/sqft |
Source: B & B Realty Group, LLC dba Keller Williams Preferred Realty #1819404 Report a problem | ||
| 5/14/2010 | Listing removed | $169,900$87/sqft |
Source: Prudential Real Estate #1708327 Report a problem | ||
| 2/18/2010 | Listed for sale | $169,900$87/sqft |
Source: Prudential York Simpson Underwood Realty #1708327 Report a problem | ||
| 10/17/2009 | Listing removed | $169,900$87/sqft |
Source: Prudential Real Estate #1653700 Report a problem | ||
| 6/7/2009 | Price change | $169,900-1.8%$87/sqft |
Source: Prudential York Simpson Underwood Realty #1653700 Report a problem | ||
| 6/1/2009 | Listed for sale | $173,000-0.3%$88/sqft |
Source: Prudential York Simpson Underwood Realty #1653700 Report a problem | ||
| 6/5/2006 | Sold | $173,500$89/sqft |
Source: Public Record Report a problem | ||
Public tax history
| Year | Property taxes | Tax assessment |
|---|---|---|
| 2025 | $3,452 +27.4% | $348,208 +79.2% |
| 2024 | $2,710 +6.5% | $194,263 |
| 2023 | $2,545 +2.3% | $194,263 |
| 2022 | $2,486 +0.5% | $194,263 |
| 2021 | $2,475 +2.4% | $194,263 |
| 2020 | $2,416 | $194,263 |
| 2019 | $2,416 +11.6% | $194,263 +21.7% |
| 2018 | $2,165 +0.7% | $159,609 |
| 2017 | $2,149 +3.5% | $159,609 |
| 2016 | $2,077 | $159,609 -6.1% |
| 2015 | $2,077 -11.8% | $170,013 |
| 2014 | $2,353 | $170,013 |
| 2013 | -- | $170,013 |
| 2012 | -- | $170,013 |
| 2011 | $2,216 +0.4% | $170,013 |
| 2010 | $2,206 +4% | $170,013 |
| 2009 | $2,122 | $170,013 |
| 2008 | $2,122 | $170,013 +20.3% |
| 2007 | -- | $141,273 |
Find assessor info on the county website
Monthly payment
Est. payment
Payment breakdown
Explore the cost of this home by adjusting the details. Changes won't be saved.Climate risks
Neighborhood: 27713
Nearby schools
Schools provided by the listing agent
- Elementary: Durham - Fayetteville Street Elementary
- Middle: Durham - James E Shepard Magnet Middle School
- High: Durham - Hillside High
Source: Doorify MLS. This data may not be complete. We recommend contacting the local school district to confirm school assignments for this home.


Similar homes
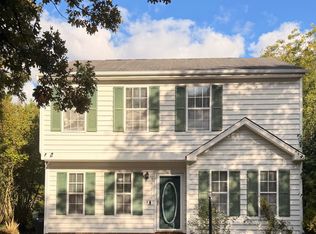
- $322,0003 bd3 ba1.4k sqft3621 Rawdon Dr, Durham, NC 27713For Sale
 MLS ID #10199198, Pamela Zeman. Doorify MLS
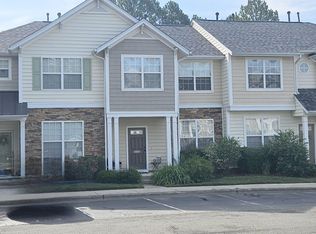
- $329,5003 bd3 ba1.2k sqft3617 Sugar Tree Pl, Durham, NC 27713For Sale
 MLS ID #10179436, Vithalbhai Chaklasia. Doorify MLS
- $295,0003 bd3 ba1.4k sqft369 Red Elm Dr, Durham, NC 27713For Sale
 MLS ID #10186165, Silver Silver. Doorify MLS
- $259,0003 bd2 ba1.4k sqft43 Edgebrook Cir, Durham, NC 27703For Sale
 MLS ID #10200282, Shaylan Good. Doorify MLS
- $255,0003 bd2 ba1.5k sqft2602 Kirby St, Durham, NC 27713For SaleMLS ID #10188818, Andrea Halsey. Doorify MLS
- $375,0003 bd3 ba1.8k sqft612 Turmeric Ln, Durham, NC 27713For SaleMLS ID #10173766, Thomas Ladane Shoupe. Doorify MLS
- $249,0003 bd2 ba1.3k sqft5500 Fortunes Ridge Dr APT 86B, Durham, NC 27713For SaleMLS ID #10178229, Thomas Ladane Shoupe. Doorify MLS
- $350,0003 bd2 ba1.3k sqft610 Cross Timbers Dr, Durham, NC 27713For SaleMLS ID #10196191, Jerry Steiner. Doorify MLS
- $299,5003 bd3 ba1.1k sqft3406 Facade St, Durham, NC 27707For SaleMLS ID #10192792, Eboni Pack. Doorify MLS
- $310,0003 bd3 ba1.7k sqft7209 Ladbrooke St, Raleigh, NC 27617For SaleMLS ID #10195364, Hunter Cutright. Doorify MLS
- $315,0003 bd3 ba1.6k sqft414 Lodestone Dr, Durham, NC 27703For SaleMLS ID #10183552, Michele Marie Molinaro. Doorify MLS
- $417,0003 bd3 ba1.3k sqft5908 Wateree Dr, Durham, NC 27713For SaleMLS ID #10196706, Thomas Ladane Shoupe. Doorify MLS
- $300,0003 bd2 ba1.3k sqft1908 Angier Ave, Durham, NC 27703For SaleMLS ID #10188819, Veerendar Bokka. Doorify MLS
- $365,0003 bd3 ba1.5k sqft2003 Woodsdale Dr, Durham, NC 27703For SaleMLS ID #10194354, Thomas Ladane Shoupe. Doorify MLS
- $368,9993 bd3 ba1.8k sqft204 Traphill Dr, Morrisville, NC 27560For SaleMLS ID #10200981, Sabitra Gyanwali khanal. Doorify MLS
- $235,0002 bd3 ba1.1k sqft102 Old Maple Ln, Durham, NC 27713For SaleMLS ID #10184038, Thomas Ladane Shoupe. Doorify MLS
- $326,0003 bd2 ba1.4k sqft1004 Clifford Dr, Durham, NC 27704For SaleMLS ID #10184251, Thomas Ladane Shoupe. Doorify MLS
- $305,0004 bd3 ba1.6k sqft2808 Lutz Ln #3, Durham, NC 27703For SaleMLS ID #10186147, Thomas Ladane Shoupe. Doorify MLS
- $300,0003 bd2 ba1.2k sqft6 Crimson Clover Ct, Durham, NC 27704For SaleMLS ID #10185348, Thomas Ladane Shoupe. Doorify MLS
- $331,0003 bd3 ba1.5k sqft4204 Camden Woods Ct, Raleigh, NC 27612For SaleMLS ID #10199080, Thomas Ladane Shoupe. Doorify MLS
