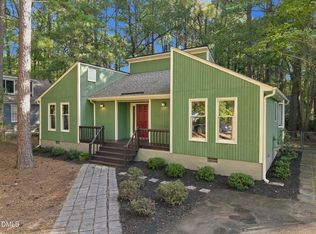
NEW PRICE ALERT! A price reduction of $25,000 makes this fantastic property even more affordable. It has been completely renovated from the ground up and better than new! This immaculate 3-bedroom, 2-bath ranch in Penrith is nestled on a quiet cul-de-sac and sits on a spacious 0.29-acre lot just minutes from Research Triangle Park. Almost everything is NEW in 2026—including the roof, deck, electrical, HVAC and ductwork, kitchen cabinets and backsplash, appliances, bathrooms, LVP flooring, and interior paint. Simply move in and enjoy a home that has been thoughtfully updated from top to bottom! A beautifully renovated ranch on nearly 1/3 acre this close to RTP? That's hard to find! Don't miss your chance to make this one yours—it won't last long!
Pending
Price cut: $25K (10/8)
$425,000
14 Meadhall Ct, Durham, NC 27713
3beds
1,507sqft
Single Family Residence
Built in 1981
0.29 Acres Lot
$417,600 Zestimate®
$282/sqft
$-- HOA
What's special
Quiet cul-de-sac
- 36 days
- 367
- 12
Likely to sell faster than
Zillow last checked:
Listing updated:
Listed by:
Toni Flack 919-986-1007,
Century 21 Triangle Group
Source: Doorify MLS,MLS#: 10194270
Facts & features
Interior
Bedrooms & bathrooms
- Bedrooms: 3
- Bathrooms: 2
- Full bathrooms: 2
- Main level bathrooms: 2
- Main level bedrooms: 3
Primary bedroom
- Level: Main
- Area: 20328 Square Feet
- Dimensions: 154.0 x 132.0
Bedroom 2
- Level: Main
- Area: 15606 Square Feet
- Dimensions: 102.0 x 153.0
Bedroom 3
- Level: Main
- Area: 12221 Square Feet
- Dimensions: 11.0 x 1111.0
Primary bathroom
- Level: Main
- Area: 616 Square Feet
- Dimensions: 56.0 x 11.0
Bathroom 2
- Level: Main
- Area: 390 Square Feet
- Dimensions: 78.0 x 5.0
Breakfast room
- Level: Main
- Area: 9024 Square Feet
- Dimensions: 94.0 x 96.0
Dining room
- Level: Main
- Area: 13284 Square Feet
- Dimensions: 108.0 x 123.0
Other
- Level: Main
- Area: 40 Square Feet
- Dimensions: 4.0 x 10.0
Kitchen
- Level: Main
- Area: 575810 Square Feet
- Dimensions: 811.0 x 710.0
Living room
- Level: Main
- Area: 23254 Square Feet
- Dimensions: 154.0 x 151.0
Heating
- Central
Cooling
- Electric
Appliances
- Included: Disposal, Dishwasher, ENERGY STAR Qualified Washer, ENERGY STAR Qualified Dryer, Free-Standing Electric Range, Microwave, Refrigerator
- Laundry: Laundry Closet
Features
- Ceiling Fan(s), Eat-in Kitchen, Granite Counters, Primary Downstairs, Living/Dining Room Combination, Separate Shower, Bathtub/Shower Combination, Walk-In Shower
- Flooring: Luxury Vinyl
- Number of fireplaces: 1
- Fireplace features: Family Room, Wood Burning
Interior area
- Total structure area: 1,507
- Total interior livable area: 1,507 sqft
- Finished area above ground: 1,507
- Finished area below ground: 0
Video & virtual tour
Property
Parking
- Total spaces: 3
- Parking features: Concrete, Gravel
- Uncovered spaces: 3
Features
- Levels: One
- Stories: 1
- Patio & porch: Deck, Front Porch
- Exterior features: Fenced Yard
- Fencing: Chain Link
Lot
- Size: 0.29 Acres
- Features: Rectangular Lot, Wooded
Details
- Parcel number: 155127
- Zoning: R-10
- Special conditions: Seller Not Owner of Record
Construction
Type & style
- Home type: SingleFamily
- Architectural style: Ranch
- Property subtype: Single Family Residence
Materials
- Wood Siding
- Foundation: Pillar/Post/Pier, Crawlspace
- Roof: Shingle
Condition
- Updated/Remodeled
- New construction: No
- Year built: 1981
Utilities & green energy
- Sewer: Public Sewer
- Water: Public
Community & HOA
Community
- Subdivision: Penrith
HOA
- Has HOA: No
Location
- Region: Durham
Financial & listing details
- Price per square foot: $282/sqft
- Tax assessed value: $320,389
- Annual tax amount: $3,256
- Date on market: 9/25/2026
- Listing agreement: Exclusive Right To Sell
- Listing terms: Cash,Conventional,FHA,VA Loan
- Road surface type: Asphalt
Estimated market value
$417,600
$397,000 - $438,000
$2,084/mo
Price history
| Date | Event | Price |
|---|---|---|
| 10/12/2026 | Pending sale | $425,000$282/sqft |
Source:  Doorify MLS #10194270 Report a problem | ||
| 10/8/2026 | Price change | $425,000-5.6%$282/sqft |
Source: Doorify MLS #10194270 Report a problem | ||
| 9/25/2026 | Listed for sale | $450,000+278.2%$299/sqft |
Source: Doorify MLS #10194270 Report a problem | ||
| 3/7/2003 | Sold | $119,000$79/sqft |
Source: Agent Provided Report a problem | ||
Public tax history
| Year | Property taxes | Tax assessment |
|---|---|---|
| 2025 | $3,176 +28.4% | $320,389 +80.7% |
| 2024 | $2,473 +6.5% | $177,308 |
| 2023 | $2,323 +2.3% | $177,308 |
| 2022 | $2,269 +0.5% | $177,308 |
| 2021 | $2,259 +2.4% | $177,308 |
| 2020 | $2,206 | $177,308 |
| 2019 | $2,206 | $177,308 +17.5% |
| 2018 | $2,206 +8.6% | $150,846 |
| 2017 | $2,031 +3.5% | $150,846 |
| 2016 | $1,963 | $150,846 -9.6% |
| 2015 | $1,963 -15% | $166,883 |
| 2014 | $2,310 | $166,883 |
| 2013 | -- | $166,883 |
| 2012 | -- | $166,883 |
| 2011 | $2,175 +0.4% | $166,883 |
| 2010 | $2,166 +4% | $166,883 |
| 2009 | $2,083 | $166,883 |
| 2008 | $2,083 +12.2% | $166,883 +26.9% |
| 2007 | $1,857 +1.4% | $131,500 |
| 2006 | $1,830 | $131,500 |
| 2005 | $1,830 +1.4% | $131,500 |
| 2004 | $1,806 | $131,500 |
| 2003 | -- | $131,500 |
| 2002 | $1,661 +22.2% | $131,500 +56.7% |
| 2000 | $1,359 | $83,900 |
Find assessor info on the county website
Monthly payment
Est. payment
Payment breakdown
Explore the cost of this home by adjusting the details. Changes won't be saved.Climate risks
Neighborhood: Penrith
Nearby schools
Schools provided by the listing agent
- Elementary: Durham - Pearsontown Elementary
- Middle: Durham - Lowes Grove Middle
- High: Durham - Hillside High
Source: Doorify MLS. This data may not be complete. We recommend contacting the local school district to confirm school assignments for this home.


Similar homes
- $400,0003 bd2 ba1.4k sqft5701 Lake Elton Rd, Durham, NC 27713For Sale
 MLS ID #10196681, Angie Cole. Doorify MLS
- $417,0003 bd3 ba1.3k sqft5908 Wateree Dr, Durham, NC 27713For Sale
 MLS ID #10196706, Thomas Ladane Shoupe. Doorify MLS
- $440,0004 bd2 ba1.6k sqft5505 McCormick Rd, Durham, NC 27713For Sale
 MLS ID #10193751, Alyssa Grace Upchurch. Doorify MLS
- $420,0004 bd2 ba1.6k sqft1328 Clermont Rd, Durham, NC 27713For Sale
 MLS ID #10192109, Michele Wright. Doorify MLS
- $435,0003 bd3 ba1.9k sqft5303 Fortunes Ridge Dr, Durham, NC 27713For SaleMLS ID #10194865, Chris Morton. Doorify MLS
- $439,0003 bd3 ba1.5k sqft5509 Grand Mesa Dr, Durham, NC 27713For SaleMLS ID #10195839, Liz N Dean. Doorify MLS
- $435,0004 bd3 ba1.9k sqft1301 Fairmont St, Durham, NC 27713For SaleMLS ID #10198953, Amy Gretenstein. Doorify MLS
- $450,0003 bd3 ba1.7k sqft909 Windcrest Rd, Durham, NC 27713For SaleMLS ID #10149481, Brenda Simpson. Doorify MLS
- $459,9004 bd3 ba2k sqft6424 Amhurst Rd, Durham, NC 27713For SaleMLS ID #10197156, Michele Marinelli. Doorify MLS
- $465,0003 bd3 ba2.1k sqft1529 Pebble Creek Xing, Durham, NC 27713For SaleMLS ID #10199736, Lisa Prillaman. Doorify MLS
- $390,0004 bd2 ba1.9k sqft4916 Wineberry Dr, Durham, NC 27713For SaleMLS ID #10196246, Ben Burrow. Doorify MLS
- $399,9003 bd3 ba1.4k sqft4904 Fortunes Ridge Dr, Durham, NC 27713For SaleMLS ID #10190386, Maureen Anne Wilson. Doorify MLS
- $469,9003 bd3 ba1.9k sqft5203 Kemmont Rd, Durham, NC 27713For SaleMLS ID #10193375, Valerie Troupe. Doorify MLS
- $409,5004 bd3 ba1.8k sqft6 Stepney Ct, Durham, NC 27713For SaleMLS ID #10192390, Judith De la Cruz. Doorify MLS
- $400,0003 bd3 ba1.7k sqft4615 Lemongrass Ln, Durham, NC 27713For SaleMLS ID #10193700, Samara Presley. Doorify MLS
- $354,9003 bd2 ba1.2k sqft4610 Revere Rd, Durham, NC 27713For SaleMLS ID #10198760, Nicholas S Yarrington. Doorify MLS
- $364,0003 bd2 ba1.3k sqft135 Emerald Cir, Durham, NC 27713For SaleMLS ID #10193187, Richard Callahan. Doorify MLS
- $335,0003 bd2 ba1.3k sqft1014 Red Hat Ln, Durham, NC 27713For SaleMLS ID #10199006, Jessica Schulman. Doorify MLS
- $489,0004 bd3 ba2.2k sqft5812 Catskill Ct, Durham, NC 27713For SaleMLS ID #10194497, Dennis de Jong. Doorify MLS
