Bright and airy home in perfect RTP location! Enjoy the grand living room with built-in niches, a gas fireplace, and two stories of windows. The beautifully renovated kitchen features white quartz countertops accented by butcher block style backsplash and plentiful cabinets. Primary bedroom features a beautiful trey ceiling and bead board accent wall. The primary bathroom was turn-key renovated January 2026 with stand alone soaking tub and gorgeous luxury shower. Dual sink vanity, individual lighted mirrors and wall-mounted towel warmer. Upstairs, enjoy two more large bedrooms and an optional office/4th bedroom which overlooks the grand living room. Oversize deck freshly stained and ready for fall festivities. Freshly painted and new carpet. Roof 2025; New carpet/paint 2026; Don't wait on this gem!
For sale
$435,000
1301 Fairmont St, Durham, NC 27713
4beds
1,957sqft
Single Family Residence
Built in 2003
4,791 Square Feet Lot
$424,400 Zestimate®
$222/sqft
$46/mo HOA
What's special
- 17 days
- 1,134
- 147
Likely to sell faster than
Zillow last checked:
Listing updated:
Listed by:
Amy Gretenstein 919-816-2694,
Real Estate By Design
Source: Doorify MLS,MLS#: 10198953
Facts & features
Interior
Bedrooms & bathrooms
- Bedrooms: 4
- Bathrooms: 3
- Full bathrooms: 2
- 1/2 bathrooms: 1
Primary bedroom
- Level: Upper
- Area: 216.09 Square Feet
- Dimensions: 14.7 x 14.7
Bedroom 2
- Level: Third
- Area: 184.22 Square Feet
- Dimensions: 15.1 x 12.2
Bedroom 3
- Level: Third
- Area: 174.08 Square Feet
- Dimensions: 13.6 x 12.8
Bedroom 4
- Level: Third
- Area: 108 Square Feet
- Dimensions: 10.0 x 10.8
Kitchen
- Level: Upper
- Area: 282.9 Square Feet
- Dimensions: 13.8 x 20.5
Living room
- Level: Lower
- Area: 438.48 Square Feet
- Dimensions: 18.9 x 23.2
Other
- Level: Lower
- Area: 351.36 Square Feet
- Dimensions: 18.3 x 19.2
Heating
- Forced Air
Cooling
- Central Air
Features
- Flooring: Carpet, Hardwood, Tile
Interior area
- Total structure area: 1,957
- Total interior livable area: 1,957 sqft
- Finished area above ground: 1,957
- Finished area below ground: 0
Property
Parking
- Total spaces: 2
- Parking features: Garage
- Garage spaces: 2
Features
- Levels: Tri-Level
Lot
- Size: 4,791 Square Feet
Details
- Parcel number: 196827
- Zoning: PDR
- Special conditions: Standard
Construction
Type & style
- Home type: SingleFamily
- Architectural style: Transitional
- Property subtype: Single Family Residence
Materials
- Vinyl Siding
- Foundation: Slab
- Roof: Architectural Shingle
Condition
- New construction: No
- Year built: 2003
Utilities & green energy
- Sewer: Public Sewer
- Water: Public
Community & HOA
Community
- Subdivision: Auburn
HOA
- Has HOA: Yes
- Services included: Unknown
- HOA fee: $46 monthly
- HOA name: Auburn HOA
- HOA phone: 919-460-1859
Location
- Region: Durham
Financial & listing details
- Price per square foot: $222/sqft
- Tax assessed value: $450,541
- Annual tax amount: $4,578
- Date on market: 10/21/2026
- Listing agreement: Exclusive Agency
- Listing terms: 1031 Exchange,Cash,Conventional,FHA,VA Loan
Estimated market value
$424,400
$403,000 - $446,000
$2,238/mo
Price history
| Date | Event | Price |
|---|---|---|
| 10/21/2026 | Listed for sale | $435,000+105.2%$222/sqft |
Source:  Doorify MLS #10198953 Report a problem | ||
| 8/11/2015 | Sold | $212,000+12.8%$108/sqft |
Source: Public Record Report a problem | ||
| 6/15/2004 | Sold | $188,000$96/sqft |
Source: Public Record Report a problem | ||
Public tax history
| Year | Property taxes | Tax assessment |
|---|---|---|
| 2025 | $4,466 +33.9% | $450,541 +88.4% |
| 2024 | $3,335 +6.5% | $239,110 |
| 2023 | $3,132 +2.3% | $239,110 |
| 2022 | $3,060 +0.5% | $239,110 |
| 2021 | $3,046 +2.4% | $239,110 |
| 2020 | $2,974 | $239,110 |
| 2019 | $2,974 | $239,110 +8.1% |
| 2018 | $2,974 -0.2% | $221,252 |
| 2017 | $2,979 +3.5% | $221,252 |
| 2016 | $2,879 | $221,252 +1.3% |
| 2015 | $2,879 -4.8% | $218,458 |
| 2014 | $3,024 | $218,458 |
| 2013 | -- | $218,458 |
| 2012 | -- | $218,458 |
| 2011 | $2,847 +0.4% | $218,458 |
| 2010 | $2,835 +4% | $218,458 |
| 2009 | $2,727 | $218,458 |
| 2008 | $2,727 +10.7% | $218,458 +25.3% |
| 2007 | $2,462 +1.4% | $174,377 |
| 2006 | $2,427 | $174,377 |
| 2005 | $2,427 +405.1% | $174,377 +398.2% |
| 2004 | $481 | $35,000 |
Find assessor info on the county website
Monthly payment
Est. payment
Payment breakdown
Explore the cost of this home by adjusting the details. Changes won't be saved.Climate risks
Neighborhood: Auburn Hills
Nearby schools
Schools provided by the listing agent
- Elementary: Durham - Pearsontown Elementary
- Middle: Durham - Lowes Grove Middle
- High: Durham - Hillside High
Source: Doorify MLS. This data may not be complete. We recommend contacting the local school district to confirm school assignments for this home.


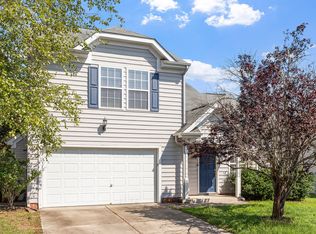
Similar homes
- $465,0003 bd3 ba2.1k sqft1529 Pebble Creek Xing, Durham, NC 27713For Sale

 MLS ID #10199736, Lisa Prillaman. Doorify MLS
- $459,9004 bd3 ba2k sqft6424 Amhurst Rd, Durham, NC 27713For Sale
 MLS ID #10197156, Michele Marinelli. Doorify MLS
- $455,0004 bd3 ba2.3k sqft5718 Catskill Ct, Durham, NC 27713For Sale
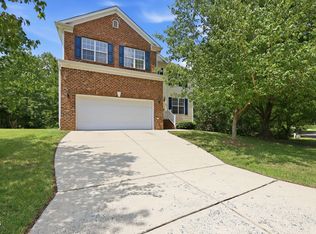 MLS ID #10186631, Reginald Ramsey. Doorify MLS
- $439,0003 bd3 ba1.5k sqft5509 Grand Mesa Dr, Durham, NC 27713For Sale
 MLS ID #10195839, Liz N Dean. Doorify MLS
- $440,0004 bd2 ba1.6k sqft5505 McCormick Rd, Durham, NC 27713For SaleMLS ID #10193751, Alyssa Grace Upchurch. Doorify MLS
- $469,9003 bd3 ba1.9k sqft5203 Kemmont Rd, Durham, NC 27713For SaleMLS ID #10193375, Valerie Troupe. Doorify MLS
- $435,0003 bd3 ba1.9k sqft5303 Fortunes Ridge Dr, Durham, NC 27713For SaleMLS ID #10194865, Chris Morton. Doorify MLS
- $409,5004 bd3 ba1.8k sqft6 Stepney Ct, Durham, NC 27713For SaleMLS ID #10192390, Judith De la Cruz. Doorify MLS
- $474,9004 bd3 ba1.9k sqft6519 Caverstone Dr, Durham, NC 27713For SaleMLS ID #10196050, Debbie Westbrook. Doorify MLS
- $390,0004 bd2 ba1.9k sqft4916 Wineberry Dr, Durham, NC 27713For SaleMLS ID #10196246, Ben Burrow. Doorify MLS
- $417,0003 bd3 ba1.3k sqft5908 Wateree Dr, Durham, NC 27713For SaleMLS ID #10196706, Thomas Ladane Shoupe. Doorify MLS
- $450,0003 bd3 ba1.7k sqft909 Windcrest Rd, Durham, NC 27713For SaleMLS ID #10149481, Brenda Simpson. Doorify MLS
- $420,0004 bd2 ba1.6k sqft1328 Clermont Rd, Durham, NC 27713For SaleMLS ID #10192109, Michele Wright. Doorify MLS
- $505,0004 bd3 ba1.9k sqft15 Creeks Edge Ct, Durham, NC 27713For SaleMLS ID #10190397, Patrick Moran. Doorify MLS
- $400,0003 bd2 ba1.4k sqft5701 Lake Elton Rd, Durham, NC 27713For SaleMLS ID #10196681, Angie Cole. Doorify MLS
- $565,0004 bd3 ba2.3k sqft5100 Brookstone Dr, Durham, NC 27713For SaleMLS ID #10201092, Shaylan Good. Doorify MLS
- $465,0003 bd3 ba1.7k sqft5112 Carolwood Ln, Durham, NC 27713For SaleMLS ID #10198490, Dave Wylie. Doorify MLS
- $415,0003 bd2 ba1.5k sqft5502 Pelham Rd, Durham, NC 27713For SaleMLS ID #10197551, Adam Lindsay. Doorify MLS
- $450,0003 bd3 ba2k sqft4000 Kettering Dr, Durham, NC 27713For SaleMLS ID #10188090, Holly S Hayes. Doorify MLS
