Settle into a home that feels comfortable from the moment you walk in. This single-story ranch has fresh paint thruout & luxury vinyl plank flooring in all the main areas. Entering, you'll see vaulted ceilings opening up the spacious living rm and dining area. A wood burning FP adds warmth to the living room, while the kitchen offers new quartz countertops and a generous walk-in pantry. The spacious primary bdrm has its own vaulted ceiling, a bay window bump-out, a walk-in closet, & a private ensuite bath. Outside, enjoy a quiet moment on the private side patio or imagine what you could do with the flat backyard, where the back fencing could be easily completed. The big-ticket items have been taken care of, too: the HVAC system & water heater are brand new, and the roof was installed in 2014. Just down the street from the Hope Valley YMCA and minutes from the American Tobacco Trail, Downtown Durham, parks, groceries, and shopping, this home makes everyday life feel a little easier. Settle into a home that feels comfortable from the moment you walk in. This single-story ranch has fresh paint thruout & luxury vinyl plank flooring in all the main areas. Entering, you'll see vaulted ceilings opening up the spacious living rm and dining area. A wood burning FP adds warmth to the living room, while the kitchen offers new quartz countertops and a generous walk-in pantry. The spacious primary bdrm has its own vaulted ceiling, a bay window bump-out, a walk-in closet, & a private ensuite bath. Outside, enjoy a quiet moment on the private side patio or imagine what you could do with the flat backyard, where the back fencing could be easily completed. The big-ticket items have been taken care of, too: the HVAC system & water heater are brand new, and the roof was installed in 2014. Just down the street from the Hope Valley YMCA and minutes from the American Tobacco Trail, Downtown Durham, parks, groceries, and shopping, this home makes everyday life feel a little easier.
Pending
$339,900
622 Ashford Ln, Durham, NC 27713
3beds
1,100sqft
Single Family Residence
Built in 1998
5,227 Square Feet Lot
$341,300 Zestimate®
$309/sqft
$33/mo HOA
What's special
Private side patioFlat backyardGenerous walk-in pantry
- 20 days
- 823
- 66
Likely to sell faster than
Zillow last checked:
Listing updated:
Listed by:
Jennifer Crawford 919-909-4210,
Better Homes & Gardens Real Es
Source: Doorify MLS,MLS#: 10195129
Facts & features
Interior
Bedrooms & bathrooms
- Bedrooms: 3
- Bathrooms: 2
- Full bathrooms: 2
- Main level bedrooms: 3
Primary bedroom
- Level: Main
- Area: 22140 Square Feet
- Dimensions: 164.0 x 135.0
Bedroom 2
- Level: Main
- Area: 1243 Square Feet
- Dimensions: 113.0 x 11.0
Bedroom 3
- Level: Main
- Area: 11128 Square Feet
- Dimensions: 104.0 x 107.0
Primary bathroom
- Level: Main
- Area: 4472 Square Feet
- Dimensions: 86.0 x 52.0
Bathroom 2
- Level: Main
- Area: 4004 Square Feet
- Dimensions: 52.0 x 77.0
Dining room
- Level: Main
- Area: 9855 Square Feet
- Dimensions: 73.0 x 135.0
Kitchen
- Level: Main
- Area: 11132 Square Feet
- Dimensions: 121.0 x 92.0
Living room
- Level: Main
- Area: 217350 Square Feet
- Dimensions: 1610.0 x 135.0
Heating
- Fireplace(s), Forced Air
Cooling
- Central Air, Ceiling Fan(s), ENERGY STAR Qualified Equipment
Appliances
- Included: Dryer, Dishwasher, ENERGY STAR Qualified Dishwasher, Free-Standing Electric Oven, Free-Standing Electric Range, Free-Standing Refrigerator, Microwave, Washer
- Laundry: Laundry Closet
Features
- Ceiling Fan(s), High Ceilings, Pantry, Stone Counters, Vaulted Ceiling(s), Walk-In Closet(s), Living/Dining Room Combination, Quartz Counters
- Flooring: Carpet, Luxury Vinyl
- Doors: Sliding Doors, Storm Door(s)
- Windows: Double Pane Windows, Screens
- Number of fireplaces: 1
- Fireplace features: Living Room, Raised Hearth, Wood Burning
- Common walls with other units/homes: No Common Walls
Interior area
- Total structure area: 1,100
- Total interior livable area: 1,100 sqft
- Finished area above ground: 1,100
- Finished area below ground: 0
Property
Parking
- Total spaces: 1
- Parking features: Attached, Driveway, Garage
- Garage spaces: 1
- Has uncovered spaces: Yes
Features
- Levels: One
- Stories: 1
- Patio & porch: Patio
- Exterior features: Rain Gutters, Uncovered Courtyard
- Fencing: Partial
- Has view: Yes
- View description: Trees/Woods
Lot
- Size: 5,227 Square Feet
- Features: Few Trees, Landscaped
Details
- Parcel number: 146029
- Zoning: PDR
- Special conditions: Standard
Construction
Type & style
- Home type: SingleFamily
- Architectural style: Ranch,Transitional
- Property subtype: Single Family Residence
Materials
- Vinyl Siding
- Foundation: Slab
- Roof: Shingle
Condition
- Updated/Remodeled
- New construction: No
- Year built: 1998
- Major remodel year: 1998
Utilities & green energy
- Sewer: Public Sewer
- Water: Public
- Utilities for property: Cable Connected, Electricity Connected, Natural Gas Connected, Sewer Connected, Water Connected
Community & HOA
Community
- Features: Street Lights
- Subdivision: Hope Valley Farms
HOA
- Has HOA: Yes
- Amenities included: Maintenance Grounds
- Services included: Maintenance Grounds
- HOA fee: $33 monthly
- HOA name: Towne Properties
- HOA phone: 984-220-8668
Location
- Region: Durham
Financial & listing details
- Price per square foot: $309/sqft
- Tax assessed value: $347,780
- Annual tax amount: $3,534
- Date on market: 9/26/2026
- Listing agreement: Exclusive Right To Sell
- Listing terms: 1031 Exchange,Cash,Conventional,FHA,VA Loan
- Road surface type: Asphalt
Estimated market value
$341,300
$324,000 - $358,000
$1,836/mo
Price history
| Date | Event | Price |
|---|---|---|
| 10/1/2026 | Pending sale | $339,900$309/sqft |
Source:  Doorify MLS #10195129 Report a problem Doorify MLS #10195129 Report a problem | ||
| 9/26/2026 | Listed for sale | $339,900+209%$309/sqft |
Source: Doorify MLS #10195129 Report a problem | ||
| 8/28/1998 | Sold | $110,000$100/sqft |
Source: Public Record Report a problem | ||
Public tax history
| Year | Property taxes | Tax assessment |
|---|---|---|
| 2025 | $3,448 +27.1% | $347,780 +78.9% |
| 2024 | $2,712 +6.5% | $194,450 |
| 2023 | $2,547 +2.3% | $194,450 |
| 2022 | $2,489 +0.5% | $194,450 |
| 2021 | $2,477 +2.4% | $194,450 |
| 2020 | $2,419 | $194,450 |
| 2019 | $2,419 | $194,450 +24.8% |
| 2018 | $2,419 +15.3% | $155,838 |
| 2017 | $2,098 +3.5% | $155,838 |
| 2016 | $2,028 | $155,838 +12.2% |
| 2015 | $2,028 +5.5% | $138,834 |
| 2014 | $1,922 | $138,834 |
| 2013 | -- | $138,834 |
| 2012 | -- | $138,834 |
| 2011 | $1,810 +0.4% | $138,834 |
| 2010 | $1,802 +4% | $138,834 |
| 2009 | $1,733 | $138,834 |
| 2008 | $1,733 +2% | $138,834 +15.4% |
| 2007 | $1,699 +1.4% | $120,309 |
| 2006 | $1,675 | $120,309 |
| 2005 | $1,675 +1.4% | $120,309 |
| 2004 | $1,652 | $120,309 |
| 2003 | -- | $120,309 |
| 2002 | $1,520 +21.7% | $120,309 +56.1% |
| 2000 | $1,248 | $77,064 |
Find assessor info on the county website
Monthly payment
Est. payment
Payment breakdown
Explore the cost of this home by adjusting the details. Changes won't be saved.Climate risks
Neighborhood: Hope Valley Farms
Nearby schools
Schools provided by the listing agent
- Elementary: Durham - Southwest Elementary
- Middle: Durham - Sherwood Githens Middle
- High: Durham - Charles E Jordan Sr High School
Source: Doorify MLS. This data may not be complete. We recommend contacting the local school district to confirm school assignments for this home.
Similar homes
- $335,0003 bd2 ba1.1k sqft422 Pearson Dr, Durham, NC 27713For Sale

 MLS ID #10197956, Thomas Ladane Shoupe. Doorify MLS
 - $354,9003 bd2 ba1.2k sqft4610 Revere Rd, Durham, NC 27713For Sale
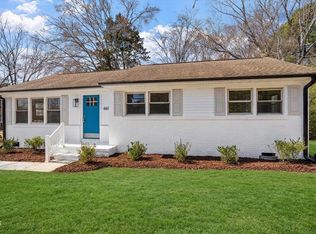 MLS ID #10198760, Nicholas S Yarrington. Doorify MLS
 - $380,0003 bd3 ba1.3k sqft12 Calaveras Ct, Durham, NC 27713For Sale
 MLS ID #10198499, Amy Guskiewicz. Doorify MLS
 - $350,0003 bd2 ba1.3k sqft610 Cross Timbers Dr, Durham, NC 27713For Sale
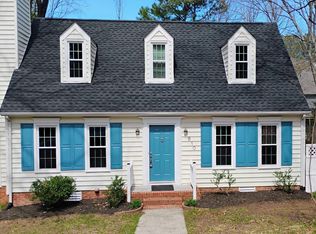 MLS ID #10196191, Jerry Steiner. Doorify MLS
 - $315,0003 bd2 ba1.2k sqft200 W Woodcroft Pkwy APT 50C, Durham, NC 27713For SaleMLS ID #10198270, Robert Hunt. Doorify MLS
- $329,9003 bd2 ba1.3k sqft600 Forge Rd, Durham, NC 27713For SaleMLS ID #10193125, Julie McGee. Doorify MLS
- $389,0003 bd3 ba1.4k sqft201 Fallenwood Ave, Durham, NC 27713For SaleMLS ID #10196215, Jackie Tanner. Doorify MLS
- $399,9004 bd2 ba1.4k sqft4912 Gable Ridge Dr, Durham, NC 27713For SaleMLS ID #10193490, Colleen Ellis. Doorify MLS
- $319,0003 bd3 ba1.3k sqft1005 Orchard Oriole Ln, Durham, NC 27713For SaleMLS ID #10183950, Mark Thomas. Doorify MLS
- $350,0003 bd2 ba1.2k sqft3902 Booker Ave, Durham, NC 27713For SaleMLS ID #10172942, Dana Ellington. Doorify MLS
- $324,9003 bd2 ba1.4k sqft1207 Odyssey Dr, Durham, NC 27713For SaleMLS ID #10188429, Steve G Metarelis. Doorify MLS
- $355,0003 bd2 ba1.2k sqft8 Druid Pl, Durham, NC 27707For SaleMLS ID #10195270, Derek Vereen. Doorify MLS
- $359,0003 bd2 ba1.5k sqft305 N Reynolds Ave, Durham, NC 27707For SaleMLS ID #10195355, Sheri Gregory. Doorify MLS
- $399,9003 bd3 ba1.4k sqft4904 Fortunes Ridge Dr, Durham, NC 27713For SaleMLS ID #10190386, Maureen Anne Wilson. Doorify MLS
- $375,0003 bd2 ba1.3k sqft114 Barnhill St, Durham, NC 27707For SaleMLS ID #10196743, Otto Cedeno. Doorify MLS
- $430,0003 bd3 ba1.3k sqft5908 Wateree Dr, Durham, NC 27713For SaleMLS ID #10196706, Thomas Ladane Shoupe. Doorify MLS
- $300,0002 bd2 ba962 sqft3 Weathergreen Ct, Durham, NC 27713For SaleMLS ID #10195992, Tiffany Alexy. Doorify MLS
- $312,7003 bd2 ba1.2k sqft1009 Delray St, Durham, NC 27713For SaleMLS ID #10180655, Robert Nogales. Doorify MLS
- $415,0003 bd2 ba1.4k sqft5701 Lake Elton Rd, Durham, NC 27713For SaleMLS ID #10196681, Angie Cole. Doorify MLS
- $295,0003 bd2 ba1.1k sqft2941 Driftwood Dr, Durham, NC 27707For SaleMLS ID #10197710, April Williams. Doorify MLS
