Cute as a button charming single family home in coveted Woodcroft, convenient to Southpoint, Duke, RTP, I40, Chapel Hill, and many other amenities. Wooded natural lot with fenced backyard and walking trail access. Great main level living area with open floor plan and two spacious bedrooms upstairs. Located on a private cul-de-sac with limited traffic. Includes concrete parking pad with space for 2 cars. Updates include new carpet (Sept 2026), brand new double hung front windows (Oct 2025), back patio (2022), HVAC (2020). Move right in, welcome home!
For sale
$300,000
3 Weathergreen Ct, Durham, NC 27713
2beds
962sqft
Single Family Residence
Built in 1985
3,049 Square Feet Lot
$292,000 Zestimate®
$312/sqft
$82/mo HOA
What's special
Charming single family homeTwo spacious bedrooms upstairsFenced backyardWooded natural lotBack patio
- 12 days
- 661
- 81
Likely to sell faster than
Zillow last checked:
Listing updated:
Listed by:
Tiffany Alexy 919-297-8778,
Fathom Realty NC
Source: Doorify MLS,MLS#: 10195992
Facts & features
Interior
Bedrooms & bathrooms
- Bedrooms: 2
- Bathrooms: 2
- Full bathrooms: 1
- 1/2 bathrooms: 1
Primary bedroom
- Level: Second
- Area: 157.07 Square Feet
- Dimensions: 13.9 x 11.3
Bedroom 2
- Level: Second
- Area: 101.26 Square Feet
- Dimensions: 12.2 x 8.3
Kitchen
- Level: Main
- Area: 79.17 Square Feet
- Dimensions: 8.7 x 9.1
Living room
- Level: Main
- Area: 184.44 Square Feet
- Dimensions: 15.9 x 11.6
Heating
- Heat Pump
Cooling
- Central Air
Appliances
- Included: Dishwasher, Exhaust Fan, Free-Standing Refrigerator, Free-Standing Range, Freezer, Refrigerator, Washer
- Laundry: Laundry Closet, In Kitchen
Features
- Flooring: Carpet, Luxury Vinyl
- Fireplace features: Living Room
Interior area
- Total structure area: 962
- Total interior livable area: 962 sqft
- Finished area above ground: 962
- Finished area below ground: 0
Property
Parking
- Total spaces: 2
- Parking features: Concrete
- Uncovered spaces: 2
Features
- Levels: Two
- Stories: 2
- Exterior features: Private Yard
- Fencing: Back Yard,Fenced,Full,Gate,Wood
Lot
- Size: 3,049 Square Feet
Details
- Parcel number: 144530
- Zoning: PDR
- Special conditions: Standard
Construction
Type & style
- Home type: SingleFamily
- Architectural style: Traditional
- Property subtype: Single Family Residence
Materials
- Brick, Masonite
- Foundation: Crawlspace
- Roof: Shingle
Condition
- New construction: No
- Year built: 1985
Utilities & green energy
- Sewer: Public Sewer
- Water: Public
Community & HOA
Community
- Subdivision: Woodcroft
HOA
- Has HOA: Yes
- Services included: Road Maintenance
- HOA fee: $82 monthly
- HOA name: Crosstimbers HOA
- HOA phone: 919-233-7660
- Second HOA name: Woodcroft HOA
- Additional fee info: Second HOA Fee $320 Annually
Location
- Region: Durham
Financial & listing details
- Price per square foot: $312/sqft
- Tax assessed value: $285,195
- Annual tax amount: $2,898
- Date on market: 10/1/2026
- Listing agreement: Exclusive Right To Sell
- Listing terms: Cash,Conventional,FHA,VA Loan
Estimated market value
$292,000
$277,000 - $307,000
$1,647/mo
Price history
| Date | Event | Price |
|---|---|---|
| 10/1/2026 | Listed for sale | $300,000+57.1%$312/sqft |
Source:  Doorify MLS #10195992 Report a problem Doorify MLS #10195992 Report a problem | ||
| 5/29/2018 | Sold | $191,000+1.6%$199/sqft |
Source: Public Record Report a problem | ||
| 5/8/2018 | Pending sale | $188,000$195/sqft |
Source: 501 Realty #2189097 Report a problem | ||
| 5/7/2018 | Price change | $188,000+7.4%$195/sqft |
Source: 501 Realty #2189097 Report a problem | ||
| 5/3/2018 | Listed for sale | $175,000+22.8%$182/sqft |
Source: 501 Realty #2189097 Report a problem | ||
| 10/15/2010 | Sold | $142,500+0.4%$148/sqft |
Source: Public Record Report a problem | ||
| 8/27/2010 | Listed for sale | $142,000+6%$148/sqft |
Source: Visual Tour #1744128 Report a problem | ||
| 6/20/2006 | Sold | $134,000+61.4%$139/sqft |
Source: Public Record Report a problem | ||
| 1/27/2006 | Sold | $83,000$86/sqft |
Source: Public Record Report a problem | ||
Public tax history
| Year | Property taxes | Tax assessment |
|---|---|---|
| 2025 | $2,827 +26.1% | $285,195 +77.4% |
| 2024 | $2,242 +6.5% | $160,719 |
| 2023 | $2,105 +2.3% | $160,719 |
| 2022 | $2,057 +0.5% | $160,719 |
| 2021 | $2,047 +2.4% | $160,719 |
| 2020 | $1,999 | $160,719 |
| 2019 | $1,999 | $160,719 +25.9% |
| 2018 | $1,999 +16.3% | $127,618 |
| 2017 | $1,718 +3.5% | $127,618 |
| 2016 | $1,660 | $127,618 +4.1% |
| 2015 | $1,660 -2.1% | $122,533 |
| 2014 | $1,696 | $122,533 |
| 2013 | -- | $122,533 |
| 2012 | -- | $122,533 |
| 2011 | $1,597 +0.4% | $122,533 |
| 2010 | $1,590 +4% | $122,533 |
| 2009 | $1,529 | $122,533 |
| 2008 | $1,529 +11% | $122,533 +25.5% |
| 2007 | $1,378 +1.4% | $97,619 |
| 2006 | $1,359 | $97,619 |
| 2005 | $1,359 +1.4% | $97,619 |
| 2004 | $1,340 | $97,619 |
Find assessor info on the county website
Monthly payment
Est. payment
Payment breakdown
Explore the cost of this home by adjusting the details. Changes won't be saved.Climate risks
Neighborhood: 27713
Nearby schools
Schools provided by the listing agent
- Elementary: Durham - Southwest Elementary
- Middle: Durham - Sherwood Githens Middle
- High: Durham - Charles E Jordan Sr High School
Source: Doorify MLS. This data may not be complete. We recommend contacting the local school district to confirm school assignments for this home.


Similar homes
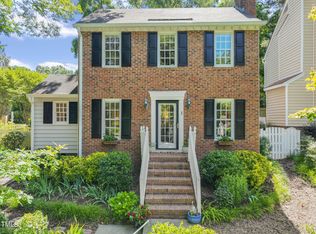
- $315,0003 bd2 ba1.2k sqft200 W Woodcroft Pkwy APT 50C, Durham, NC 27713For Sale

 MLS ID #10198270, Robert Hunt. Doorify MLS
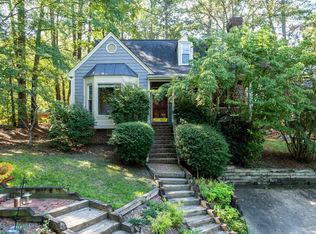
 - $335,0003 bd2 ba1.1k sqft422 Pearson Dr, Durham, NC 27713For Sale
 MLS ID #10197956, Thomas Ladane Shoupe. Doorify MLS
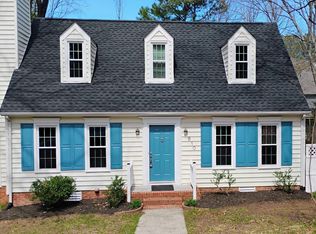
 - $350,0003 bd2 ba1.3k sqft610 Cross Timbers Dr, Durham, NC 27713For Sale
 MLS ID #10196191, Jerry Steiner. Doorify MLS
 - $--3 bd2 ba1.3k sqft4014 Ludgate Dr, Durham, NC 27713Auction
 Auction.com 2
 - $314,9003 bd2 ba1.3k sqft5154 Revere Rd, Durham, NC 27713For Sale
 MLS ID #4425204, Sandy Muggler, EXP Realty LLC Ballantyne. Canopy MLS as distributed by MLS GRID
 - $329,9003 bd2 ba1.3k sqft600 Forge Rd, Durham, NC 27713For SaleMLS ID #10193125, Julie McGee. Doorify MLS
- $249,9002 bd2 ba1k sqft619 Windsong Ln, Durham, NC 27713For SaleMLS ID #10196964, Kathy Bennett. Doorify MLS
- $267,0002 bd2 ba1.1k sqft7 Kingsmount Ct, Durham, NC 27713For SaleMLS ID #10194301, Joan Mueller. Doorify MLS
- $269,0002 bd1 ba950 sqft6709 Garrett Road, Durham, NC 27707For Sale
 MLS ID #100609724, James Jones, Legacy Builder, LLC. Hive MLS
 - $275,0002 bd3 ba1.3k sqft4213 Settlement Dr, Durham, NC 27713For SaleMLS ID #10192161, Wendy Tanson. Doorify MLS
- $295,0003 bd2 ba1.1k sqft2941 Driftwood Dr, Durham, NC 27707For SaleMLS ID #10197710, April Williams. Doorify MLS
- $300,0002 bd2 ba1k sqft512 Auburn Square Dr, Durham, NC 27713For SaleMLS ID #10195065, Peter Winkler. Doorify MLS
- $265,0002 bd2 ba1k sqft500 W Woodcroft Pkwy APT 18C, Durham, NC 27713For SaleMLS ID #10180128, Mike Attayek. Doorify MLS
- $289,0003 bd1 ba1.3k sqft4919 Brentwood Rd, Durham, NC 27713For SaleMLS ID #10194603, Chris Murphy. Doorify MLS
- $312,7003 bd2 ba1.2k sqft1009 Delray St, Durham, NC 27713For SaleMLS ID #10180655, Robert Nogales. Doorify MLS
- $318,0003 bd2 ba1k sqft9 Melody Cir, Durham, NC 27707For SaleMLS ID #10197370, Toni Patterson. Doorify MLS
- $239,5003 bd2 ba1.3k sqft9 Hickory Wood Sq, Durham, NC 27713For SaleMLS ID #10195821, Susan Rains. Doorify MLS
