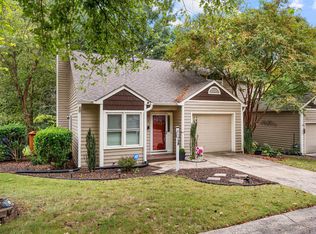
Easy single-story living in this inviting end-unit townhome in popular Woodcroft! A beautifully updated kitchen features new cabinetry, granite countertops and stainless steel appliances. Gleaming hardwoods throughout, soaring ceilings and an open floor plan create a bright, airy feel, while the living room's wood-burning fireplace anchors cozy evenings at home. Entertain or unwind on the refurbished private deck overlooking trees. HVAC '22/'23, WH '24 & Roof '25. Shopping, groceries and restaurants are nearby, with convenient access to Duke, RTP, downtown Durham, Southpoint Mall, Chapel Hill and I-40.
For sale
$267,000
7 Kingsmount Ct, Durham, NC 27713
2beds
1,172sqft
Townhouse
Built in 1985
2,613 Square Feet Lot
$-- Zestimate®
$228/sqft
$30/mo HOA
What's special
Soaring ceilingsBeautifully updated kitchenOpen floor planGleaming hardwoods throughoutGranite countertopsNew cabinetryStainless steel appliances
- 21 days
- 1,003
- 141
Likely to sell faster than
Zillow last checked:
Listing updated:
Listed by:
Joan Mueller 973-865-1826,
Nest Realty of the Triangle
Source: Doorify MLS,MLS#: 10194301
Facts & features
Interior
Bedrooms & bathrooms
- Bedrooms: 2
- Bathrooms: 2
- Full bathrooms: 2
- Main level bathrooms: 2
- Main level bedrooms: 2
Primary bedroom
- Level: Main
- Area: 174 Square Feet
- Dimensions: 11.6 x 15.0
Bedroom 2
- Level: Main
- Area: 141.7 Square Feet
- Dimensions: 10.9 x 13.0
Breakfast room
- Level: Main
- Area: 73.44 Square Feet
- Dimensions: 10.2 x 7.2
Dining room
- Level: Main
- Area: 86.32 Square Feet
- Dimensions: 8.3 x 10.4
Other
- Level: Main
- Area: 82.56 Square Feet
- Dimensions: 8.6 x 9.6
Kitchen
- Level: Main
- Area: 82.56 Square Feet
- Dimensions: 8.6 x 9.6
Living room
- Level: Main
- Area: 180.7 Square Feet
- Dimensions: 13.9 x 13.0
Other
- Description: Deck
- Level: Main
- Area: 110 Square Feet
- Dimensions: 11.0 x 10.0
Other
- Description: Front Porch
- Level: Main
- Area: 55 Square Feet
- Dimensions: 11.0 x 5.0
Heating
- Central, Electric
Cooling
- Central Air, Ceiling Fan(s), Electric
Appliances
- Included: Disposal, Dishwasher, Electric Range, Free-Standing Electric Range, Gas Water Heater, Microwave, Water Heater
- Laundry: Laundry Closet
Features
- Cathedral Ceiling(s), Ceiling Fan(s), Double Vanity, Entrance Foyer, Eat-in Kitchen, Granite Counters, High Ceilings, His and Hers Closets, Open Floorplan, Primary Downstairs, Vaulted Ceiling(s), Living/Dining Room Combination, Bathtub/Shower Combination
- Flooring: Hardwood, Tile
- Doors: French Doors, Storm Door(s)
- Windows: Skylight(s)
- Basement: Crawl Space,Walk-In Crawl Space
- Number of fireplaces: 1
- Fireplace features: Glass Doors, Living Room, Wood Burning
- Common walls with other units/homes: End Unit
Interior area
- Total structure area: 1,172
- Total interior livable area: 1,172 sqft
- Finished area above ground: 1,172
- Finished area below ground: 0
Property
Parking
- Total spaces: 2
- Parking features: Asphalt, Assigned, Parking Lot
- Uncovered spaces: 2
Features
- Levels: One
- Stories: 1
- Patio & porch: Covered, Deck, Front Porch, Porch
- Exterior features: Rain Gutters, Storage
- Has view: Yes
- View description: Neighborhood, Trees/Woods
Lot
- Size: 2,613 Square Feet
- Features: Front Yard, Garden, Landscaped, Hardwood Trees
Details
- Parcel number: 144384
- Zoning: PDR
- Special conditions: Standard
Construction
Type & style
- Home type: Townhouse
- Architectural style: Ranch,Traditional
- Property subtype: Townhouse
Materials
- Masonite
- Foundation: Crawlspace
- Roof: Shingle
Condition
- Updated/Remodeled
- New construction: No
- Year built: 1985
Utilities & green energy
- Sewer: Public Sewer
- Water: Public
- Utilities for property: Cable Available, Electricity Connected, Natural Gas Connected, Sewer Connected, Water Connected
Community & HOA
Community
- Features: Curbs, Other, Sidewalks
- Subdivision: Woodcroft
HOA
- Has HOA: Yes
- Amenities included: Other, Parking, Trail(s)
- Services included: Maintenance Grounds, Road Maintenance
- HOA fee: $359 annually
- HOA name: Woodcroft Comm Association
- HOA phone: 919-757-1718
- Second HOA name: Allenton Management
- Additional fee info: Second HOA Fee $292 Monthly
Location
- Region: Durham
Financial & listing details
- Price per square foot: $228/sqft
- Tax assessed value: $295,456
- Annual tax amount: $2,928
- Date on market: 9/23/2026
- Listing agreement: Exclusive Right To Sell
- Listing terms: 1031 Exchange,Cash,Conventional,FHA,VA Loan
- Ownership type: Townhouse
- Road surface type: Asphalt
Estimated market value
Not available
Estimated sales range
Not available
Not available
Price history
| Date | Event | Price |
|---|---|---|
| 9/23/2026 | Listed for sale | $267,000+53.4%$228/sqft |
Source:  Doorify MLS #10194301 Report a problem Doorify MLS #10194301 Report a problem | ||
| 5/14/2021 | Sold | $174,000+38.1%$148/sqft |
Source: Public Record Report a problem | ||
| 11/25/2003 | Sold | $126,000+8.6%$108/sqft |
Source: Doorify MLS #705547 Report a problem | ||
| 3/1/2000 | Sold | $116,000$99/sqft |
Source: Public Record Report a problem | ||
Public tax history
| Year | Property taxes | Tax assessment |
|---|---|---|
| 2025 | $2,929 +45.2% | $295,456 +104.3% |
| 2024 | $2,017 +6.5% | $144,621 |
| 2023 | $1,894 +2.3% | $144,621 |
| 2022 | $1,851 +0.5% | $144,621 |
| 2021 | $1,842 +2.4% | $144,621 |
| 2020 | $1,799 | $144,621 |
| 2019 | $1,799 | $144,621 +10.4% |
| 2018 | $1,799 +2% | $131,027 |
| 2017 | $1,764 +3.5% | $131,027 |
| 2016 | $1,705 | $131,027 -7.6% |
| 2015 | $1,705 -13.1% | $141,754 |
| 2014 | $1,962 | $141,754 |
| 2013 | -- | $141,754 |
| 2012 | -- | $141,754 |
| 2011 | $1,848 +0.4% | $141,754 |
| 2010 | $1,840 +4% | $141,754 |
| 2009 | $1,769 | $141,754 |
| 2008 | $1,769 +4% | $141,754 +17.6% |
| 2007 | $1,701 +1.4% | $120,499 |
| 2006 | $1,677 | $120,499 |
| 2005 | $1,677 +1.4% | $120,499 |
| 2004 | $1,654 | $120,499 |
| 2003 | -- | $120,499 |
| 2002 | $1,522 | $120,499 |
Find assessor info on the county website
Monthly payment
Est. payment
Payment breakdown
Explore the cost of this home by adjusting the details. Changes won't be saved.Climate risks
Neighborhood: Woodcroft
Nearby schools
Schools provided by the listing agent
- Elementary: Durham - Southwest Elementary
- Middle: Durham - Sherwood Githens Middle
- High: Durham - Charles E Jordan Sr High School
Source: Doorify MLS. This data may not be complete. We recommend contacting the local school district to confirm school assignments for this home.
Similar homes
- $249,9002 bd2 ba1k sqft619 Windsong Ln, Durham, NC 27713For Sale
 MLS ID #10196964, Kathy Bennett. Doorify MLS
 - $315,0003 bd2 ba1.2k sqft200 W Woodcroft Pkwy APT 50C, Durham, NC 27713For Sale
 MLS ID #10198270, Robert Hunt. Doorify MLS
 - $275,0002 bd3 ba1.3k sqft4213 Settlement Dr, Durham, NC 27713For Sale
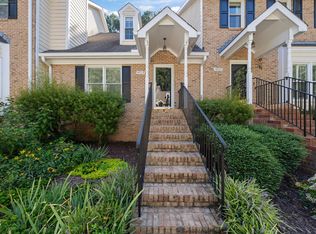 MLS ID #10192161, Wendy Tanson. Doorify MLS
 - $239,5003 bd2 ba1.3k sqft9 Hickory Wood Sq, Durham, NC 27713For Sale
 MLS ID #10195821, Susan Rains. Doorify MLS
 - $265,0002 bd2 ba1k sqft500 W Woodcroft Pkwy APT 18C, Durham, NC 27713For SaleMLS ID #10180128, Mike Attayek. Doorify MLS
- $239,0002 bd3 ba1.1k sqft102 Old Maple Ln, Durham, NC 27713For SaleMLS ID #10184038, Thomas Ladane Shoupe. Doorify MLS
- $259,0003 bd2 ba1.3k sqft5500 Fortunes Ridge Dr APT 86B, Durham, NC 27713For SaleMLS ID #10178229, Whitney Hunt-Sailors. Doorify MLS
- $250,0002 bd2 ba1k sqft300 Woodcroft Pkwy #26A, Durham, NC 27713For SaleMLS ID #10168961, Dolores Ximena Espinosa Rosero. Doorify MLS
- $300,0002 bd2 ba962 sqft3 Weathergreen Ct, Durham, NC 27713For SaleMLS ID #10195992, Tiffany Alexy. Doorify MLS
- $269,4003 bd3 ba1.4k sqft549 Darby Glen Ln, Durham, NC 27713For SaleMLS ID #10151291, Isaac Wheeler. Doorify MLS
- $259,9002 bd2 ba1.4k sqft35 Willow Bridge Dr, Durham, NC 27707For SaleMLS ID #10195958, Lea Soray Christofferson. Doorify MLS
- $300,0002 bd2 ba1k sqft512 Auburn Square Dr, Durham, NC 27713For SaleMLS ID #10195065, Peter Winkler. Doorify MLS
- $279,9002 bd3 ba1.3k sqft164 Cedar Elm Rd, Durham, NC 27713For SaleMLS ID #10189498, Justin Shover. Doorify MLS
- $269,0002 bd1 ba950 sqft6709 Garrett Road, Durham, NC 27707For Sale
 MLS ID #100609724, James Jones, Legacy Builder, LLC. Hive MLS
 - $295,0003 bd3 ba1.5k sqft513 Darby Glen Ln, Durham, NC 27713For SaleMLS ID #10177966, Chanel Hart D'Aprix. Doorify MLS
- $225,0002 bd3 ba1.3k sqft1503 Clermont Rd APT T8, Durham, NC 27713For SaleMLS ID #10196957, Stacy Slone. Doorify MLS
- $280,0002 bd3 ba1.3k sqft100 Stratford Lakes Dr Unit 127, Durham, NC 27713For SaleMLS ID #10185755, Kristina Woods. Doorify MLS
