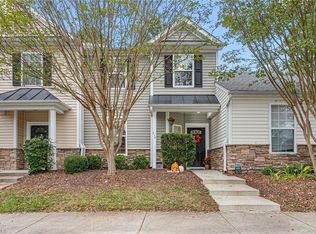
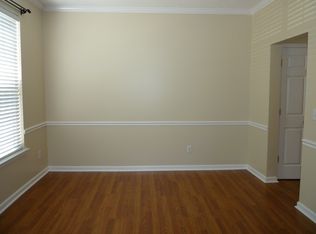
LOCATION, CONVENIENCE & ONE-LEVEL LIVING! This move-in-ready END-UNIT townhome in Auburn Square offers an ideal SW Durham location just minutes from The Streets at Southpoint, RTP, RDU Airport, shopping, dining, parks, and walking trails. Freshly updated with NEW PAINT & CARPET, the home combines low-maintenance living with a functional, easy-to-navigate floor plan with all living space on ONE LEVEL! Inside, you'll find vaulted ceilings, a gas fireplace, spacious dining area, ample storage, and a well-equipped kitchen featuring a breakfast bar, tile backsplash, and ALL APPLIANCES INCLUDED including the washer and dryer. Step outside to a private patio and FENCED BACKYARD or relax on the covered front porch. Enjoy HOA-provided yard maintenance, a community pool, one assigned parking space, and plenty of guest parking. ROOF REPLACED IN 2022! Investor-friendly community with NO RENTAL CAP and minimum 6-month leases permitted. A convenient, low-maintenance home in a location that makes it easy to get almost anywhere in the Triangle. *Ask about available lender credit!
For sale
$300,000
512 Auburn Square Dr, Durham, NC 27713
2beds
1,054sqft
Townhouse
Built in 2002
1,742 Square Feet Lot
$293,100 Zestimate®
$285/sqft
$244/mo HOA
What's special
Gas fireplaceCovered front porchPrivate patioBreakfast barVaulted ceilingsCommunity poolWell-equipped kitchen
- 25 days
- 1,141
- 131
Likely to sell faster than
Zillow last checked:
Listing updated:
Listed by:
Peter Winkler 919-360-1285,
Keller Williams Elite Realty
Source: Doorify MLS,MLS#: 10195065
Facts & features
Interior
Bedrooms & bathrooms
- Bedrooms: 2
- Bathrooms: 2
- Full bathrooms: 2
- Main level bathrooms: 2
- Main level bedrooms: 2
Primary bedroom
- Level: Main
- Area: 156 Square Feet
- Dimensions: 12.0 x 13.0
Bedroom 2
- Level: Main
- Area: 121 Square Feet
- Dimensions: 11.0 x 11.0
Dining room
- Level: Main
- Area: 98.04 Square Feet
- Dimensions: 8.6 x 11.4
Other
- Level: Main
- Area: 12 Square Feet
- Dimensions: 3.0 x 4.0
Family room
- Level: Main
- Area: 192 Square Feet
- Dimensions: 12.0 x 16.0
Kitchen
- Level: Main
- Area: 124.8 Square Feet
- Dimensions: 9.6 x 13.0
Other
- Description: Storage
- Level: Main
- Area: 30 Square Feet
- Dimensions: 5.0 x 6.0
Heating
- Fireplace(s), Forced Air
Cooling
- Central Air, Ceiling Fan(s)
Appliances
- Included: Dryer, Dishwasher, Free-Standing Electric Range, Free-Standing Refrigerator, Free-Standing Range, Microwave, Range, Refrigerator, Washer, Water Heater
- Laundry: Laundry Closet, Electric Dryer Hookup, Main Level, Washer Hookup
Features
- Cathedral Ceiling(s), Ceiling Fan(s), High Ceilings, High Speed Internet, Laminate Counters, Open Floorplan, Pantry, Primary Downstairs, Storage, Walk-In Closet(s), Kitchen/Dining Room Combination, Living/Dining Room Combination, Shower Only, Bathtub/Shower Combination
- Flooring: Carpet, Simulated Wood, Tile
- Doors: Storm Door(s)
- Windows: Blinds
- Number of fireplaces: 1
- Fireplace features: Family Room, Gas
- Common walls with other units/homes: 1 Common Wall
Interior area
- Total structure area: 1,054
- Total interior livable area: 1,054 sqft
- Finished area above ground: 1,054
- Finished area below ground: 0
Property
Parking
- Total spaces: 1
- Parking features: Asphalt, Assigned, Common, No Garage, Off Street
- Uncovered spaces: 1
Features
- Levels: One
- Stories: 1
- Patio & porch: Covered, Front Porch, Patio
- Exterior features: Rain Gutters, Fenced Yard
- Fencing: Back Yard,Gate,Vinyl
- Has view: Yes
- View description: Trees/Woods
Lot
- Size: 1,742 Square Feet
- Features: Back Yard, Front Yard, Garden, Landscaped
Details
- Additional structures: None
- Parcel number: 154247
- Zoning: PDR
- Special conditions: Standard
- Other equipment: None
Construction
Type & style
- Home type: Townhouse
- Architectural style: Traditional
- Property subtype: Townhouse
Materials
- Stone Veneer, Vinyl Siding
- Foundation: Slab
- Roof: Metal,Shingle
Condition
- New construction: No
- Year built: 2002
Utilities & green energy
- Sewer: Public Sewer
- Water: Public
- Utilities for property: Cable Connected, Electricity Connected, Natural Gas Connected, Phone Connected, Sewer Connected, Underground Utilities, Water Connected
Community & HOA
Community
- Features: Playground, Pool
- Security: Smoke Detector(s)
- Subdivision: Auburn Square
HOA
- Has HOA: Yes
- Amenities included: Landscaping, Maintenance Grounds, Management, Maintenance Structure, Playground, Pool
- Services included: Maintenance Grounds, Maintenance Structure, Road Maintenance
- HOA fee: $244 monthly
- HOA name: Auburn Owners Association
- HOA phone: 919-459-1860
Location
- Region: Durham
Financial & listing details
- Price per square foot: $285/sqft
- Tax assessed value: $284,393
- Annual tax amount: $2,819
- Date on market: 9/25/2026
- Listing agreement: Exclusive Right To Sell
- Listing terms: Cash,Conventional,FHA,VA Loan
- Ownership type: Townhouse
- Road surface type: Asphalt
Estimated market value
$293,100
$278,000 - $308,000
$1,544/mo
Price history
| Date | Event | Price |
|---|---|---|
| 9/25/2026 | Listed for sale | $300,000+140%$285/sqft |
Source:  Doorify MLS #10195065 Report a problem Doorify MLS #10195065 Report a problem | ||
| 7/26/2012 | Sold | $125,000-1.6%$119/sqft |
Source: Public Record Report a problem | ||
| 6/9/2012 | Listed for sale | $127,000-2.3%$120/sqft |
Source: Go Realty #1840397 Report a problem | ||
| 5/26/2010 | Sold | $130,000-7%$123/sqft |
Source: Public Record Report a problem | ||
| 1/28/2010 | Listing removed | $139,750$133/sqft |
Source: Prudential Real Estate #1688663 Report a problem | ||
| 10/6/2009 | Listed for sale | $139,750-4.3%$133/sqft |
Source: Prudential York Simpson Underwood Realty #1688663 Report a problem | ||
| 11/11/2008 | Listing removed | $146,000$139/sqft |
Source: Prudential Real Estate #1621911 Report a problem | ||
| 9/28/2008 | Listed for sale | $146,000+12.3%$139/sqft |
Source: Prudential Real Estate #1621911 Report a problem | ||
| 8/6/2004 | Sold | $130,000$123/sqft |
Source: Public Record Report a problem | ||
Public tax history
| Year | Property taxes | Tax assessment |
|---|---|---|
| 2025 | $2,819 +23.6% | $284,393 +73.9% |
| 2024 | $2,282 +6.5% | $163,564 |
| 2023 | $2,143 +2.3% | $163,564 |
| 2022 | $2,093 +0.5% | $163,564 |
| 2021 | $2,084 +2.4% | $163,564 |
| 2020 | $2,035 | $163,564 |
| 2019 | $2,035 | $163,564 +25.7% |
| 2018 | $2,035 +16.1% | $130,136 |
| 2017 | $1,752 +3.5% | $130,136 |
| 2016 | $1,693 | $130,136 -5.8% |
| 2015 | $1,693 -11.5% | $138,131 |
| 2014 | $1,912 | $138,131 |
| 2013 | -- | $138,131 |
| 2012 | -- | $138,131 |
| 2011 | $1,800 +0.4% | $138,131 |
| 2010 | $1,793 +4% | $138,131 |
| 2009 | $1,724 | $138,131 |
| 2008 | $1,724 +7.6% | $138,131 +21.7% |
| 2007 | $1,603 +1.4% | $113,497 |
| 2006 | $1,580 | $113,497 |
| 2005 | $1,580 +1.4% | $113,497 |
| 2004 | $1,558 | $113,497 |
| 2003 | -- | $113,497 |
Find assessor info on the county website
Monthly payment
Est. payment
Payment breakdown
Explore the cost of this home by adjusting the details. Changes won't be saved.Climate risks
Neighborhood: 27713
Nearby schools
Schools provided by the listing agent
- Elementary: Durham - Pearsontown Elementary
- Middle: Durham - Lowes Grove Middle
- High: Durham - Hillside High
Source: Doorify MLS. This data may not be complete. We recommend contacting the local school district to confirm school assignments for this home.

Similar homes
- $275,0002 bd3 ba1.3k sqft4213 Settlement Dr, Durham, NC 27713For Sale
 MLS ID #10192161, Wendy Tanson. Doorify MLS
 - $315,0003 bd3 ba1.4k sqft1117 Metropolitan Dr, Durham, NC 27713For Sale
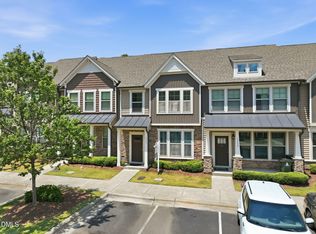 MLS ID #10167886, Paulina Bohorquez. Doorify MLS
 - $279,9002 bd3 ba1.3k sqft164 Cedar Elm Rd, Durham, NC 27713For Sale
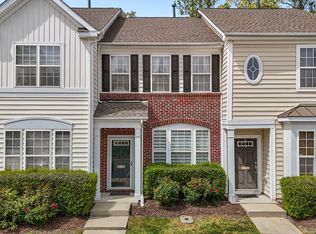 MLS ID #10189498, Justin Shover. Doorify MLS
 - $280,0002 bd3 ba1.3k sqft115 Grey Elm Trl, Durham, NC 27713For Sale
 MLS ID #10185948, Kathryn Bennett McNeill. Doorify MLS
 - $249,9002 bd2 ba1k sqft619 Windsong Ln, Durham, NC 27713For SaleMLS ID #10196964, Kathy Bennett. Doorify MLS
- $234,9992 bd2 ba1.1k sqft3345 Tarleton W, Durham, NC 27713For SaleMLS ID #10181767, Jessica Mahar. Doorify MLS
- $289,9003 bd3 ba1.4k sqft36 Sharpstone Ln, Durham, NC 27703For SaleMLS ID #10192366, PJ Gentry. Doorify MLS
- $249,9002 bd2 ba1.4k sqft35 Willow Bridge Dr, Durham, NC 27707For SaleMLS ID #10195958, Lea Soray Christofferson. Doorify MLS
- $400,0003 bd2 ba1.4k sqft5701 Lake Elton Rd, Durham, NC 27713For SaleMLS ID #10196681, Angie Cole. Doorify MLS
- $327,0003 bd3 ba1.4k sqft29 Grapevine Trl, Durham, NC 27707For SaleMLS ID #10193428, Amy Gretenstein. Doorify MLS
- $299,5002 bd3 ba1.3k sqft9904 Cleaver Ct, Raleigh, NC 27617For SaleMLS ID #10185825, John Hawkins. Doorify MLS
- $259,9002 bd2 ba1.2k sqft30 Melstone Turn, Durham, NC 27707For SaleMLS ID #10192594, Emily B Massey. Doorify MLS
- $297,0003 bd3 ba1.4k sqft929 Morreene Rd APT A23, Durham, NC 27705For SaleMLS ID #10175865, Huazhi Hu. Doorify MLS
- $298,0002 bd3 ba1.4k sqft76 Pocono Dr, Durham, NC 27705For SaleMLS ID #10189264, Margaret Rubin. Doorify MLS
- $260,0003 bd3 ba1.4k sqft29 Edgebrook Cir, Durham, NC 27703For SaleMLS ID #10183441, Talvia Peterson. Doorify MLS
- $305,0003 bd2 ba1.2k sqft66 Forest Oaks Dr, Durham, NC 27705For SaleMLS ID #10185834, Brooke Fulford. Doorify MLS
- $310,0003 bd3 ba1.4k sqft116 Anterbury Dr, Apex, NC 27502For SaleMLS ID #10199002, Ping Xin. Doorify MLS
- $284,9994 bd3 ba1.2k sqft702 Brye St, Durham, NC 27703For SaleMLS ID #10191486, Winnona Swayze. Doorify MLS
- $274,9002 bd3 ba1.3k sqft7640 Winners Edge St, Raleigh, NC 27617For SaleMLS ID #10191903, Kendall Clark. Doorify MLS
