Enjoy easy, one-level living at **30 Melstone Turn in Durham!** This beautifully refreshed **2-bedroom, 2-bath home** offers a comfortable floor plan with thoughtful updates throughout. **Brand-new windows and a new sliding glass door** bring in plenty of natural light, while fresh interior paint gives the home a bright, move-in-ready feel. The kitchen features **stainless steel appliances, a stylish backsplash and plenty of workspace** for everyday cooking and entertaining. The primary suite includes a private bath with **granite countertops**. Step outside and enjoy your choice of outdoor spaces with both a **patio and screened-in porch**—perfect for morning coffee, relaxing evenings or entertaining friends. Enjoy access to the **community pool** and a convenient Durham location close to **shopping, grocery stores, restaurants and everyday conveniences**. Located in the **Jordan High School district**, this well-maintained home combines low-maintenance, single-level living with a location that keeps everything within easy reach. **Fresh, updated and ready for its next owner!** NOTE: Sorry for the sideways photos- This is not an agent error and Zillow/Realtor.com are working to correct this!
For sale
$259,900
30 Melstone Turn, Durham, NC 27707
2beds
1,204sqft
Condominium
Built in 1984
-- sqft lot
$250,100 Zestimate®
$216/sqft
$295/mo HOA
What's special
Fresh interior paintPlenty of workspaceGranite countertopsScreened-in porchPlenty of natural lightBrand-new windowsStainless steel appliances
- 10 days
- 384
- 40
Likely to sell faster than
Zillow last checked:
Listing updated:
Listed by:
Emily B Massey 919-730-5239,
Massey Real Estate, LLC
Source: Doorify MLS,MLS#: 10192594
Facts & features
Interior
Bedrooms & bathrooms
- Bedrooms: 2
- Bathrooms: 2
- Full bathrooms: 2
- Main level bedrooms: 2
Primary bedroom
- Level: Main
Heating
- Electric, Fireplace(s), Heat Pump
Cooling
- Central Air, Ceiling Fan(s), Heat Pump
Appliances
- Included: Dishwasher, Electric Range, Free-Standing Electric Range, Free-Standing Refrigerator, Free-Standing Range, Range, Refrigerator, Range Hood, Stainless Steel Appliance(s)
- Laundry: Laundry Closet, In Unit
Features
- Built-in Features, Ceiling Fan(s), Chandelier, Crown Molding, His and Hers Closets, High Speed Internet, Laminate Counters, Open Floorplan, Recessed Lighting, Storage, Walk-In Shower
- Flooring: Carpet, Luxury Vinyl, Tile, Wood
- Doors: French Doors
- Windows: Blinds, Double Pane Windows
- Number of fireplaces: 1
- Fireplace features: Glass Doors, Living Room, Masonry, Raised Hearth, Wood Burning
- Common walls with other units/homes: 1 Common Wall,End Unit
Interior area
- Total structure area: 1,204
- Total interior livable area: 1,204 sqft
- Finished area above ground: 1,204
- Finished area below ground: 0
Property
Parking
- Total spaces: 2
- Parking features: Additional Parking
- Uncovered spaces: 2
Features
- Levels: One
- Stories: 1
- Patio & porch: Covered, Enclosed, Front Porch, Patio, Porch, Screened
- Exterior features: Balcony, Rain Gutters
- Has view: Yes
- View description: Trees/Woods
Lot
- Size: 5.12 Acres
Details
- Parcel number: 139357
- Special conditions: Standard
Construction
Type & style
- Home type: Condo
- Architectural style: Contemporary
- Property subtype: Condominium
Materials
- Stucco, Vertical Siding, Wood Siding
- Foundation: Slab
- Roof: Other
Condition
- Updated/Remodeled
- New construction: No
- Year built: 1984
Utilities & green energy
- Sewer: Public Sewer
- Water: Public
Community & HOA
Community
- Features: Pool, Sidewalks
- Subdivision: Westgate Condos
HOA
- Has HOA: Yes
- Amenities included: Insurance, Landscaping, Maintenance Grounds, Pool
- Services included: Insurance, Maintenance Grounds, Maintenance Structure, Road Maintenance
- HOA fee: $295 monthly
- HOA name: Westgate Condos
- HOA phone: 919-348-2031
Location
- Region: Durham
Financial & listing details
- Price per square foot: $216/sqft
- Tax assessed value: $270,841
- Annual tax amount: $2,684
- Date on market: 9/14/2026
- Listing agreement: Exclusive Right To Sell
- Listing terms: 1031 Exchange,Cash,Conventional,VA Loan
- Road surface type: Paved
Estimated market value
$250,100
$238,000 - $263,000
$1,489/mo
Price history
| Date | Event | Price |
|---|---|---|
| 9/14/2026 | Listed for sale | $259,900$216/sqft |
Source:  Doorify MLS #10192594 Report a problem Doorify MLS #10192594 Report a problem | ||
| 12/29/2023 | Listing removed | -- |
Source: Zillow Rentals Report a problem | ||
| 11/23/2023 | Listed for rent | $1,495+36.5%$1/sqft |
Source: Zillow Rentals Report a problem | ||
| 6/2/2018 | Listing removed | $1,095$1/sqft |
Source: Allenton Management Report a problem | ||
| 5/23/2018 | Price change | $1,095-0.5%$1/sqft |
Source: Allenton Management Report a problem | ||
| 5/4/2018 | Listed for rent | $1,100$1/sqft |
Source: Allenton Management Report a problem | ||
Public tax history
Tax history is unavailable.
Monthly payment
Est. payment
Payment breakdown
Explore the cost of this home by adjusting the details. Changes won't be saved.Climate risks
Neighborhood: 27707
Nearby schools
Schools provided by the listing agent
- Elementary: Durham - Hope Valley Elementary
- Middle: Durham - Sherwood Githens Middle
- High: Durham - Charles E Jordan Sr High School
Source: Doorify MLS. This data may not be complete. We recommend contacting the local school district to confirm school assignments for this home.

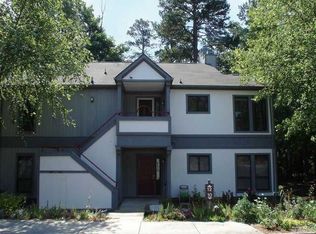
Similar homes
- $225,0002 bd3 ba1.1k sqft2216 Alpine Rd, Durham, NC 27707For Sale
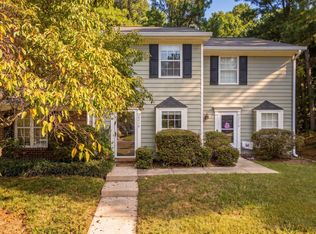
 MLS ID #10190502, Cory Sherman. Doorify MLS
 - $275,0002 bd3 ba1.3k sqft3116 Coachmans Way, Durham, NC 27705For Sale
 MLS ID #10188189, Vishal Gupta. Doorify MLS
 - $290,0003 bd2 ba1.1k sqft2220 Fitzgerald Ave, Durham, NC 27707For Sale
 MLS ID #10192672, Karen Esmeralda Duarte. Doorify MLS
 - $275,0002 bd3 ba1.3k sqft4213 Settlement Dr, Durham, NC 27713For Sale
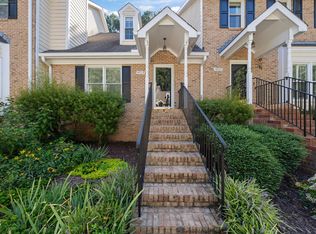 MLS ID #10192161, Wendy Tanson. Doorify MLS
 - $350,0003 bd2 ba1.4k sqft1114 Saxony Dr, Durham, NC 27707For SaleMLS ID #10189773, Elizabeth Barry. Doorify MLS
- $254,9003 bd1 ba1k sqft623 Belvin Ave, Durham, NC 27704For SaleMLS ID #10192427, Stephanie Anson. Doorify MLS
- $284,9002 bd3 ba1.3k sqft164 Cedar Elm Rd, Durham, NC 27713For SaleMLS ID #10189498, Justin Shover. Doorify MLS
- $255,0002 bd2 ba1k sqft109 Sully Ct, Chapel Hill, NC 27514For SaleMLS ID #10188197, Ganna Fisher. Doorify MLS
- $330,0003 bd2 ba1.5k sqft2402 Otis St, Durham, NC 27707For SaleMLS ID #10192246, Jack Hicks. Doorify MLS
- $285,0002 bd3 ba1.3k sqft115 Grey Elm Trl, Durham, NC 27713For SaleMLS ID #10185948, Kathryn Bennett McNeill. Doorify MLS
- $299,9003 bd3 ba1.5k sqft4100 Five Oaks Dr Unit 36, Durham, NC 27707For SaleMLS ID #10173522, Jan Butta. Doorify MLS
- $234,9992 bd2 ba1.1k sqft3345 Tarleton W, Durham, NC 27713For SaleMLS ID #10181767, Jessica Mahar. Doorify MLS
- $250,0002 bd3 ba1.1k sqft220 Elizabeth St APT F3, Chapel Hill, NC 27514For SaleMLS ID #10177143, Tamara Parsons. Doorify MLS
- $275,0002 bd3 ba1.1k sqft3565 Sugar Tree Pl, Durham, NC 27713For SaleMLS ID #10175372, Cory Sherman. Doorify MLS
- $269,4003 bd3 ba1.4k sqft549 Darby Glen Ln, Durham, NC 27713For SaleMLS ID #10151291, Isaac Wheeler. Doorify MLS
- $250,0002 bd3 ba1k sqft220 Elizabeth St APT A18, Chapel Hill, NC 27514For SaleMLS ID #10169480, Javad Neakta. Doorify MLS
- $300,0003 bd3 ba1.4k sqft3 Hickory Wood Sq, Durham, NC 27713For SaleMLS ID #10189217, Jenny McMillan. Doorify MLS
- $299,9003 bd2 ba1.1k sqft1007 Ancroft Ave, Durham, NC 27713For SaleMLS ID #10189303, Leonna Weiss. Doorify MLS
- $289,9003 bd3 ba1.4k sqft36 Sharpstone Ln, Durham, NC 27703For SaleMLS ID #10192366, PJ Gentry. Doorify MLS
- $295,0003 bd3 ba1.5k sqft513 Darby Glen Ln, Durham, NC 27713For SaleMLS ID #10177966, Chanel Hart D'Aprix. Doorify MLS
