Prime Durham Location Near RTP & Duke | 4-Bed Oasis with 2-Story Deck Discover the perfect blend of convenience and tranquility in this stunning 4-bedroom, 2.5-bath home! Nestled in a quiet, established neighborhood with an incredibly low $16/month HOA, this property is a commuter's dream located in the heart of the Triangle. Step inside to find gleaming hardwood floors spanning almost the entire home—offering a modern look that makes cleaning a breeze and keeps allergens at bay. The light-filled layout features a seamless flow from the spacious living and dining areas into the well-appointed kitchen, creating an ideal backdrop for both lively entertaining and quiet everyday life. Upstairs, the expansive Primary Suite serves as your private retreat, boasting two closets for ample storage. The ensuite bathroom brings a touch of luxury to your daily routine with double sinks, a soaking tub, and a separate shower. Outside, the home truly shines. Host unforgettable gatherings on the massive two-story deck, or enjoy peaceful mornings overlooking your fully fenced-in backyard. Unbeatable Location: *3 Miles: Southpoint Mall *4 Miles: Research Triangle Park (RTP) *5 Miles: Downtown Durham *6 Miles: Duke Hospital *10 Miles: RDU Airport & 11 Miles to UNC Hospital Don't miss this rare combination of location, luxury, and low maintenance. Schedule your private tour today—this gem won't last long!
Sold for $482,000
$482,000
4613 Lemongrass Ln, Durham, NC 27713
4beds
2,470sqft
Single Family Residence, Residential
Built in 2010
8,276 Square Feet Lot
$481,100 Zestimate®
$195/sqft
$2,758 Estimated rent
Home value
$481,100
$457,000 - $505,000
$2,758/mo
Zestimate® history
Owner options
List your home for rent
$2,758/mo
Rent Zestimate®
Find your next renter with Zillow Rental Manager. Plus, with online applications, you can quickly screen prospective tenants – for free.
$2,758/mo
Rent Zestimate®
Refinance and save
$3,046/mo
Est. payment
Refinancing to a lower rate could help reduce your monthly payments and save thousands over the life of the loan.
$3,046/mo
Est. payment
Explore your selling options
Work with a Zillow partner agent
Leverage their expertise and Zillow's premium Showcase listings to get your home seen by more buyers.
Get startedList with your own agent
Get your home in front of millions of buyers by listing it on Zillow.
Learn how to do itSell it yourself
Take full control of how buyers see your home on Zillow by listing For Sale by Owner (FSBO).
List your homeWhat's special
Light-filled layoutSeparate showerMassive two-story deckFully fenced-in backyardExpansive primary suiteSoaking tub
Zillow last checked:
Listing updated:
Listed by:
Chris Morton 919-964-0474,
Morton Bradbury Real Estate Group
Bought with:
Sue Fox, 291277
Inhabit Real Estate
Source: Doorify MLS,MLS#: 10135701
Facts & features
Interior
Bedrooms & bathrooms
- Bedrooms: 4
- Bathrooms: 3
- Full bathrooms: 2
- 1/2 bathrooms: 1
Heating
- Forced Air, Natural Gas, Zoned
Cooling
- Central Air, Zoned
Appliances
- Included: Built-In Electric Oven, Dishwasher, Electric Range, Microwave, Refrigerator
- Laundry: Electric Dryer Hookup, Laundry Room, Main Level, Washer Hookup
Features
- Entrance Foyer, High Ceilings, Separate Shower, Tray Ceiling(s), Walk-In Closet(s)
- Flooring: Carpet, Hardwood
- Common walls with other units/homes: No Common Walls
Interior area
- Total structure area: 2,470
- Total interior livable area: 2,470 sqft
- Finished area above ground: 2,470
- Finished area below ground: 0
Property
Parking
- Total spaces: 2
- Parking features: Attached, Garage, Garage Faces Front
- Attached garage spaces: 2
Features
- Levels: Two
- Stories: 2
- Patio & porch: Front Porch
- Exterior features: Fenced Yard, Private Yard
- Pool features: None
- Fencing: Back Yard, Fenced, Privacy, Wood
- Has view: Yes
- View description: See Remarks
Lot
- Size: 8,276 Square Feet
- Features: Back Yard, Wooded
Details
- Additional structures: None
- Parcel number: 207962
- Special conditions: Standard
Construction
Type & style
- Home type: SingleFamily
- Architectural style: Transitional
- Property subtype: Single Family Residence, Residential
Materials
- Vinyl Siding
- Roof: Shingle
Condition
- New construction: No
- Year built: 2010
Utilities & green energy
- Sewer: Public Sewer
- Water: Public
- Utilities for property: Cable Available, Electricity Connected, Natural Gas Connected, Water Connected
Community & HOA
Community
- Subdivision: Green Gardens
HOA
- Has HOA: Yes
- Services included: Unknown
- HOA fee: $94 semi-annually
Location
- Region: Durham
Financial & listing details
- Price per square foot: $195/sqft
- Tax assessed value: $539,505
- Annual tax amount: $3,744
- Date on market: 12/3/2025
Price history
| Date | Event | Price |
|---|---|---|
| 4/10/2026 | Sold | $482,000-2%$195/sqft |
Source:  Doorify MLS #10135701 Report a problem Doorify MLS #10135701 Report a problem | ||
| 3/10/2026 | Pending sale | $492,000$199/sqft |
Source: Doorify MLS #10135701 Report a problem | ||
| 12/3/2025 | Listed for sale | $492,000+121.1%$199/sqft |
Source: Doorify MLS #10135701 Report a problem | ||
| 3/28/2011 | Sold | $222,500-0.7%$90/sqft |
Source: Public Record Report a problem | ||
| 2/26/2011 | Listed for sale | $223,990$91/sqft |
Source: Olde South Homes, Inc. #1762307 Report a problem | ||
Public tax history
| Year | Property taxes | Tax assessment |
|---|---|---|
| 2025 | $5,348 +42.8% | $539,505 +101% |
| 2024 | $3,744 +6.5% | $268,442 |
| 2023 | $3,516 +2.3% | $268,442 |
| 2022 | $3,436 +0.5% | $268,442 |
| 2021 | $3,420 +2.4% | $268,442 |
| 2020 | $3,339 | $268,442 |
| 2019 | $3,339 | $268,442 +23.1% |
| 2018 | $3,339 +13.8% | $217,990 |
| 2017 | $2,935 +3.5% | $217,990 |
| 2016 | $2,836 | $217,990 +7% |
| 2015 | $2,836 +0.5% | $203,824 |
| 2014 | $2,822 | $203,824 |
| 2013 | -- | $203,824 |
| 2012 | -- | $203,824 |
| 2011 | $2,657 +569% | $203,824 +566.1% |
| 2010 | $397 +4% | $30,600 |
| 2009 | $382 | $30,600 |
| 2008 | $382 | $30,600 |
Find assessor info on the county website
Neighborhood: Hope Valley Farms
Nearby homes
- $486,9004 bd3 ba2.4k sqft4611 Lemongrass Ln, Durham, NC 27713Off Market
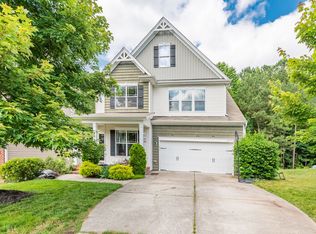
- $396,8003 bd3 ba1.7k sqft4615 Lemongrass Ln, Durham, NC 27713Off Market
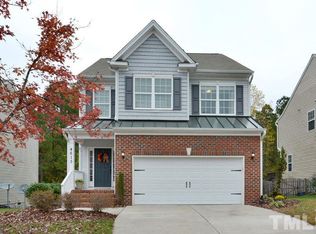
- $464,8004 bd3 ba2.2k sqft4617 Lemongrass Ln, Durham, NC 27713Off Market
- $462,7004 bd3 ba2.2k sqft4609 Lemongrass Ln, Durham, NC 27713Off Market

- $468,4004 bd2 ba2.3k sqft4612 Lemongrass Ln, Durham, NC 27713Off Market
- $449,1004 bd2 ba2.2k sqft4619 Lemongrass Ln, Durham, NC 27713Off Market
- $467,5005 bd3 ba2.5k sqft4607 Lemongrass Ln, Durham, NC 27713Sold
- $482,8004 bd3 ba2.2k sqft4614 Lemongrass Ln, Durham, NC 27713Off Market
Nearby schools
GreatSchools rating
- 9/10Southwest ElementaryGrades: PK-5Distance: 0.9 mi
- 8/10Sherwood Githens MiddleGrades: 6-8Distance: 2.6 mi
- 4/10Charles E Jordan Sr High SchoolGrades: 9-12Distance: 2.9 mi
Schools provided by the listing agent
- Elementary: Durham - Southwest
- Middle: Durham - Githens
- High: Durham - Jordan
Source: Doorify MLS. This data may not be complete. We recommend contacting the local school district to confirm school assignments for this home.
Get a cash offer in 3 minutes
Find out how much your home could sell for in as little as 3 minutes with a no-obligation cash offer.
Estimated market value
$481,100
Get a cash offer in 3 minutes
Find out how much your home could sell for in as little as 3 minutes with a no-obligation cash offer.
Estimated market value
$481,100
- North Carolina
- Durham County
- Durham
- 27713
- Hope Valley Farms
- 4613 Lemongrass Ln
Nearby cities
Nearby neighborhoods
Nearby zip codes
Other Durham Topics
