Space, flexibility, and meticulous care come together in this move-in-ready Auburn Square townhome. Offering the largest floor plan in the community with 3 bedrooms, 2.5 baths and 1,668 square feet, this home has been lovingly maintained by its original owner. Fresh paint and new carpet create a crisp, refreshed feel, while the main-level hardwood floors were replaced in 2024. Natural light fills the main living areas, where the kitchen and spacious living room create an easy flow for everyday living and entertaining. The living room overlooks open common space and features a cozy corner fireplace. A separate dining room adds valuable flexibility—enjoy it as a dedicated dining space or easily reimagine it as a home office or study. A generous under-stair closet adds even more practical storage. Upstairs, the primary suite features two walk-in closets, a double vanity and garden tub, along with two additional bedrooms. Out back, the fenced patio and yard provide a private place for morning coffee, grilling or unwinding, plus additional exterior storage. Auburn Square residents also enjoy a community pool. The location puts so much of the Triangle within easy reach. The Streets at Southpoint, shopping, dining and everyday conveniences are just minutes away, with quick access to I-40, RTP, downtown Durham, Chapel Hill, RDU and beyond. Townhome living without sacrificing the space to truly live. With a flexible floor plan, abundant storage, thoughtful updates, outdoor space and years of meticulous care, this Auburn Square home is ready for its next chapter.
For sale
Price cut: $10K (11/6)
$329,000
503 Auburn Square Dr, Durham, NC 27713
3beds
1,668sqft
Townhouse
Built in 2002
1,306 Square Feet Lot
$324,200 Zestimate®
$197/sqft
$244/mo HOA
What's special
Cozy corner fireplaceFresh paintThoughtful updatesFlexible floor planAbundant storageAdditional exterior storageNew carpet
- 40 days
- 134
- 13
Zillow last checked:
Listing updated:
Listed by:
Jen Teel 919-283-6275,
Inhabit Real Estate
Source: Doorify MLS,MLS#: 10196075
Facts & features
Interior
Bedrooms & bathrooms
- Bedrooms: 3
- Bathrooms: 3
- Full bathrooms: 2
- 1/2 bathrooms: 1
- Main level bathrooms: 1
Primary bedroom
- Level: Second
- Area: 193.97 Square Feet
- Dimensions: 16.3 x 11.9
Bedroom 2
- Level: Second
- Area: 115.5 Square Feet
- Dimensions: 10.5 x 11.0
Bedroom 3
- Level: Second
- Area: 108 Square Feet
- Dimensions: 10.0 x 10.8
Primary bathroom
- Level: Second
- Area: 44.59 Square Feet
- Dimensions: 9.1 x 4.9
Bathroom 2
- Level: Second
- Area: 44.59 Square Feet
- Dimensions: 9.1 x 4.9
Bathroom 3
- Level: First
- Area: 20.15 Square Feet
- Dimensions: 3.1 x 6.5
Dining room
- Level: First
- Area: 141.57 Square Feet
- Dimensions: 12.1 x 11.7
Other
- Level: First
- Area: 184.86 Square Feet
- Dimensions: 7.9 x 23.4
Kitchen
- Level: First
- Area: 157.3 Square Feet
- Dimensions: 12.1 x 13.0
Living room
- Level: First
- Area: 246.62 Square Feet
- Dimensions: 20.9 x 11.8
Heating
- Central
Cooling
- Central Air
Appliances
- Included: Dryer, Dishwasher, Electric Range, Gas Water Heater, Microwave, Refrigerator, Washer
- Laundry: Laundry Closet, In Unit, Upper Level
Features
- Ceiling Fan(s), High Speed Internet, Laminate Counters, Open Floorplan, Soaking Tub, Storage, Walk-In Closet(s), Bathtub/Shower Combination
- Flooring: Carpet, Linoleum, Wood
- Windows: Blinds
- Number of fireplaces: 1
- Common walls with other units/homes: 2+ Common Walls,No One Above,No One Below
Interior area
- Total structure area: 1,668
- Total interior livable area: 1,668 sqft
- Finished area above ground: 1,668
- Finished area below ground: 0
Property
Parking
- Total spaces: 1
- Parking features: Asphalt, Assigned, Common, No Garage, Off Street
- Uncovered spaces: 1
Features
- Levels: Two
- Stories: 2
- Patio & porch: Covered, Front Porch, Patio
- Exterior features: Storage
- Fencing: Back Yard,Gate,Vinyl
Lot
- Size: 1,306 Square Feet
- Features: Back Yard, Front Yard, Garden, Landscaped
Details
- Parcel number: 154323
- Zoning: PDR
- Special conditions: Standard
Construction
Type & style
- Home type: Townhouse
- Architectural style: Transitional
- Property subtype: Townhouse
Materials
- Stone Veneer, Vinyl Siding
- Foundation: Slab
- Roof: Shingle
Condition
- New construction: No
- Year built: 2002
Details
- Builder model: The Gauntlet
- Builder name: Torrey Homes
Utilities & green energy
- Sewer: Public Sewer
- Water: Public
- Utilities for property: Cable Connected, Electricity Connected, Natural Gas Connected, Sewer Connected, Underground Utilities, Water Connected
Community & HOA
Community
- Features: Playground, Pool
- Security: Carbon Monoxide Detector(s), Smoke Detector(s)
- Subdivision: Auburn Square
HOA
- Has HOA: Yes
- Amenities included: Landscaping, Maintenance Grounds, Management, Maintenance Structure, Playground, Parking, Pool
- Services included: Maintenance Grounds, Maintenance Structure, Trash, Road Maintenance
- HOA fee: $244 monthly
- HOA name: Auburn Owners Association
- HOA phone: 919-459-1860
Location
- Region: Durham
Financial & listing details
- Price per square foot: $197/sqft
- Tax assessed value: $358,905
- Annual tax amount: $3,647
- Date on market: 10/1/2026
- Listing agreement: Exclusive Right To Sell
- Listing terms: Cash,Conventional,FHA,VA Loan
- Ownership type: Townhouse
- Road surface type: Asphalt
Estimated market value
$324,200
$308,000 - $340,000
$1,826/mo
Price history
| Date | Event | Price |
|---|---|---|
| 11/6/2026 | Price change | $329,000-2.9%$197/sqft |
Source:  Doorify MLS #10196075 Report a problem | ||
| 10/1/2026 | Listed for sale | $339,000+147.4%$203/sqft |
Source: Doorify MLS #10196075 Report a problem | ||
| 6/28/2002 | Sold | $137,000$82/sqft |
Source: Public Record Report a problem | ||
Public tax history
| Year | Property taxes | Tax assessment |
|---|---|---|
| 2025 | $3,558 +32.2% | $358,905 +86% |
| 2024 | $2,692 +6.5% | $192,993 |
| 2023 | $2,528 +2.3% | $192,993 |
| 2022 | $2,470 +0.5% | $192,993 |
| 2021 | $2,459 +2.4% | $192,993 |
| 2020 | $2,401 | $192,993 |
| 2019 | $2,401 | $192,993 +28.7% |
| 2018 | $2,401 +18.9% | $149,933 |
| 2017 | $2,019 +3.5% | $149,933 |
| 2016 | $1,951 | $149,933 -8.4% |
| 2015 | $1,951 -13.9% | $163,660 |
| 2014 | $2,266 | $163,660 |
| 2013 | -- | $163,660 |
| 2012 | -- | $163,660 |
| 2011 | $2,133 +0.4% | $163,660 |
| 2010 | $2,124 +4% | $163,660 |
| 2009 | $2,043 | $163,660 |
| 2008 | $2,043 +13.5% | $163,660 +28.4% |
| 2007 | $1,800 +1.4% | $127,495 |
| 2006 | $1,775 | $127,495 |
| 2005 | $1,775 +1.4% | $127,495 |
| 2004 | $1,751 | $127,495 |
| 2003 | -- | $127,495 |
Find assessor info on the county website
Monthly payment
Est. payment
Payment breakdown
Explore the cost of this home by adjusting the details. Changes won't be saved.Climate risks
Neighborhood: 27713
Nearby schools
Schools provided by the listing agent
- Elementary: Durham - Pearsontown Elementary
- Middle: Durham - Lowes Grove Middle
- High: Durham - Hillside High
Source: Doorify MLS. This data may not be complete. We recommend contacting the local school district to confirm school assignments for this home.

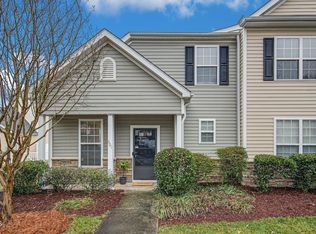
Similar homes
- $315,0003 bd3 ba1.5k sqft918 Cinnamon Dr, Durham, NC 27713For Sale

 MLS ID #10191431, Ronald P Perera. Doorify MLS
- $299,9003 bd3 ba1.4k sqft904 Cinnamon Dr, Durham, NC 27713For Sale
 MLS ID #10195929, Tina Caul. Doorify MLS
- $295,0003 bd3 ba1.3k sqft1221 Maroon Dr, Durham, NC 27713For Sale
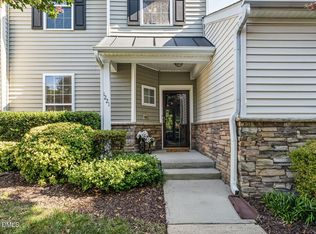 MLS ID #10187445, Nicolle D Mercer. Doorify MLS
- $345,0003 bd3 ba1.6k sqft3 Ashwood Sq, Durham, NC 27713For Sale
 MLS ID #10202040, Amy Pulliam. Doorify MLS
- $319,9003 bd3 ba1.4k sqft1025 Laceflower Dr, Durham, NC 27713For SaleMLS ID #10196071, CJ Jones. Doorify MLS
- $329,0003 bd2 ba1.3k sqft1014 Red Hat Ln, Durham, NC 27713For SaleMLS ID #10199006, Jessica Schulman. Doorify MLS
- $325,0003 bd2 ba1.3k sqft600 Forge Rd, Durham, NC 27713For SaleMLS ID #10193125, Julie McGee. Doorify MLS
- $315,0003 bd3 ba1.4k sqft1117 Metropolitan Dr, Durham, NC 27713For SaleMLS ID #10167886, Paulina Bohorquez. Doorify MLS
- $329,5003 bd3 ba1.2k sqft3617 Sugar Tree Pl, Durham, NC 27713For SaleMLS ID #10179436, Vithalbhai Chaklasia. Doorify MLS
- $300,0003 bd3 ba1.5k sqft1053 Laceflower Dr, Durham, NC 27713For SaleMLS ID #10193743, Thomas Ladane Shoupe. Doorify MLS
- $315,0003 bd2 ba1.2k sqft200 W Woodcroft Pkwy APT 50C, Durham, NC 27713For SaleMLS ID #10198270, Robert Hunt. Doorify MLS
- $299,0003 bd3 ba1.7k sqft6527 Rossford Ln, Durham, NC 27713For SaleMLS ID #10190348, Yang Yang. Doorify MLS
- $279,9002 bd2 ba1k sqft512 Auburn Square Dr, Durham, NC 27713For SaleMLS ID #10195065, Peter Winkler. Doorify MLS
- $322,0003 bd3 ba1.4k sqft3621 Rawdon Dr, Durham, NC 27713For SaleMLS ID #10199198, Pamela Zeman. Doorify MLS
- $375,0003 bd3 ba1.7k sqft1010 Laceflower Dr, Durham, NC 27713For SaleMLS ID #10192920, Lisa Ellis. Doorify MLS
- $399,0003 bd2 ba1.4k sqft5412 Penrith Dr, Durham, NC 27713For SaleMLS ID #10202078, Pete Eisenmann. Doorify MLS
- $328,0003 bd2 ba1.1k sqft422 Pearson Dr, Durham, NC 27713For SaleMLS ID #10197956, Thomas Ladane Shoupe. Doorify MLS
- $354,9003 bd2 ba1.2k sqft4610 Revere Rd, Durham, NC 27713For SaleMLS ID #10198760, Nicholas S Yarrington. Doorify MLS
- $295,0003 bd3 ba1.5k sqft513 Darby Glen Ln, Durham, NC 27713For SaleMLS ID #10177966, Chanel Hart D'Aprix. Doorify MLS
