One of the most convenient & accessible locations in SW Durham is the community of Auburn Square and 1221 Maroon is ready for its lucky new owners! Tucked in a quiet corner of the community, this 3BR & 2.5BA offers a light and bright floorplan that is perfect for townhome living. The private, fenced back patio is hard to find in a townhome community and is a perfect spot for corralling your furry friends and enjoying time enjoying the great NC weather. Within minutes from home, you'll have easy access to shopping and dining in the Southpoint area, and super easy access to UNC, Duke, the RTP, Downtown Durham, and RDU airport, too! Currently, Auburn Square does not have a rental cap, so 1221 Maroon is a great option for Mid-term and Long-term investor options! All appliances will convey! NEW water heater, July 2026! A/C and Roof replaced 2022. Community pool included, too! Welcome HOME!
For sale
$295,000
1221 Maroon Dr, Durham, NC 27713
3beds
1,385sqft
Townhouse
Built in 2002
1,306 Square Feet Lot
$289,800 Zestimate®
$213/sqft
$244/mo HOA
What's special
Private fenced back patioLight and bright floorplanCommunity pool includedAll appliances will convey
- 61 days
- 253
- 19
Zillow last checked:
Listing updated:
Listed by:
Nicolle D Mercer 919-632-5671,
Keller Williams Elite Realty
Source: Doorify MLS,MLS#: 10187445
Facts & features
Interior
Bedrooms & bathrooms
- Bedrooms: 3
- Bathrooms: 3
- Full bathrooms: 2
- 1/2 bathrooms: 1
Primary bedroom
- Level: Second
- Area: 148.5 Square Feet
- Dimensions: 11.0 x 13.5
Bedroom 2
- Level: Second
- Area: 123.75 Square Feet
- Dimensions: 9.9 x 12.5
Bedroom 3
- Level: Second
- Area: 91.8 Square Feet
- Dimensions: 8.5 x 10.8
Dining room
- Level: Main
- Area: 122.4 Square Feet
- Dimensions: 8.0 x 15.3
Kitchen
- Level: Main
- Area: 105.6 Square Feet
- Dimensions: 8.0 x 13.2
Living room
- Level: Main
- Area: 245.7 Square Feet
- Dimensions: 13.0 x 18.9
Other
- Level: Main
- Area: 40 Square Feet
- Dimensions: 5.0 x 8.0
Other
- Level: Main
- Area: 80 Square Feet
- Dimensions: 8.0 x 10.0
Heating
- Central
Cooling
- Central Air
Appliances
- Included: Dryer, Dishwasher, Microwave, Oven, Range, Refrigerator, Washer, Water Heater
- Laundry: In Hall, Upper Level
Features
- Flooring: Carpet
- Number of fireplaces: 1
- Fireplace features: Living Room
- Common walls with other units/homes: 2+ Common Walls
Interior area
- Total structure area: 1,385
- Total interior livable area: 1,385 sqft
- Finished area above ground: 1,385
- Finished area below ground: 0
Video & virtual tour
Property
Parking
- Total spaces: 2
- Parking features: Assigned, Parking Lot
- Uncovered spaces: 2
- Details: Visitor parking spots in community.
Features
- Levels: Two
- Stories: 2
- Exterior features: Private Yard, Fenced Yard
Lot
- Size: 1,306 Square Feet
- Features: Level
Details
- Additional structures: Storage
- Parcel number: 195433
- Zoning: PDR
- Special conditions: Standard
Construction
Type & style
- Home type: Townhouse
- Architectural style: Traditional,Transitional
- Property subtype: Townhouse
Materials
- Vinyl Siding
- Foundation: Slab
- Roof: Shingle
Condition
- New construction: No
- Year built: 2002
Utilities & green energy
- Sewer: Public Sewer
- Water: Public
Community & HOA
Community
- Features: Pool
- Subdivision: Auburn Square
HOA
- Has HOA: Yes
- Services included: Maintenance Grounds
- HOA fee: $244 monthly
- HOA name: Auburn Owners Association
- HOA phone: 919-459-1860
Location
- Region: Durham
Financial & listing details
- Price per square foot: $213/sqft
- Tax assessed value: $325,796
- Annual tax amount: $3,229
- Date on market: 8/20/2026
- Listing agreement: Exclusive Right To Sell
- Listing terms: Cash,Conventional,FHA,VA Loan
- Ownership type: Townhouse
Estimated market value
$289,800
$275,000 - $304,000
$1,822/mo
Price history
| Date | Event | Price |
|---|---|---|
| 8/20/2026 | Listed for sale | $295,000-1.7%$213/sqft |
Source:  Doorify MLS #10187445 Report a problem Doorify MLS #10187445 Report a problem | ||
| 2/23/2023 | Sold | $300,000$217/sqft |
Source: Public Record Report a problem | ||
| 1/30/2023 | Contingent | $300,000$217/sqft |
Source: Doorify MLS #2481740 Report a problem | ||
| 1/25/2023 | Price change | $300,000-6.3%$217/sqft |
Source: Doorify MLS #2481740 Report a problem | ||
| 11/4/2022 | Listed for sale | $320,000+68.4%$231/sqft |
Source: Doorify MLS #2481740 Report a problem | ||
| 7/2/2018 | Sold | $190,000+27.9%$137/sqft |
Source: Public Record Report a problem | ||
| 2/28/2006 | Sold | $148,500+14.7%$107/sqft |
Source: Public Record Report a problem | ||
| 1/16/2003 | Sold | $129,500$94/sqft |
Source: Public Record Report a problem | ||
Public tax history
| Year | Property taxes | Tax assessment |
|---|---|---|
| 2025 | $3,230 +32.5% | $325,796 +86.5% |
| 2024 | $2,437 +6.5% | $174,695 |
| 2023 | $2,288 +2.3% | $174,695 |
| 2022 | $2,236 +0.5% | $174,695 |
| 2021 | $2,225 +2.4% | $174,695 |
| 2020 | $2,173 | $174,695 |
| 2019 | $2,173 | $174,695 +25.3% |
| 2018 | $2,173 +15.8% | $139,384 |
| 2017 | $1,877 +3.5% | $139,384 |
| 2016 | $1,814 | $139,384 -10.4% |
| 2015 | $1,814 -15.8% | $155,569 |
| 2014 | $2,154 | $155,569 |
| 2013 | -- | $155,569 |
| 2012 | -- | $155,569 |
| 2011 | $2,028 +0.4% | $155,569 |
| 2010 | $2,019 +4% | $155,569 |
| 2009 | $1,942 | $155,569 |
| 2008 | $1,942 +14% | $155,569 +29% |
| 2007 | $1,703 +1.4% | $120,595 |
| 2006 | $1,679 | $120,595 |
| 2005 | $1,679 +1.4% | $120,595 |
| 2004 | $1,656 | $120,595 |
Find assessor info on the county website
Monthly payment
Est. payment
Payment breakdown
Explore the cost of this home by adjusting the details. Changes won't be saved.Climate risks
Neighborhood: 27713
Nearby schools
Schools provided by the listing agent
- Elementary: Durham - Pearsontown Elementary
- Middle: Durham - Lowes Grove Middle
- High: Durham - Hillside High
Source: Doorify MLS. This data may not be complete. We recommend contacting the local school district to confirm school assignments for this home.

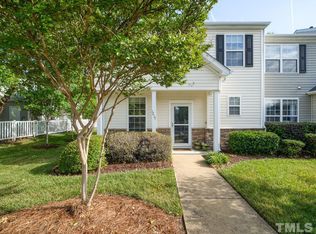
Similar homes
- $310,0003 bd3 ba1.4k sqft904 Cinnamon Dr, Durham, NC 27713For Sale
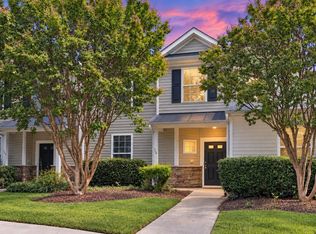
 MLS ID #10195929, Tina Caul. Doorify MLS
 - $315,0003 bd3 ba1.5k sqft918 Cinnamon Dr, Durham, NC 27713For Sale
 MLS ID #10191431, Ronald P Perera. Doorify MLS
 - $300,0002 bd2 ba1k sqft512 Auburn Square Dr, Durham, NC 27713For Sale
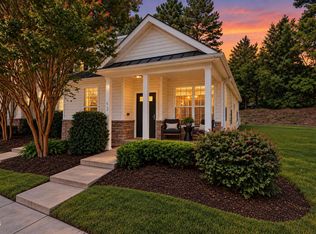 MLS ID #10195065, Peter Winkler. Doorify MLS
 - $339,0003 bd3 ba1.6k sqft503 Auburn Square Dr, Durham, NC 27713For Sale
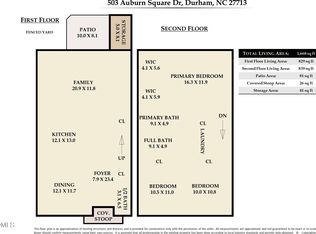 MLS ID #10196075, Jen Teel. Doorify MLS
 - $335,0003 bd2 ba1.3k sqft1014 Red Hat Ln, Durham, NC 27713For SaleMLS ID #10199006, Jessica Schulman. Doorify MLS
- $315,0003 bd2 ba1.2k sqft200 W Woodcroft Pkwy APT 50C, Durham, NC 27713For SaleMLS ID #10198270, Robert Hunt. Doorify MLS
- $322,0003 bd3 ba1.4k sqft3621 Rawdon Dr, Durham, NC 27713For SaleMLS ID #10199198, Pamela Zeman. Doorify MLS
- $307,0003 bd3 ba1.5k sqft1053 Laceflower Dr, Durham, NC 27713For SaleMLS ID #10193743, Thomas Ladane Shoupe. Doorify MLS
- $295,0003 bd3 ba1.4k sqft369 Red Elm Drive, Durham, NC 27713For Sale
 MLS ID #100596127, LaToya Silver, Costello Real Estate & Investments. Hive MLS
 - $295,0003 bd3 ba1.5k sqft513 Darby Glen Ln, Durham, NC 27713For SaleMLS ID #10177966, Chanel Hart D'Aprix. Doorify MLS
- $309,0003 bd3 ba1.7k sqft6527 Rossford Ln, Durham, NC 27713For SaleMLS ID #10190348, Yang Yang. Doorify MLS
- $335,0003 bd3 ba1.4k sqft1025 Laceflower Dr, Durham, NC 27713For SaleMLS ID #10196071, CJ Jones. Doorify MLS
- $315,0003 bd3 ba1.4k sqft1117 Metropolitan Dr, Durham, NC 27713For SaleMLS ID #10167886, Paulina Bohorquez. Doorify MLS
- $354,9003 bd2 ba1.2k sqft4610 Revere Rd, Durham, NC 27713For SaleMLS ID #10198760, Nicholas S Yarrington. Doorify MLS
- $279,0003 bd3 ba1.7k sqft1629 Snowmass Way, Durham, NC 27713For SaleMLS ID #10194292, Favio Ruiz. Doorify MLS
- $329,9003 bd2 ba1.3k sqft600 Forge Rd, Durham, NC 27713For SaleMLS ID #10193125, Julie McGee. Doorify MLS
- $380,0003 bd3 ba1.3k sqft12 Calaveras Ct, Durham, NC 27713For SaleMLS ID #10198499, Amy Guskiewicz. Doorify MLS
- $329,5003 bd3 ba1.2k sqft3617 Sugar Tree Pl, Durham, NC 27713For SaleMLS ID #10179436, Vithalbhai Chaklasia. Doorify MLS
- $275,0002 bd3 ba1.3k sqft4213 Settlement Dr, Durham, NC 27713For SaleMLS ID #10192161, Wendy Tanson. Doorify MLS
