This charming, warm ranch-style townhome is a must-see! Coming in at 1,050 square feet, it lives much larger than the number suggests. Two great-sized bedrooms share a single bath, and the open floor plan makes the most of every inch. Unwind on the quiet back deck overlooking a wooded area — total privacy right in town. Located in a great walkable neighborhood, you're just steps from the grocery store, Sola Coffee House, and local restaurants, and only 4.5 miles from Crabtree Valley Mall. Come see for yourself — this could be your new home!
For sale
$298,995
8003 Grey Oak Dr, Raleigh, NC 27615
2beds
1,050sqft
Townhouse
Built in 1987
2,178 Square Feet Lot
$290,700 Zestimate®
$285/sqft
$270/mo HOA
What's special
- 13 days
- 284
- 5
Zillow last checked:
Listing updated:
Listed by:
Furney Pretty 919-608-0880,
Agent Group Realty
Source: Doorify MLS,MLS#: 10192391
Facts & features
Interior
Bedrooms & bathrooms
- Bedrooms: 2
- Bathrooms: 1
- Full bathrooms: 1
- Main level bathrooms: 1
- Main level bedrooms: 2
Primary bedroom
- Level: Main
Bedroom 2
- Level: Main
Primary bathroom
- Level: Main
Breakfast room
- Level: Main
Living room
- Level: Main
Heating
- Heat Pump
Cooling
- Central Air, Ceiling Fan(s), Electric
Appliances
- Included: Dryer, Disposal, Dishwasher, Free-Standing Electric Range, Ice Maker, Microwave, Oven, Refrigerator, Washer, Water Heater
- Laundry: Laundry Closet, In Unit
Features
- Ceiling Fan(s), Eat-in Kitchen, Pantry, Dining L
- Flooring: Carpet, Hardwood
- Windows: Blinds
- Number of fireplaces: 1
- Fireplace features: Blower Fan, Family Room, Gas Log, Fireplace Screen
- Common walls with other units/homes: 1 Common Wall
Interior area
- Total structure area: 1,050
- Total interior livable area: 1,050 sqft
- Finished area above ground: 1,050
- Finished area below ground: 0
Property
Parking
- Total spaces: 2
- Parking features: Asphalt, Additional Parking
- Uncovered spaces: 2
Features
- Levels: One
- Stories: 1
- Patio & porch: Covered, Deck, Front Porch
- Pool features: In Ground
- Fencing: None
- Has view: Yes
- View description: Neighborhood
Lot
- Size: 2,178 Square Feet
- Features: Back Yard, Cul-De-Sac
- Residential vegetation: Grassed, Partially Wooded
Details
- Additional structures: None
- Parcel number: 170705181854000 0161942
- Zoning: R-6
- Special conditions: Standard
Construction
Type & style
- Home type: Townhouse
- Architectural style: Ranch,Traditional,Transitional
- Property subtype: Townhouse
Materials
- Block, Brick, Wood Siding
- Foundation: Block, Brick/Mortar
- Roof: Architectural Shingle
Condition
- Updated/Remodeled
- New construction: No
- Year built: 1987
Utilities & green energy
- Sewer: Public Sewer
- Water: Public
- Utilities for property: Cable Available, Electricity Available, Natural Gas Available, Phone Available, Water Available
Community & HOA
Community
- Features: Pool
- Subdivision: Greystone
HOA
- Has HOA: Yes
- Amenities included: Pool
- Services included: Maintenance Grounds, Snow Removal
- HOA fee: $270 monthly
- HOA name: Townes Properties
- HOA phone: 919-878-8787
Location
- Region: Raleigh
Financial & listing details
- Price per square foot: $285/sqft
- Tax assessed value: $291,344
- Annual tax amount: $2,668
- Date on market: 9/12/2026
- Listing agreement: Exclusive Right To Sell
- Listing terms: Cash,Conventional,FHA,USDA Loan
- Ownership type: Townhouse
- Road surface type: Asphalt
Estimated market value
$290,700
$276,000 - $305,000
$1,791/mo
Price history
| Date | Event | Price |
|---|---|---|
| 9/12/2026 | Listed for sale | $298,995+155.6%$285/sqft |
Source:  Doorify MLS #10192391 Report a problem Doorify MLS #10192391 Report a problem | ||
| 2/1/2000 | Sold | $117,000+19.4%$111/sqft |
Source: Public Record Report a problem | ||
| 12/1/1997 | Sold | $98,000$93/sqft |
Source: Public Record Report a problem | ||
Public tax history
| Year | Property taxes | Tax assessment |
|---|---|---|
| 2025 | $2,561 +0.4% | $291,344 |
| 2024 | $2,550 +25.9% | $291,344 +58.3% |
| 2023 | $2,026 +7.6% | $184,006 |
| 2022 | $1,883 +4% | $184,006 |
| 2021 | $1,810 +1.8% | $184,006 |
| 2020 | $1,778 +7.4% | $184,006 +30.4% |
| 2019 | $1,655 | $141,123 |
| 2018 | $1,655 +11.2% | $141,123 |
| 2017 | $1,488 +2.1% | $141,123 |
| 2016 | $1,458 +2.1% | $141,123 +3.8% |
| 2015 | $1,428 | $135,990 |
| 2014 | -- | $135,990 |
| 2013 | -- | $135,990 |
| 2012 | -- | $135,990 |
| 2011 | -- | $135,990 |
| 2010 | -- | $135,990 |
| 2009 | -- | $135,990 |
| 2008 | -- | -- |
| 2007 | -- | -- |
| 2006 | -- | -- |
| 2005 | -- | -- |
| 2004 | -- | -- |
| 2003 | -- | -- |
| 2002 | -- | -- |
| 2001 | -- | -- |
Find assessor info on the county website
Monthly payment
Est. payment
Payment breakdown
Explore the cost of this home by adjusting the details. Changes won't be saved.Climate risks
Neighborhood: North Raleigh
Nearby schools
Schools provided by the listing agent
- Elementary: Wake - Lead Mine Elementary
- Middle: Wake - Carroll Middle
- High: Wake - Sanderson High
Source: Doorify MLS. This data may not be complete. We recommend contacting the local school district to confirm school assignments for this home.
Similar homes
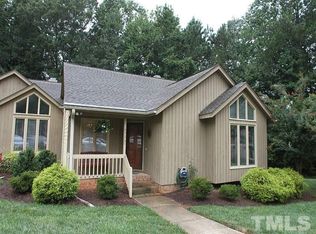
- $278,5002 bd2 ba1.1k sqft7925 Brown Bark Pl, Raleigh, NC 27615For Sale
 MLS ID #10161347, Cassondra Liles. Doorify MLS
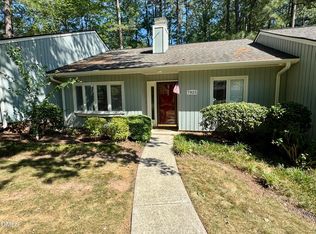
 - $230,0002 bd3 ba1k sqft6718 Chauncey Dr, Raleigh, NC 27615For Sale
 MLS ID #10192874, Lori Bidgood. Doorify MLS
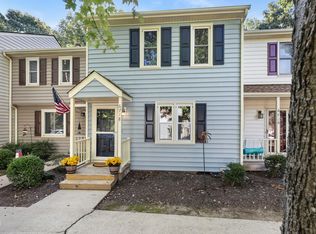
 - $200,0002 bd3 ba1k sqft6420 English Oaks Dr, Raleigh, NC 27615For Sale
 MLS ID #10192675, Thomas Ladane Shoupe. Doorify MLS
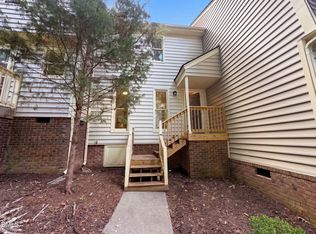
 - $210,0002 bd2 ba989 sqft7766 Sandra Ln, Raleigh, NC 27615For Sale
 MLS ID #10188002, Melissa Elliott. Doorify MLS
 - $209,0002 bd2 ba1k sqft7721 Kingsberry Ct, Raleigh, NC 27615For SaleMLS ID #10156125, Jennifer Feinstein. Doorify MLS
- $262,5002 bd3 ba1.3k sqft9110 Grassington Way, Raleigh, NC 27615For SaleMLS ID #10179679, Kristina Nieshalla. Doorify MLS
- $270,0002 bd2 ba1.3k sqft5867 Branchwood Rd, Raleigh, NC 27609For SaleMLS ID #10178429, Wayne Greene. Doorify MLS
- $265,0003 bd3 ba1.3k sqft8232 Merriweather Cir, Raleigh, NC 27616For SaleMLS ID #10190911, Victor Barreiro. Doorify MLS
- $277,0002 bd2 ba1.1k sqft8331 Hempshire Place #102, Raleigh, NC 27613For Sale
 MLS ID #100595335, Suzanne M Hoskins, Coldwell Banker Sea Coast Advantage-Midtown. Hive MLS
 - $305,0003 bd3 ba1.4k sqft5345 Glen Canyon Rd, Raleigh, NC 27616For SaleMLS ID #10153006, Mariela Mendoza. Doorify MLS
- $279,9003 bd3 ba1.2k sqft2270 Plum Frost Dr, Raleigh, NC 27603For SaleMLS ID #10192536, Susan Abshire. Doorify MLS
- $295,0003 bd3 ba1.5k sqft3902 Tresco Xing, Raleigh, NC 27616For SaleMLS ID #10184522, Craig Tribus. Doorify MLS
- $270,0002 bd3 ba1.1k sqft5442 Sharpe Dr, Raleigh, NC 27612For SaleMLS ID #10131812, Remington Ivey. Doorify MLS
- $293,0003 bd3 ba1.5k sqft4305 Kaplan Dr, Raleigh, NC 27606For SaleMLS ID #10186560, Thomas Ladane Shoupe. Doorify MLS
- $299,5003 bd2 ba1.2k sqft3620 Iron Sight Ct, Raleigh, NC 27616For SaleMLS ID #10168844, Tracy Dowling. Doorify MLS
- $295,0003 bd3 ba1.3k sqft1744 Blazing Star Ln, Raleigh, NC 27610For SaleMLS ID #10192132, Scott Baker. Doorify MLS
- $260,0002 bd3 ba1.2k sqft7839 Spungold St, Raleigh, NC 27617For SaleMLS ID #10174944, Thomas Ladane Shoupe. Doorify MLS
- $295,0002 bd3 ba1.2k sqft4512 Sugarbend Way, Raleigh, NC 27606For SaleMLS ID #10170253, Ted Bohner. Doorify MLS
- $275,0003 bd2 ba1.5k sqft4117 Willow Oak Rd, Raleigh, NC 27604For SaleMLS ID #10192115, Matt Bennett. Doorify MLS
