Quaint condo end Unit Ranch W/ Garage In Popular Providence Square. Upgrades with New HVAC 2021, New Windows 2019, New Roof 2021, New Garage Door 2019. Plantation Shutters.Great Location. Convenient To Major Highways, Shopping & Restaurants. Large Living Room W/ Gas Log Fireplace. Bright Kitchen with upgraded countertops and bay window.First Floor Master Bedroom W/ Renovated Master Bath & WIC with Barn door. Separate Dining area. Screened in back porch. Seller is motivated.
For sale
Price cut: $6K (10/17)
$279,900
8331 Hempshire Pl APT 102, Raleigh, NC 27613
2beds
1,196sqft
Condominium
Built in 1987
-- sqft lot
$275,400 Zestimate®
$234/sqft
$276/mo HOA
What's special
First floor master bedroomScreened in back porchPlantation shuttersSeparate dining areaBay windowRenovated master bath
- 42 days
- 300
- 28
Zillow last checked:
Listing updated:
Listed by:
Deborah Melvin-Willis 919-395-4877,
Vision Quest Realty
Source: Doorify MLS,MLS#: 10195394
Facts & features
Interior
Bedrooms & bathrooms
- Bedrooms: 2
- Bathrooms: 2
- Full bathrooms: 2
- Main level bathrooms: 2
- Main level bedrooms: 2
Primary bedroom
- Description: Walk in Closet ceiling fan, doors to screen porch
- Level: Main
- Area: 226.27 Square Feet
- Dimensions: 18.7 x 12.1
Bedroom 2
- Description: Double doors closet ceiling fan
- Level: Main
- Area: 101.01 Square Feet
- Dimensions: 11.1 x 9.1
Dining room
- Description: door to screen porch
- Level: Main
- Area: 120.9 Square Feet
- Dimensions: 13.0 x 9.3
Family room
- Description: ceiling fan and fireplace bookcase
- Level: Main
- Area: 332.2 Square Feet
- Dimensions: 22.0 x 15.1
Kitchen
- Description: eat in kitchen
- Level: Main
- Area: 119.21 Square Feet
- Dimensions: 13.1 x 9.1
Heating
- Fireplace(s), Forced Air, Heat Pump
Cooling
- Ceiling Fan(s), Heat Pump
Appliances
- Included: Disposal, Dishwasher, Electric Range, Electric Water Heater, Free-Standing Refrigerator, Microwave, Range, Refrigerator, Stainless Steel Appliance(s), Water Heater
- Laundry: Laundry Closet, Electric Dryer Hookup, Inside, Main Level, Washer Hookup
Features
- Built-in Features, Ceiling Fan(s), Double Vanity, Eat-in Kitchen, Granite Counters, His and Hers Closets, Recessed Lighting, Walk-In Closet(s), Separate Shower, Bathtub/Shower Combination
- Flooring: Ceramic Tile, Laminate
- Doors: French Doors
- Windows: Shutters
- Number of fireplaces: 1
- Fireplace features: Family Room, Gas, Living Room
- Common walls with other units/homes: 1 Common Wall,End Unit,No One Below
Interior area
- Total structure area: 1,196
- Total interior livable area: 1,196 sqft
- Finished area above ground: 1,196
- Finished area below ground: 0
Property
Parking
- Total spaces: 2
- Parking features: Driveway, Garage, Garage Door Opener, On Site, Parking Pad
- Garage spaces: 1
- Has uncovered spaces: Yes
- Details: Parking space located outside of garage
Features
- Levels: One
- Stories: 1
- Patio & porch: Covered, Enclosed, Front Porch, Porch, Rear Porch, Screened
- Exterior features: Private Entrance, Rain Gutters
- Has view: Yes
- View description: Trees/Woods
Details
- Parcel number: 079814335416008 0171536
- Zoning: R-10
- Special conditions: Standard
Construction
Type & style
- Home type: Condo
- Architectural style: Traditional
- Property subtype: Condominium
Materials
- Masonite
- Foundation: Crawlspace
- Roof: Shingle
Condition
- Updated/Remodeled
- New construction: No
- Year built: 1987
Utilities & green energy
- Sewer: Public Sewer
- Water: Public
- Utilities for property: Cable Available, Electricity Available
Community & HOA
Community
- Features: Other
- Subdivision: Providence Square
HOA
- Has HOA: Yes
- Amenities included: Other
- Services included: Unknown
- HOA fee: $276 monthly
- HOA name: JTL Group
- HOA phone: 919-630-4854
Location
- Region: Raleigh
Financial & listing details
- Price per square foot: $234/sqft
- Tax assessed value: $270,896
- Annual tax amount: $2,482
- Date on market: 9/28/2026
- Listing agreement: Exclusive Agency
- Listing terms: Cash,Conventional,VA Loan
- Road surface type: Asphalt
Estimated market value
$275,400
$262,000 - $289,000
$1,614/mo
Price history
| Date | Event | Price |
|---|---|---|
| 10/17/2026 | Price change | $279,900-2.1%$234/sqft |
Source:  Doorify MLS #10195394 Report a problem | ||
| 9/28/2026 | Listed for sale | $285,900+3.2%$239/sqft |
Source: Doorify MLS #10195394 Report a problem | ||
| 9/28/2026 | Listing removed | $277,000$232/sqft |
Source:  Hive MLS #100595335 Report a problem | ||
| 9/22/2026 | Price change | $277,000-1%$232/sqft |
Source: Hive MLS #100595335 Report a problem | ||
| 9/8/2026 | Price change | $279,900-1.8%$234/sqft |
Source: Hive MLS #100595335 Report a problem | ||
| 8/26/2026 | Price change | $285,000-1.7%$238/sqft |
Source: Hive MLS #100595335 Report a problem | ||
| 8/18/2026 | Price change | $289,900-1.7%$242/sqft |
Source: Hive MLS #100595335 Report a problem | ||
| 8/11/2026 | Listed for sale | $294,900+13.4%$247/sqft |
Source: Hive MLS #100595335 Report a problem | ||
| 3/31/2023 | Sold | $260,000-5.5%$217/sqft |
Source: Public Record Report a problem | ||
| 2/11/2023 | Pending sale | $275,000$230/sqft |
Source:  RE/MAX International #2482925 Report a problem | ||
| 2/11/2023 | Contingent | $275,000$230/sqft |
Source: Doorify MLS #2482925 Report a problem | ||
| 2/8/2023 | Price change | $275,000-8.3%$230/sqft |
Source: Doorify MLS #2482925 Report a problem | ||
| 1/20/2023 | Price change | $299,900-4.8%$251/sqft |
Source: Doorify MLS #2482925 Report a problem | ||
| 1/3/2023 | Price change | $315,000-6%$263/sqft |
Source: Doorify MLS #2482925 Report a problem | ||
| 12/13/2022 | Listed for sale | $335,000$280/sqft |
Source: Doorify MLS #2482925 Report a problem | ||
| 12/2/2022 | Pending sale | $335,000$280/sqft |
Source: RE/MAX International #2482925 Report a problem | ||
| 12/2/2022 | Contingent | $335,000$280/sqft |
Source: Doorify MLS #2482925 Report a problem | ||
| 11/11/2022 | Listed for sale | $335,000+142.8%$280/sqft |
Source: Doorify MLS #2482925 Report a problem | ||
| 5/22/2015 | Sold | $138,000+10.4%$115/sqft |
Source: Public Record Report a problem | ||
| 2/28/2013 | Sold | $125,000-4.6%$105/sqft |
Source: Public Record Report a problem | ||
| 2/28/2007 | Sold | $131,000$110/sqft |
Source: Agent Provided Report a problem | ||
Public tax history
| Year | Property taxes | Tax assessment |
|---|---|---|
| 2025 | $2,382 +0.4% | $270,896 |
| 2024 | $2,373 +11.5% | $270,896 +40.1% |
| 2023 | $2,128 +7.6% | $193,382 |
| 2022 | $1,978 +4% | $193,382 |
| 2021 | $1,902 +1.8% | $193,382 |
| 2020 | $1,867 +22.7% | $193,382 +49.2% |
| 2019 | $1,522 | $129,592 |
| 2018 | $1,522 +11.2% | $129,592 |
| 2017 | $1,368 +2.1% | $129,592 |
| 2016 | $1,340 -0.2% | $129,592 +1.5% |
| 2015 | $1,343 +5.4% | $127,734 |
| 2014 | $1,274 | $127,734 |
| 2013 | -- | $127,734 |
| 2012 | -- | $127,734 |
| 2011 | -- | $127,734 |
| 2010 | -- | $127,734 |
| 2009 | -- | $127,734 |
| 2008 | -- | -- |
| 2007 | -- | -- |
| 2006 | -- | -- |
Find assessor info on the county website
Monthly payment
Est. payment
Payment breakdown
Explore the cost of this home by adjusting the details. Changes won't be saved.Climate risks
Neighborhood: Northwest Raleigh
Nearby schools
Schools provided by the listing agent
- Elementary: Wake County Schools
- Middle: Wake County Schools
- High: Wake County Schools
Source: Doorify MLS. This data may not be complete. We recommend contacting the local school district to confirm school assignments for this home.
- $280,0002 bd2 ba1.1k sqft8341 Hempshire Pl APT 101, Raleigh, NC 27613Sold

- $193,382-- bd2 ba1.1k sqft8341 Hempshire Pl, Raleigh, NC 27613Off Market
- $276,6002 bd3 ba1.3k sqft8341 Hempshire Pl APT 102, Raleigh, NC 27613Off Market

- $284,800-- bd5 ba1.3k sqft8341 Hempshire Pl APT 103, Raleigh, NC 27613Off Market
Similar homes
- $265,0003 bd3 ba1k sqft4601 Hershey Ct, Raleigh, NC 27613For Sale

 MLS ID #10172645, Meisha Spang. Doorify MLS
- $239,0002 bd2 ba1.2k sqft4519 Edwards Mill Rd APT J, Raleigh, NC 27612For Sale
 MLS ID #10070746, Sahar Sanjar McClure. Doorify MLS
- $345,0003 bd2 ba1.3k sqft4324 Woodlawn Dr, Raleigh, NC 27616For Sale
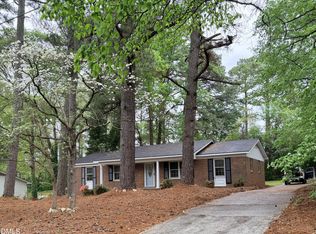 MLS ID #10202439, JoAnn Knorr. Doorify MLS
- $330,0002 bd2 ba1.3k sqft8031 Grey Oak Dr, Raleigh, NC 27615For Sale
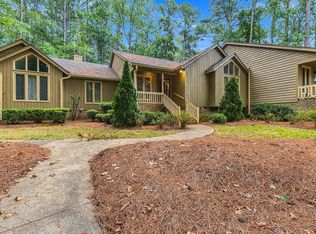 MLS ID #10195530, Steven Elliot. Doorify MLS
- $279,0003 bd2 ba1.2k sqft3620 Iron Sight Ct, Raleigh, NC 27616For SaleMLS ID #10196549, Peter Greijn. Doorify MLS
- $245,0002 bd3 ba1.4k sqft4415 Antique Ln #P3, Raleigh, NC 27616For SaleMLS ID #10201935, Kelly Sauls. Doorify MLS
- $265,5002 bd3 ba1.2k sqft1900 Township Cir, Raleigh, NC 27609For SaleMLS ID #10182881, Bud Johnson. Doorify MLS
- $300,0002 bd2 ba1.2k sqft1523 Bulon Dr, Cary, NC 27518For SaleMLS ID #10200872, Kate Atroshchenko. Doorify MLS
- $340,0004 bd2 ba1.2k sqft813 Plentywood Ct, Raleigh, NC 27615For SaleMLS ID #10183234, Robert Kinch. Doorify MLS
- $200,0002 bd2 ba968 sqft4651 Timbermill Ct APT 103, Raleigh, NC 27612For SaleMLS ID #10196364, Gerald Lee. Doorify MLS
- $212,0002 bd2 ba1k sqft4120 Sedgewood Dr APT 106, Raleigh, NC 27612For SaleMLS ID #10160797, Jeff Stoker. Doorify MLS
- $289,9002 bd3 ba1.3k sqft7702 Rock Quarry Rd, Raleigh, NC 27610For SaleMLS ID #10170838, Naresh Farmah. Doorify MLS
- $290,0003 bd2 ba1.3k sqft2517 Keith Dr, Raleigh, NC 27610For SaleMLS ID #10189258, Dan Carlton. Doorify MLS
- $325,0003 bd3 ba1.5k sqft4204 Camden Woods Ct, Raleigh, NC 27612For SaleMLS ID #10199080, Thomas Ladane Shoupe. Doorify MLS
- $280,0002 bd1 ba717 sqft2109 Sheffield Rd, Raleigh, NC 27610For SaleMLS ID #10183806, Thomas Ladane Shoupe. Doorify MLS
- $274,9003 bd3 ba1.2k sqft2270 Plum Frost Dr, Raleigh, NC 27603For SaleMLS ID #10192536, Susan Abshire. Doorify MLS
- $307,0003 bd3 ba1.7k sqft704 Green Ridge Dr, Raleigh, NC 27609For SaleMLS ID #10191385, Thomas Ladane Shoupe. Doorify MLS
- $294,5003 bd2 ba1.4k sqft1004 Seabrook Rd, Raleigh, NC 27610For SaleMLS ID #10192694, Tim Burrell. Doorify MLS
- $277,5003 bd2 ba1.2k sqft810 Felicia St, Durham, NC 27704For SaleMLS ID #10190449, Sharon Evans. Doorify MLS
- $267,0003 bd3 ba1.5k sqft4305 Kaplan Dr, Raleigh, NC 27606For SaleMLS ID #10186560, Thomas Ladane Shoupe. Doorify MLS
