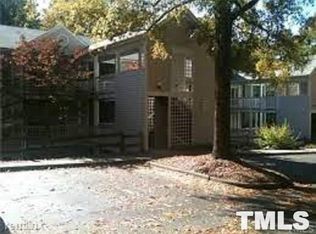
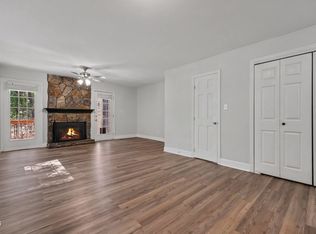
Welcome home to this beautifully updated, spacious lower-level condo in one of North Raleigh's most conveniently-appointed communities! Offering 2 bedrooms and 2 full bathrooms, this move-in-ready home combines modern updates with an unbeatable location. Enjoy durable laminate flooring throughout—no carpet anywhere! The freshly painted interior and updated smooth ceilings create a bright, contemporary feel. The versatile second bathroom can be closed off to serve as a private en suite for the secondary bedroom, providing added convenience for guests or roommates. Relax outdoors on not one, but two covered decks—one off the family room and another off the primary bedroom—both overlooking a peaceful, park-like green space. Extensive recent updates include: Newly installed kitchen cabinets, countertops, refrigerator, range, and dishwasher; Recently installed tub/shower inserts and toilets in both bathrooms; New vanity in the primary bathroom; New front storm door; Updated electrical panel; Newly installed water heater (6/2026); HVAC (2024). All appliances are intended to convey, making this home truly move-in ready. HOA dues include water, sewer, and trash service, and residents enjoy community amenities, including a pool and tennis courts located just across the street. Ideally situated with quick access to Rex Hospital, Umstead Park, Brier Creek, downtown Raleigh, trail systems, and major Triangle roadways, this home offers exceptional convenience for work, recreation, and travel. Investors are welcome, making this an outstanding opportunity whether you're looking for a primary residence or an investment property. Don't miss your chance to own this beautifully updated North Raleigh gem!
For sale
Price cut: $2K (9/18)
$212,000
4120 Sedgewood Dr APT 106, Raleigh, NC 27612
2beds
1,024sqft
Condominium
Built in 1985
-- sqft lot
$204,700 Zestimate®
$207/sqft
$300/mo HOA
What's special
Beautifully updatedUpdated smooth ceilingsFreshly painted interiorNew front storm doorDurable laminate flooring throughoutNewly installed kitchen cabinetsTwo covered decks
- 88 days
- 837
- 80
Zillow last checked:
Listing updated:
Listed by:
Jeff Stoker 919-459-6307,
Block & Associates Realty
Source: Doorify MLS,MLS#: 10160797
Facts & features
Interior
Bedrooms & bathrooms
- Bedrooms: 2
- Bathrooms: 2
- Full bathrooms: 2
- Main level bedrooms: 2
Primary bedroom
- Level: Main
- Area: 164.4 Square Feet
- Dimensions: 13.7 x 12.0
Bedroom 2
- Level: Main
- Area: 132 Square Feet
- Dimensions: 11.0 x 12.0
Dining room
- Level: Main
- Area: 90 Square Feet
- Dimensions: 9.0 x 10.0
Family room
- Level: Main
- Area: 217.5 Square Feet
- Dimensions: 14.5 x 15.0
Laundry
- Level: Main
- Area: 27.95 Square Feet
- Dimensions: 6.5 x 4.3
Other
- Description: Covered deck off family rm
- Level: Main
- Area: 64.8 Square Feet
- Dimensions: 6.0 x 10.8
Other
- Description: Covered deck off Primary BR
- Level: Main
- Area: 90.1 Square Feet
- Dimensions: 10.6 x 8.5
Heating
- Central, Electric, Heat Pump
Cooling
- Central Air, Ceiling Fan(s), Heat Pump
Appliances
- Included: Dryer, Dishwasher, Electric Range, Electric Water Heater, Microwave, Refrigerator, Range Hood, Stainless Steel Appliance(s), Washer, Washer/Dryer
- Laundry: Laundry Room, See Remarks, In Unit
Features
- Breakfast Bar, Ceiling Fan(s), Open Floorplan, Soaking Tub, Walk-In Closet(s), Bathtub/Shower Combination, Smooth Ceilings
- Flooring: Laminate
- Doors: Sliding Doors, Storm Door(s)
- Windows: Blinds
- Number of fireplaces: 1
- Fireplace features: Family Room, Wood Burning
Interior area
- Total structure area: 1,024
- Total interior livable area: 1,024 sqft
- Finished area above ground: 1,024
- Finished area below ground: 0
Property
Parking
- Total spaces: 2
- Parking features: No Garage, Open, Off Street, On Site, Outside, Parking Lot, Unassigned
- Uncovered spaces: 2
Features
- Levels: One
- Stories: 1
- Patio & porch: Covered, See Remarks
- Fencing: None
Details
- Parcel number: 0785492180
- Special conditions: Standard
Construction
Type & style
- Home type: Condo
- Architectural style: Transitional
- Property subtype: Condominium
Materials
- Unknown
- Foundation: Other, Crawlspace
- Roof: Shingle
Condition
- New construction: No
- Year built: 1985
Utilities & green energy
- Sewer: Public Sewer
- Water: Public, Community Water
Community & HOA
Community
- Features: Pool, Tennis Court(s)
- Subdivision: Richland Run
HOA
- Has HOA: Yes
- Amenities included: Landscaping, Maintenance Grounds, Management, Maintenance Structure, Pool, Recreation Facilities, Tennis Court(s), Trash, Water
- Services included: Maintenance Grounds, Maintenance Structure, Sewer, Trash, Water
- HOA fee: $300 monthly
- HOA name: Wilson Property Management
- HOA phone: 919-782-1717
- Second HOA name: N/A
Location
- Region: Raleigh
Financial & listing details
- Price per square foot: $207/sqft
- Tax assessed value: $246,871
- Annual tax amount: $2,265
- Date on market: 7/10/2026
- Listing agreement: Exclusive Agency
- Listing terms: Cash,Conventional
Estimated market value
$204,700
$194,000 - $215,000
$1,554/mo
Price history
| Date | Event | Price |
|---|---|---|
| 9/21/2026 | Price change | $1,625-4.1%$2/sqft |
Source: Zillow Rentals Report a problem | ||
| 9/18/2026 | Price change | $212,000-0.9%$207/sqft |
Source:  Doorify MLS #10160797 Report a problem Doorify MLS #10160797 Report a problem | ||
| 9/7/2026 | Listed for rent | $1,695+61.4%$2/sqft |
Source: Zillow Rentals Report a problem | ||
| 8/4/2026 | Price change | $214,000-0.9%$209/sqft |
Source: Doorify MLS #10160797 Report a problem | ||
| 7/20/2026 | Price change | $216,000-1.8%$211/sqft |
Source: Doorify MLS #10160797 Report a problem | ||
| 7/10/2026 | Listed for sale | $220,000$215/sqft |
Source: Doorify MLS #10160797 Report a problem | ||
| 6/30/2026 | Listing removed | $220,000$215/sqft |
Source: Doorify MLS #10160797 Report a problem | ||
| 5/29/2026 | Pending sale | $220,000$215/sqft |
Source: Doorify MLS #10160797 Report a problem | ||
| 5/25/2026 | Price change | $220,000-3.9%$215/sqft |
Source: Doorify MLS #10160797 Report a problem | ||
| 4/17/2026 | Listed for sale | $229,000-8.4%$224/sqft |
Source: Doorify MLS #10160797 Report a problem | ||
| 9/18/2025 | Listing removed | $249,900$244/sqft |
Source: Doorify MLS #10097505 Report a problem | ||
| 9/2/2025 | Pending sale | $249,900$244/sqft |
Source: Doorify MLS #10097505 Report a problem | ||
| 8/13/2025 | Price change | $249,900-1.8%$244/sqft |
Source: Doorify MLS #10097505 Report a problem | ||
| 7/21/2025 | Price change | $254,500-1.9%$249/sqft |
Source: Doorify MLS #10097505 Report a problem | ||
| 6/12/2025 | Listed for sale | $259,500+180.5%$253/sqft |
Source: Doorify MLS #10097505 Report a problem | ||
| 6/4/2019 | Listing removed | $1,050$1/sqft |
Source: Block & Associates Realty #2254064 Report a problem | ||
| 5/10/2019 | Listed for rent | $1,050+5.5%$1/sqft |
Source: Block & Associates Realty #2254064 Report a problem | ||
| 5/21/2018 | Listing removed | $995$1/sqft |
Source: Block & Associates Rty/Relocation #2183541 Report a problem | ||
| 4/8/2018 | Listed for rent | $995$1/sqft |
Source: Block & Associates Rty/Relocation #2183541 Report a problem | ||
| 2/19/2015 | Sold | $92,500-0.5%$90/sqft |
Source: Public Record Report a problem | ||
| 1/31/2002 | Sold | $93,000$91/sqft |
Source: Public Record Report a problem | ||
Public tax history
| Year | Property taxes | Tax assessment |
|---|---|---|
| 2025 | $2,173 +0.4% | $246,871 |
| 2024 | $2,164 +33.7% | $246,871 +68.3% |
| 2023 | $1,619 +7.6% | $146,677 |
| 2022 | $1,505 +4% | $146,677 |
| 2021 | $1,447 +1.8% | $146,677 |
| 2020 | $1,421 +21.5% | $146,677 +47.8% |
| 2019 | $1,170 | $99,212 |
| 2018 | $1,170 +11.2% | $99,212 |
| 2017 | $1,052 +2.1% | $99,212 |
| 2016 | $1,031 +3.1% | $99,212 +4.9% |
| 2015 | $1,000 | $94,613 |
| 2014 | -- | $94,613 |
| 2013 | -- | $94,613 |
| 2012 | -- | $94,613 |
| 2011 | -- | $94,613 |
| 2010 | -- | $94,613 |
| 2009 | -- | $94,613 |
| 2008 | -- | -- |
| 2007 | -- | -- |
| 2006 | -- | -- |
Find assessor info on the county website
Monthly payment
Est. payment
Payment breakdown
Explore the cost of this home by adjusting the details. Changes won't be saved.Climate risks
Neighborhood: Northwest Raleigh
Nearby schools
Schools provided by the listing agent
- Elementary: Wake - Stough Elementary
- Middle: Wake - Oberlin Middle
- High: Wake - Needham Broughton High
Source: Doorify MLS. This data may not be complete. We recommend contacting the local school district to confirm school assignments for this home.
- $227,500-- bd2 ba1k sqft4120 Sedgewood Dr APT 206, Raleigh, NC 27612Off Market
- $206,100-- bd2 ba968 sqft4120 Sedgewood Dr APT 105, Raleigh, NC 27612Off Market
- $200,7002 bd2 ba945 sqft4120 Sedgewood Dr APT 205, Raleigh, NC 27612Off Market
- $198,1001 bd1 ba968 sqft4120 Sedgewood Dr APT 305, Raleigh, NC 27612Off Market
Similar homes
- $200,0002 bd2 ba994 sqft913 Hearthridge Ct APT A, Raleigh, NC 27609For Sale
 MLS ID #10181158, Blanche Stanley. Doorify MLS
 - $225,0002 bd3 ba1.2k sqft6011 Winterpointe Ln, Raleigh, NC 27606For Sale
 MLS ID #10175113, Julia Armstrong. Doorify MLS
 - $210,0002 bd2 ba959 sqft2950 Trailwood Pines Ln Unit 104, Raleigh, NC 27603For Sale
 MLS ID #10185766, CJ Jones. Doorify MLS
 - $210,0002 bd2 ba989 sqft7766 Sandra Ln, Raleigh, NC 27615For Sale
 MLS ID #10188002, Melissa Elliott. Doorify MLS
 - $184,9003 bd2 ba1.2k sqft1295 Schaub Dr APT C, Raleigh, NC 27606For SaleMLS ID #10190041, Shudney Williams. Doorify MLS
- $230,0002 bd1 ba1k sqft503 Gooseneck Dr Unit B6, Cary, NC 27513For SaleMLS ID #10178796, Katti Battaglia. Doorify MLS
- $253,0002 bd2 ba1.2k sqft1513 Bulon Dr, Cary, NC 27518For SaleMLS ID #10196497, Shaylan Good. Doorify MLS
- $185,0003 bd2 ba1.1k sqft642 Pine Ridge Pl, Raleigh, NC 27609For SaleMLS ID #10190889, Dylan Hale. Doorify MLS
- $210,0002 bd3 ba1k sqft7404 Sandy Creek Dr, Raleigh, NC 27615For SaleMLS ID #10188591, Deborah Niehaus. Doorify MLS
- $234,9003 bd2 ba1.2k sqft2201 Mountain Mist Ct Unit 302, Raleigh, NC 27603For SaleMLS ID #10190407, Carlos Campos. Doorify MLS
- $235,0002 bd3 ba1.2k sqft6509 English Oaks Dr, Raleigh, NC 27615For SaleMLS ID #10166734, Kelsey Kearney. Doorify MLS
- $209,9002 bd3 ba1.1k sqft4746 Parkville Dr, Raleigh, NC 27604For SaleMLS ID #10177805, Viktoria Sushik. Doorify MLS
- $175,0002 bd2 ba1.1k sqft5816 Pointer Dr APT 102, Raleigh, NC 27609For SaleMLS ID #10116881, Tammy Dunn. Doorify MLS
- $249,4002 bd2 ba1k sqft107 Killam Ct APT 1C, Cary, NC 27513For SaleMLS ID #10185813, Peter Gitto. Doorify MLS
- $224,9001 bd2 ba958 sqft2510 Friedland Pl APT 102, Raleigh, NC 27617For SaleMLS ID #10169079, Matthew 'Mouse' Mock. Doorify MLS
- $223,0002 bd3 ba1.1k sqft4704 Parkville Dr, Raleigh, NC 27604For SaleMLS ID #10182225, Angela Yvette Hill. Doorify MLS
- $239,9003 bd3 ba1.3k sqft5553 Fieldcross Ct, Raleigh, NC 27610For SaleMLS ID #10195979, Ashley Font. Doorify MLS
- $185,0001 bd1 ba760 sqft1300 Hillbrow Ln APT 302, Raleigh, NC 27615For SaleMLS ID #10183459, Alberto Barragan. Doorify MLS
- $259,9002 bd2 ba1.2k sqft30 Melstone Turn, Durham, NC 27707For SaleMLS ID #10192594, Emily B Massey. Doorify MLS
- $289,0002 bd3 ba1.2k sqft8815 Orchard Grove Way, Raleigh, NC 27612For SaleMLS ID #10160724, Su Ju Chen. Doorify MLS
