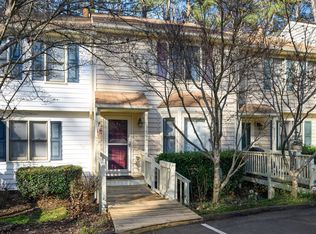
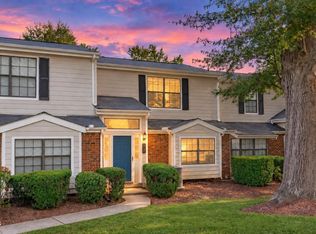
$3000 in closing costs offered with Amy Bonis Mortgage Group. Welcome to a fantastic new townhome listing in the desirable Bent Creek community of North Raleigh. This 2-bedroom, 2½-bathroom property was completely renovated in 2019 and offers a thoughtfully designed two-story living space. Key features include: - First Floor: A spacious living room with a gas fireplace, a half bath, and a large eat-in kitchen equipped with custom slow-close cabinets, granite countertops, a tile backsplash, and stainless steel appliances. Hardwood floors run throughout the level and up the stairs. - Second Floor: Two spacious primary suites, each featuring its own private bathroom with quartz countertops, walk-in closets, and ceiling fans—ideal for roommates, guests, or multi-generational living. - Upgrades: LED lighting and blinds throughout, a new HVAC system (2021), washer/dryer (2023), refrigerator (2025), and a dishwasher and smooth-top range (2019). - Outdoor Space: A private deck backing up to a tranquil, wooded area with direct access to the Mine Creek Greenway Trail. - Community Amenities: Access to a swimming pool, clubhouse, tennis and basketball courts, and well-maintained common areas. The home is conveniently located near Mid-town, Crabtree Valley Mall, shopping, parks, and restaurants, with easy access to I-540, I-440, and major commuter routes. It truly offers the perfect combination of comfort, privacy, and convenience. Bring your buyers to look at this move in ready townhome.
For sale
$245,500
6502 Thetford Ct, Raleigh, NC 27615
2beds
1,154sqft
Townhouse
Built in 1986
1,306 Square Feet Lot
$241,300 Zestimate®
$213/sqft
$215/mo HOA
What's special
Ceiling fansLarge eat-in kitchenGranite countertopsTile backsplashTwo spacious primary suitesWalk-in closetsCustom slow-close cabinets
- 38 days
- 226
- 20
Zillow last checked:
Listing updated:
Listed by:
Susan Abshire 919-274-9393,
Coldwell Banker HPW,
Lisabeth Tunell 919-427-3691,
Coldwell Banker HPW
Source: Doorify MLS,MLS#: 10188262
Facts & features
Interior
Bedrooms & bathrooms
- Bedrooms: 2
- Bathrooms: 3
- Full bathrooms: 2
- 1/2 bathrooms: 1
Primary bedroom
- Level: Second
- Area: 145.95 Square Feet
- Dimensions: 13.9 x 10.5
Bedroom 2
- Level: Second
- Area: 132.16 Square Feet
- Dimensions: 11.8 x 11.2
Breakfast room
- Level: Main
- Area: 67.2 Square Feet
- Dimensions: 9.6 x 7.0
Family room
- Level: Main
- Area: 202.86 Square Feet
- Dimensions: 14.7 x 13.8
Kitchen
- Level: Main
- Area: 117.52 Square Feet
- Dimensions: 11.3 x 10.4
Heating
- Fireplace(s), None
Cooling
- Central Air, Ceiling Fan(s)
Appliances
- Included: Dryer, Dishwasher, Electric Range, Free-Standing Electric Range, Free-Standing Refrigerator, Free-Standing Range, Microwave, Range, Refrigerator, Stainless Steel Appliance(s), Washer, Washer/Dryer
- Laundry: Laundry Closet, Inside, Washer Hookup
Features
- Ceiling Fan(s), Crown Molding, Stone Counters, Walk-In Closet(s)
- Flooring: Hardwood, Simulated Wood, Wood
- Doors: Sliding Doors
- Fireplace features: Living Room
- Common walls with other units/homes: 2+ Common Walls,No One Above,No One Below
Interior area
- Total structure area: 1,154
- Total interior livable area: 1,154 sqft
- Finished area above ground: 1,154
- Finished area below ground: 0
Property
Parking
- Total spaces: 1
- Parking features: Assigned
- Uncovered spaces: 1
Features
- Levels: Two
- Stories: 2
- Entry location: Front Door
- Patio & porch: Deck
- Exterior features: Rain Gutters
- Has view: Yes
- View description: Trees/Woods
Lot
- Size: 1,306 Square Feet
- Features: Wooded
Details
- Parcel number: 170714325510000 0150398
- Zoning: R-10
- Special conditions: Standard
Construction
Type & style
- Home type: Townhouse
- Architectural style: Transitional
- Property subtype: Townhouse
Materials
- Vinyl Siding
- Foundation: Crawlspace
- Roof: Shingle
Condition
- New construction: No
- Year built: 1986
Utilities & green energy
- Sewer: Public Sewer
- Water: Public
Community & HOA
Community
- Features: Pool
- Subdivision: Bent Creek
HOA
- Has HOA: Yes
- Amenities included: Pool
- Services included: Unknown
- HOA fee: $215 monthly
- HOA name: Towne Properties
- HOA phone: 919-878-8787
Location
- Region: Raleigh
Financial & listing details
- Price per square foot: $213/sqft
- Tax assessed value: $261,049
- Annual tax amount: $2,296
- Date on market: 8/31/2026
- Listing agreement: Exclusive Right To Sell
- Listing terms: Cash,Conventional,FHA
- Ownership type: Townhouse
Estimated market value
$241,300
$229,000 - $253,000
$1,528/mo
Price history
| Date | Event | Price |
|---|---|---|
| 8/31/2026 | Listed for sale | $245,500+36.4%$213/sqft |
Source:  Doorify MLS #10188262 Report a problem Doorify MLS #10188262 Report a problem | ||
| 3/24/2021 | Listing removed | -- |
Source: Owner Report a problem | ||
| 11/22/2019 | Sold | $180,000$156/sqft |
Source: Public Record Report a problem | ||
| 10/9/2019 | Listed for sale | $180,000+100%$156/sqft |
Source: Owner Report a problem | ||
| 5/1/2014 | Sold | $90,000$78/sqft |
Source: Public Record Report a problem | ||
Public tax history
| Year | Property taxes | Tax assessment |
|---|---|---|
| 2025 | $2,297 +0.4% | $261,049 |
| 2024 | $2,287 +29.6% | $261,049 +63% |
| 2023 | $1,765 +7.6% | $160,128 |
| 2022 | $1,641 +4% | $160,128 |
| 2021 | $1,578 +1.8% | $160,128 |
| 2020 | $1,550 +23.1% | $160,128 +49.8% |
| 2019 | $1,259 | $106,880 |
| 2018 | $1,259 +11.2% | $106,880 |
| 2017 | $1,132 +2.1% | $106,880 |
| 2016 | $1,109 +3.4% | $106,880 +5.2% |
| 2015 | $1,072 +5.4% | $101,608 |
| 2014 | $1,018 | $101,608 |
| 2013 | -- | $101,608 |
| 2012 | -- | $101,608 |
| 2011 | -- | $101,608 |
| 2010 | -- | $101,608 |
| 2009 | -- | $101,608 |
| 2008 | -- | -- |
| 2007 | -- | -- |
| 2006 | -- | -- |
| 2005 | -- | -- |
| 2004 | -- | -- |
| 2003 | -- | -- |
| 2002 | -- | -- |
| 2001 | -- | -- |
Find assessor info on the county website
Monthly payment
Est. payment
Payment breakdown
Explore the cost of this home by adjusting the details. Changes won't be saved.Climate risks
Neighborhood: North Raleigh
Nearby schools
Schools provided by the listing agent
- Elementary: Wake - Green Elementary
- Middle: Wake - Carroll Middle
- High: Wake - Sanderson High
Source: Doorify MLS. This data may not be complete. We recommend contacting the local school district to confirm school assignments for this home.

Similar homes
- $238,0002 bd2 ba1.1k sqft6520 Hearthstone Dr, Raleigh, NC 27615For Sale

 MLS ID #10192425, Adrienne Zetterquist. Doorify MLS
 - $235,0002 bd3 ba1.2k sqft6509 English Oaks Dr, Raleigh, NC 27615For Sale
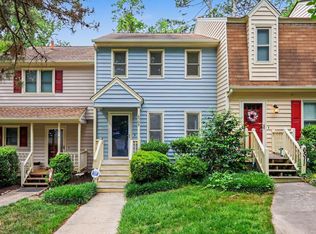 MLS ID #10166734, Kelsey Kearney. Doorify MLS
 - $250,0002 bd2 ba1k sqft7713 Kingsberry Ct, Raleigh, NC 27615For Sale
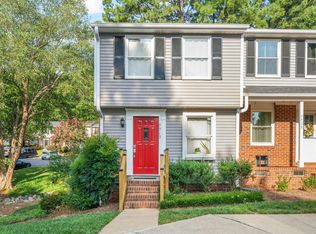 MLS ID #10186996, Linda Craft. Doorify MLS
 - $239,0002 bd3 ba1.1k sqft7918 Falcon Rest Cir, Raleigh, NC 27615For Sale
 MLS ID #10195807, Tina Caul. Doorify MLS
 - $245,0003 bd2 ba1.2k sqft7733 Ohmann Ct, Raleigh, NC 27615For SaleMLS ID #10176175, Shannon Clark. Doorify MLS
- $275,9002 bd2 ba1.1k sqft212 Wetherburn Ln, Raleigh, NC 27615For SaleMLS ID #10190164, Ivana Hanacek. Doorify MLS
- $260,0002 bd3 ba1.2k sqft3904 Summerwood Ct, Raleigh, NC 27613For SaleMLS ID #10195242, Vanessa Mouton. Doorify MLS
- $280,0002 bd2 ba1.1k sqft705 Tan Tara Sq, Raleigh, NC 27615For SaleMLS ID #10189964, Mary Bouchard. Doorify MLS
- $279,9003 bd3 ba1.4k sqft809 Rothshire Ct, Raleigh, NC 27615For SaleMLS ID #10184951, Kristin Vore. Doorify MLS
- $220,0002 bd2 ba1k sqft1301 Hillbrow Ln APT 203, Raleigh, NC 27615For SaleMLS ID #10195932, Josie Marie Bledsoe. Doorify MLS
- $279,0002 bd3 ba1.2k sqft126 Wythe Cir, Raleigh, NC 27615For SaleMLS ID #10180361, Cindy Poole Roberts. Doorify MLS
- $245,0002 bd3 ba1.1k sqft6703 Queen Annes Dr, Raleigh, NC 27613For SaleMLS ID #10187847, Katie Roebuck. Doorify MLS
- $210,0002 bd2 ba989 sqft7766 Sandra Ln, Raleigh, NC 27615For SaleMLS ID #10188002, Melissa Elliott. Doorify MLS
- $319,9002 bd2 ba1.2k sqft8407 Wycombe Lane, Raleigh, NC 27615For Sale
 MLS ID #100607097, Jennifer Dwyer, WPI Realty LLC. Hive MLS
 - $330,0002 bd2 ba1.3k sqft8031 Grey Oak Dr, Raleigh, NC 27615For SaleMLS ID #10195530, Steven Elliot. Doorify MLS
- $245,0002 bd3 ba1.3k sqft6639 Clarksburg Pl, Raleigh, NC 27616For SaleMLS ID #10194551, Cathy Comella-Ports. Doorify MLS
- $219,0003 bd3 ba1.3k sqft7389 Sandy Creek Dr, Raleigh, NC 27615For SaleMLS ID #10181312, Molly Harper. Doorify MLS
- $264,9002 bd3 ba1.3k sqft1427 Quarter Pt, Raleigh, NC 27615For SaleMLS ID #10156869, Shawn Britt. Doorify MLS
- $210,0002 bd3 ba1k sqft7404 Sandy Creek Dr, Raleigh, NC 27615For SaleMLS ID #10188591, Deborah Niehaus. Doorify MLS
