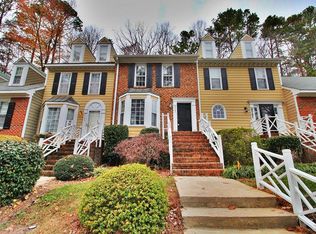
Investors and homeowners welcome! Beautifully refreshed residence that perfectly captures the charm of Raleigh living with a modern, sophisticated edge. From the moment you step inside, you'll notice this isn't your average property. Nearly every inch has been thoughtfully updated to create a space that feels polished and move-in ready. The interior has been transformed with a fresh, lighter color palette and the removal of all popcorn ceilings, allowing the natural light from the newer windows (all replaced within the last five years) to truly shine. The main level features a seamless flow between the living and dining areas, accented by new, updated light fixtures and a stylish new stair railing that adds a contemporary touch. Light drenched gleaming hardwood floors on 1st level. Modern kitchen featuring granite counters and plenty of cabinet space. Family room is equipped with a gas fireplace for cozy evenings. The primary suite serves as a true retreat, now featuring durable Pergo flooring and a private ensuite bath. Across the three bedrooms and 2.5 baths, you'll find modern upgrades including new toilets, refinished doors with sleek new hardware, and closets that have been redesigned for an elevated look. Need storage? no problem with a unique, large oversized area in the attic. The "big ticket" maintenance items are already taken care of, providing incredible peace of mind. The HVAC system is less than five years old, the water heater was replaced just two years ago, and the crawl space features a newer vapor barrier. Not to mention newer exterior siding a few years back. Life here is as easy as it is beautiful. The HOA handles exterior maintenance, leaving you more time to enjoy the community's fantastic amenities, including the pool and tennis courts. Located in a sought-after pocket of Raleigh, you're just a quick drive away from the city's best dining, shopping, and vibrant downtown energy. 6707 Queen Annes Drive is more than just a house; it's a fresh start in a home that has been cared for inside and out. Come see the transformation for yourself
For sale
Price cut: $5K (10/15)
$255,000
6707 Queen Annes Dr, Raleigh, NC 27613
3beds
1,275sqft
Townhouse
Built in 1986
1,306 Square Feet Lot
$251,200 Zestimate®
$200/sqft
$350/mo HOA
What's special
Modern sophisticated edgeBeautifully refreshed residenceFresh lighter color paletteNew updated light fixturesThoughtfully updatedPlenty of cabinet spaceNewer exterior siding
- 38 days
- 617
- 64
Likely to sell faster than
Zillow last checked:
Listing updated:
Listed by:
Richard Keck 919-909-4126,
Compass -- Cary ,
Stephanie Lynn Tomko 302-339-2401,
Compass -- Cary
Source: Doorify MLS,MLS#: 10193458
Facts & features
Interior
Bedrooms & bathrooms
- Bedrooms: 3
- Bathrooms: 3
- Full bathrooms: 2
- 1/2 bathrooms: 1
Primary bedroom
- Level: Second
- Area: 135.3 Square Feet
- Dimensions: 11.0 x 12.3
Bedroom 2
- Level: Second
- Area: 99 Square Feet
- Dimensions: 11.0 x 9.0
Bedroom 3
- Level: Second
- Area: 99 Square Feet
- Dimensions: 11.0 x 9.0
Dining room
- Level: First
- Area: 72 Square Feet
- Dimensions: 8.0 x 9.0
Other
- Level: First
- Area: 66.24 Square Feet
- Dimensions: 7.2 x 9.2
Family room
- Level: First
- Area: 218.4 Square Feet
- Dimensions: 12.0 x 18.2
Kitchen
- Level: First
- Area: 104.92 Square Feet
- Dimensions: 12.2 x 8.6
Other
- Description: Deck
- Level: First
- Area: 140 Square Feet
- Dimensions: 10.0 x 14.0
Other
- Description: Shed
- Level: First
- Area: 40 Square Feet
- Dimensions: 8.0 x 5.0
Other
- Description: Front Porch
- Level: First
- Area: 39 Square Feet
- Dimensions: 5.0 x 7.8
Heating
- Heat Pump
Cooling
- Central Air
Appliances
- Included: Dryer, Dishwasher, Electric Range, Microwave, Refrigerator, Washer
Features
- Granite Counters
- Flooring: Carpet, Hardwood, Laminate
- Fireplace features: Family Room, Gas Log
Interior area
- Total structure area: 1,275
- Total interior livable area: 1,275 sqft
- Finished area above ground: 1,275
- Finished area below ground: 0
Property
Parking
- Total spaces: 2
- Parking features: Open
- Uncovered spaces: 2
Features
- Levels: Two
- Stories: 2
- Patio & porch: Deck
Lot
- Size: 1,306 Square Feet
Details
- Additional structures: Shed(s)
- Parcel number: 078715622516000 0164528
- Zoning: R-6
- Special conditions: Standard
Construction
Type & style
- Home type: Townhouse
- Architectural style: Traditional,Transitional
- Property subtype: Townhouse
Materials
- Masonite
- Foundation: Crawlspace
- Roof: Shingle
Condition
- New construction: No
- Year built: 1986
Utilities & green energy
- Sewer: Public Sewer
- Water: Public
Community & HOA
Community
- Subdivision: Brittany Woods
HOA
- Has HOA: Yes
- Amenities included: Pool, Tennis Court(s)
- Services included: None
- HOA fee: $350 monthly
- HOA name: PPM
- HOA phone: 919-848-4911
Location
- Region: Raleigh
Financial & listing details
- Price per square foot: $200/sqft
- Tax assessed value: $287,407
- Annual tax amount: $2,632
- Date on market: 9/18/2026
- Listing agreement: Exclusive Right To Sell
- Listing terms: Cash,Conventional,FHA,VA Loan
- Ownership type: Townhouse
Estimated market value
$251,200
$239,000 - $264,000
$1,728/mo
Price history
| Date | Event | Price |
|---|---|---|
| 10/15/2026 | Price change | $255,000-1.9%$200/sqft |
Source:  Doorify MLS #10193458 Report a problem | ||
| 9/18/2026 | Listed for sale | $260,000+50.3%$204/sqft |
Source: Doorify MLS #10193458 Report a problem | ||
| 9/26/2022 | Sold | $173,000$136/sqft |
Source: Public Record Report a problem | ||
| 6/2/2017 | Sold | $173,000+1.8%$136/sqft |
Source: Public Record Report a problem | ||
| 4/22/2017 | Pending sale | $170,000$133/sqft |
Source: Kendahl McIntyre Real Estate LLC #2122836 Report a problem | ||
| 4/19/2017 | Listed for sale | $170,000+21%$133/sqft |
Source: Kendahl McIntyre Real Estate LLC #2122836 Report a problem | ||
| 10/1/2007 | Sold | $140,500+13.3%$110/sqft |
Source: Public Record Report a problem | ||
| 5/28/2004 | Sold | $124,000$97/sqft |
Source: Public Record Report a problem | ||
Public tax history
| Year | Property taxes | Tax assessment |
|---|---|---|
| 2025 | $2,526 +0.4% | $287,407 |
| 2024 | $2,516 +30.1% | $287,407 +63.7% |
| 2023 | $1,933 +7.6% | $175,528 |
| 2022 | $1,797 +4% | $175,528 |
| 2021 | $1,728 | $175,528 |
| 2020 | -- | $175,528 +36.1% |
| 2019 | $1,514 | $128,945 |
| 2018 | $1,514 +11.2% | $128,945 |
| 2017 | $1,361 +2.1% | $128,945 |
| 2016 | $1,334 +2% | $128,945 +3.7% |
| 2015 | $1,307 +5.4% | $124,328 |
| 2014 | $1,241 | $124,328 |
| 2013 | -- | $124,328 |
| 2012 | -- | $124,328 |
| 2011 | -- | $124,328 |
| 2010 | -- | $124,328 |
| 2009 | -- | $124,328 |
| 2008 | -- | -- |
| 2007 | -- | -- |
| 2006 | -- | -- |
| 2005 | -- | -- |
| 2004 | -- | -- |
| 2003 | -- | -- |
| 2002 | -- | -- |
| 2001 | -- | -- |
Find assessor info on the county website
Monthly payment
Est. payment
Payment breakdown
Explore the cost of this home by adjusting the details. Changes won't be saved.Climate risks
Neighborhood: Northwest Raleigh
Nearby schools
Schools provided by the listing agent
- Elementary: Wake County Schools
- Middle: Wake County Schools
- High: Wake County Schools
Source: Doorify MLS. This data may not be complete. We recommend contacting the local school district to confirm school assignments for this home.

Similar homes
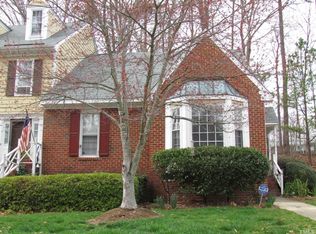
- $238,5002 bd2 ba1k sqft4600 Hamptonshire Dr, Raleigh, NC 27613For Sale

 MLS ID #10180978, Cristine Allison. Doorify MLS
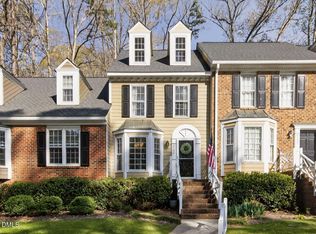
- $280,0002 bd3 ba1.3k sqft4307 Southwind Dr, Raleigh, NC 27613For Sale
 MLS ID #10191807, Jade Van Ert. Doorify MLS
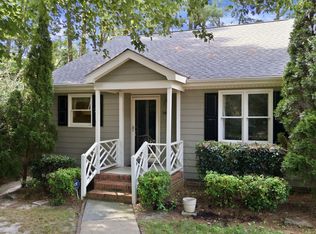
- $254,9002 bd2 ba1.1k sqft5444 Sharpe Dr, Raleigh, NC 27612For Sale
 MLS ID #10186479, Cassie Hilton. Doorify MLS
- $290,0002 bd3 ba1.4k sqft8306 City Loft Ct, Raleigh, NC 27613For Sale
 MLS ID #10192577, Angie Cole. Doorify MLS
- $260,0002 bd2 ba1.1k sqft5510 Forest Oaks Dr, Raleigh, NC 27609For SaleMLS ID #10199272, Shaylan Good. Doorify MLS
- $280,0002 bd3 ba1.5k sqft1304 Hampshire Ct, Raleigh, NC 27612For SaleMLS ID #10184821, Shaylan Good. Doorify MLS
- $235,0002 bd3 ba1.2k sqft6509 English Oaks Dr, Raleigh, NC 27615For SaleMLS ID #10166734, Kelsey Kearney. Doorify MLS
- $344,0003 bd3 ba1.6k sqft8207 Martello Ln, Raleigh, NC 27613For SaleMLS ID #10186129, Patrick Michael Whiteside. Doorify MLS
- $274,9002 bd3 ba1.3k sqft7640 Winners Edge St, Raleigh, NC 27617For SaleMLS ID #10191903, Kendall Clark. Doorify MLS
- $244,0002 bd3 ba1.2k sqft8505 Quarton Dr, Raleigh, NC 27616For SaleMLS ID #10191448, Alex Bingham. Doorify MLS
- $200,0002 bd3 ba1k sqft7404 Sandy Creek Dr, Raleigh, NC 27615For SaleMLS ID #10188591, Deborah Niehaus. Doorify MLS
- $260,0003 bd3 ba1.4k sqft29 Edgebrook Cir, Durham, NC 27703For SaleMLS ID #10183441, Talvia Peterson. Doorify MLS
- $265,0002 bd3 ba1.3k sqft118 Clancy Cir, Cary, NC 27511For SaleMLS ID #10194852, Tina Caul. Doorify MLS
- $380,0003 bd3 ba1.4k sqft5036 Village Lawn Dr, Raleigh, NC 27613For SaleMLS ID #10191525, Heather Lin Samuel. Doorify MLS
- $295,0003 bd4 ba1.8k sqft3015 Berkeley Springs Pl, Raleigh, NC 27616For SaleMLS ID #10181829, Aaron Wilson. Doorify MLS
- $215,0002 bd2 ba1.1k sqft5003 Avenida Del Sol Dr, Raleigh, NC 27616For SaleMLS ID #10185000, Matt Steele. Doorify MLS
- $299,0003 bd2 ba1.7k sqft6001 Four Townes Ln, Raleigh, NC 27616For SaleMLS ID #10187701, Samara Presley. Doorify MLS
- $319,0003 bd3 ba1.5k sqft3122 Coxindale Dr, Raleigh, NC 27615For SaleMLS ID #10183246, Don Gomez. Doorify MLS
- $223,0002 bd3 ba1.1k sqft4704 Parkville Dr, Raleigh, NC 27604For SaleMLS ID #10182225, Angela Yvette Hill. Doorify MLS
- $239,0002 bd3 ba1.2k sqft2940 Casona Way, Raleigh, NC 27616For SaleMLS ID #10156595, Peter Gitto. Doorify MLS
