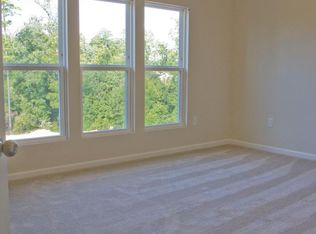
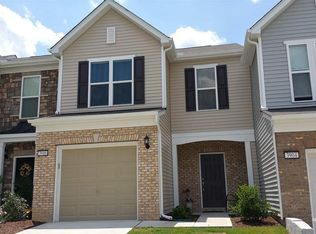
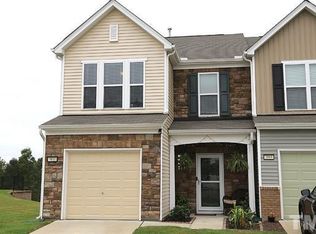
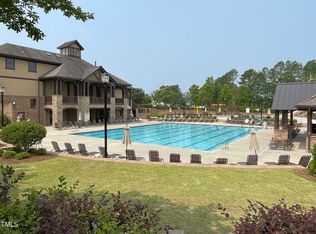
Move-in ready! Every surface in this home has been kept up, and it shows: cabinetry, walls, trim, and baseboards are in excellent condition. Flooring replaced, interior repainted, and new garbage disposal installed in 2022. The interior palette is neutral throughout. Luxury vinyl plank runs through the main living areas, with matching treads on the stairs. The kitchen features granite countertops and stainless appliances. End unit with no neighbors behind, and a side yard on the north side. Restaurants, groceries, and shopping sit directly across the street, with quick access to 540 and Capital. The HOA maintains the roof and exterior and includes access to the community pool, clubhouse, and fitness center.
For sale
Price cut: $5K (9/3)
$295,000
3902 Tresco Xing, Raleigh, NC 27616
3beds
1,547sqft
Townhouse
Built in 2014
1,742 Square Feet Lot
$-- Zestimate®
$191/sqft
$220/mo HOA
What's special
- 47 days
- 294
- 24
Zillow last checked:
Listing updated:
Listed by:
Craig Tribus 804-656-5007,
BEYCOME BROKERAGE REALTY LLC
Source: Doorify MLS,MLS#: 10184522
Facts & features
Interior
Bedrooms & bathrooms
- Bedrooms: 3
- Bathrooms: 3
- Full bathrooms: 2
- 1/2 bathrooms: 1
Primary bedroom
- Level: Second
- Area: 234 Square Feet
- Dimensions: 13.0 x 18.0
Bedroom 2
- Level: Second
- Area: 120 Square Feet
- Dimensions: 12.0 x 10.0
Bedroom 3
- Level: Second
- Area: 121 Square Feet
- Dimensions: 11.0 x 11.0
Primary bathroom
- Level: Second
- Area: 70 Square Feet
- Dimensions: 7.0 x 10.0
Bathroom 2
- Level: Second
- Area: 77 Square Feet
- Dimensions: 7.0 x 11.0
Kitchen
- Level: First
- Area: 121 Square Feet
- Dimensions: 11.0 x 11.0
Living room
- Level: First
- Area: 285 Square Feet
- Dimensions: 15.0 x 19.0
Heating
- Floor Furnace
Cooling
- Central Air
Features
- Ceiling Fan(s), Double Vanity, Granite Counters, High Speed Internet, Pantry, Tray Ceiling(s), Walk-In Closet(s), Living/Dining Room Combination, Shower Only, Bathtub/Shower Combination, Room Over Garage, Smooth Ceilings
- Flooring: Laminate, Luxury Vinyl
Interior area
- Total structure area: 1,547
- Total interior livable area: 1,547 sqft
- Finished area above ground: 1,547
- Finished area below ground: 0
Property
Parking
- Total spaces: 2
- Parking features: Garage, Open
- Garage spaces: 1
- Uncovered spaces: 1
Features
- Levels: Two
- Stories: 2
- Exterior features: Lighting, Rain Gutters, Storage
Lot
- Size: 1,742 Square Feet
- Dimensions: 25 x 71
Details
- Parcel number: 174803209199000 0412315
- Zoning: R-6
- Special conditions: Standard
Construction
Type & style
- Home type: Townhouse
- Architectural style: Transitional
- Property subtype: Townhouse
Materials
- Board & Batten Siding, Stone, Vinyl Siding
- Foundation: Slab
- Roof: Shingle
Condition
- New construction: No
- Year built: 2014
Utilities & green energy
- Sewer: Public Sewer
- Water: Public
Community & HOA
Community
- Subdivision: Highland Creek
HOA
- Has HOA: Yes
- Services included: Maintenance Grounds, Maintenance Structure, Trash
- HOA fee: $220 monthly
- HOA name: Charleston Management
- HOA phone: 919-847-3003
Location
- Region: Raleigh
Financial & listing details
- Price per square foot: $191/sqft
- Tax assessed value: $299,399
- Annual tax amount: $2,631
- Date on market: 8/6/2026
- Listing agreement: Exclusive Right To Sell
- Listing terms: Cash,Conventional,FHA,VA Loan,Other
- Ownership type: Townhouse
- Road surface type: Paved
Estimated market value
Not available
Estimated sales range
Not available
Not available
Price history
| Date | Event | Price |
|---|---|---|
| 9/3/2026 | Price change | $295,000-1.7%$191/sqft |
Source:  Doorify MLS #10184522 Report a problem Doorify MLS #10184522 Report a problem | ||
| 8/28/2026 | Price change | $299,990-1.6%$194/sqft |
Source: Doorify MLS #10184522 Report a problem | ||
| 8/6/2026 | Listed for sale | $305,000-6.7%$197/sqft |
Source: Doorify MLS #10184522 Report a problem | ||
| 9/10/2022 | Contingent | $326,900$211/sqft |
Source: Doorify MLS #2470995 Report a problem | ||
| 9/7/2022 | Price change | $326,900-0.9%$211/sqft |
Source: Doorify MLS #2470995 Report a problem | ||
| 8/29/2022 | Listed for sale | $329,900$213/sqft |
Source: Doorify MLS #2470995 Report a problem | ||
Public tax history
| Year | Property taxes | Tax assessment |
|---|---|---|
| 2025 | $2,631 +0.4% | $299,399 |
| 2024 | $2,620 +22.6% | $299,399 +54.2% |
| 2023 | $2,137 +7.6% | $194,200 |
| 2022 | $1,986 +4% | $194,200 |
| 2021 | $1,910 +1.8% | $194,200 |
| 2020 | $1,875 -2.2% | $194,200 +18.6% |
| 2019 | $1,917 | $163,728 |
| 2018 | $1,917 +11.3% | $163,728 |
| 2017 | $1,723 +2.1% | $163,728 |
| 2016 | $1,688 +2.2% | $163,728 +3.9% |
| 2015 | $1,651 | $157,542 |
Find assessor info on the county website
Monthly payment
Est. payment
Payment breakdown
Explore the cost of this home by adjusting the details. Changes won't be saved.Climate risks
Neighborhood: Northeast Raleigh
Nearby schools
Schools provided by the listing agent
- Elementary: Wake - Forestville Road Elementary
- Middle: Wake - River Bend Middle School
- High: Wake - East Wake High School
Source: Doorify MLS. This data may not be complete. We recommend contacting the local school district to confirm school assignments for this home.

Similar homes
- $246,9002 bd3 ba1.3k sqft3903 Swinton St, Raleigh, NC 27616For Sale
 MLS ID #10171142, Kathy Beacham. Doorify MLS
 - $305,0003 bd3 ba1.4k sqft5345 Glen Canyon Rd, Raleigh, NC 27616For Sale
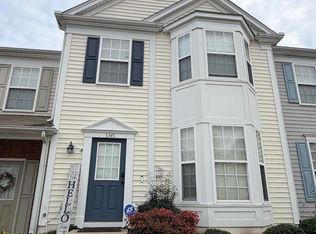 MLS ID #10153006, Mariela Mendoza. Doorify MLS
 - $265,0003 bd3 ba1.3k sqft8232 Merriweather Cir, Raleigh, NC 27616For Sale
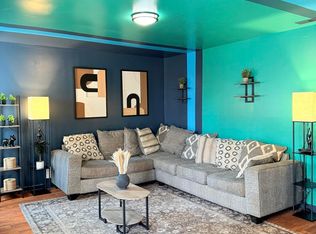 MLS ID #10190911, Victor Barreiro. Doorify MLS
 - $295,0003 bd3 ba1.6k sqft3806 Prince Noah Loop, Wake Forest, NC 27587For Sale
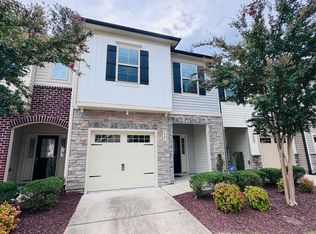 MLS ID #10190715, Dale Suggs. Doorify MLS
 - $275,0003 bd3 ba1.8k sqft4433 Middletown Dr, Wake Forest, NC 27587For SaleMLS ID #10191732, Ahmed Mustafa. Doorify MLS
- $357,9003 bd4 ba1.8k sqft5925 Illuminate Ave, Raleigh, NC 27616For SaleMLS ID #10183664, Myron Spell. Doorify MLS
- $264,9003 bd3 ba1.5k sqft4505 Middletown Dr, Wake Forest, NC 27587For SaleMLS ID #10181037, Teresa Connor. Doorify MLS
- $310,0003 bd3 ba2.1k sqft3022 Winding Waters Way, Raleigh, NC 27614For SaleMLS ID #10179937, Jennifer Spencer. Doorify MLS
- $379,9003 bd3 ba1.7k sqft6015 Kayton Street, Raleigh, NC 27616For Sale
 MLS ID #100594733, Thomas Parker, The Thomas Parker Realty Group. Hive MLS
 - $369,9003 bd3 ba2.1k sqft5519 Wallace Martin Way, Raleigh, NC 27616For SaleMLS ID #10169741, Robert Mulder. Doorify MLS
- $399,9003 bd3 ba1.8k sqft5937 Illuminate Ave, Raleigh, NC 27616For SaleMLS ID #10183913, Patrick William Dunn. Doorify MLS
- $295,0003 bd3 ba1.3k sqft1744 Blazing Star Ln, Raleigh, NC 27610For SaleMLS ID #10192132, Scott Baker. Doorify MLS
- $379,9003 bd3 ba1.8k sqft5525 Keowee Way, Raleigh, NC 27616For SaleMLS ID #10189834, Irina Bennett. Doorify MLS
- $415,0003 bd3 ba2.1k sqft4741 Landover Dale Dr, Raleigh, NC 27616For SaleMLS ID #10190417, Diogenes Ruiz. Doorify MLS
- $385,0003 bd3 ba2.2k sqft3520 Massey Ridge Ct, Raleigh, NC 27616For SaleMLS ID #10190163, Rebecca Ellis. Doorify MLS
- $265,0003 bd3 ba1.6k sqft1428 Montonia St, Wake Forest, NC 27587For SaleMLS ID #10188073, Wendy Norman. Doorify MLS
- $365,0003 bd3 ba2k sqft6903 Woodland Stream Pl, Raleigh, NC 27616For SaleMLS ID #10182458, Sherry Stoppel. Doorify MLS
- $269,9004 bd3 ba1.8k sqft6421 Hatchies Dr, Raleigh, NC 27610For SaleMLS ID #10171188, Sharon Baldwin. Doorify MLS
- $320,0002 bd3 ba1.3k sqft7830 Allscott Way, Raleigh, NC 27612For SaleMLS ID #10183690, Alma Vazquez. Doorify MLS
