Beautiful move-in-ready townhome in the Stonegate community! Enjoy an open-concept main level with LVP flooring, crown molding, and a cozy gas-log fireplace. The gorgeous kitchen features granite countertops, stainless steel appliances, a gas range, pantry, and breakfast bar. Upstairs, the spacious primary suite offers a tray ceiling, crown molding, a large walk-in closet, and a beautifully appointed bath with a dual granite vanity, walk-in shower, and water closet. Secondary bedrooms are nicely sized, and the hall bath includes a dual vanity. Relax on the covered front porch or enjoy the private patio, perfect for grilling and entertaining. Community amenities include a pool, tennis courts, playground, and more. Convenient Wake Forest location with easy access to shopping, dining, and major roadways. A must-see!
For sale
$295,000
3806 Prince Noah Loop, Wake Forest, NC 27587
3beds
1,646sqft
Townhouse
Built in 2017
1,306 Square Feet Lot
$290,500 Zestimate®
$179/sqft
$142/mo HOA
What's special
Beautifully appointed bathCozy gas-log fireplaceCovered front porchPrivate patioBreakfast barTray ceilingCrown molding
- 46 days
- 172
- 12
Zillow last checked:
Listing updated:
Listed by:
Dale Suggs 919-538-3668,
Keller Williams Realty Cary
Source: Doorify MLS,MLS#: 10190715
Facts & features
Interior
Bedrooms & bathrooms
- Bedrooms: 3
- Bathrooms: 3
- Full bathrooms: 2
- 1/2 bathrooms: 1
Primary bedroom
- Level: Second
- Area: 279.3 Square Feet
- Dimensions: 19.0 x 14.7
Bedroom 2
- Level: Second
- Area: 153 Square Feet
- Dimensions: 17.0 x 9.0
Bedroom 3
- Level: Second
- Area: 144 Square Feet
- Dimensions: 16.0 x 9.0
Breakfast room
- Level: Main
- Area: 102.4 Square Feet
- Dimensions: 12.8 x 8.0
Family room
- Level: Main
- Area: 240 Square Feet
- Dimensions: 16.0 x 15.0
Kitchen
- Level: Main
- Area: 140.8 Square Feet
- Dimensions: 12.8 x 11.0
Heating
- Fireplace(s), Forced Air, Natural Gas
Cooling
- Central Air, Ceiling Fan(s)
Appliances
- Included: Built-In Gas Oven, Disposal, Dishwasher, Exhaust Fan, Free-Standing Refrigerator, Gas Range, Ice Maker, Microwave, Plumbed For Ice Maker, Range, Refrigerator, Stainless Steel Appliance(s), Water Heater
- Laundry: In Hall
Features
- Breakfast Bar, Ceiling Fan(s), Chandelier, Crown Molding, Double Vanity, Entrance Foyer, Eat-in Kitchen, Granite Counters, Kitchen Island, Open Floorplan, Pantry, Recessed Lighting, Storage, Stone Counters, Tray Ceiling(s), Walk-In Closet(s), Bathtub/Shower Combination, Smooth Ceilings
- Flooring: Carpet, Tile, Vinyl, Wood
- Number of fireplaces: 1
- Fireplace features: Family Room, Gas, Living Room
- Common walls with other units/homes: 2+ Common Walls,No One Above,No One Below
Interior area
- Total structure area: 1,646
- Total interior livable area: 1,646 sqft
- Finished area above ground: 1,646
- Finished area below ground: 0
Property
Parking
- Total spaces: 2
- Parking features: Attached, Concrete, Driveway, Garage Faces Front, Garage, Garage Door Opener
- Garage spaces: 1
- Uncovered spaces: 1
- Details: Community parking
Features
- Levels: Two
- Stories: 2
- Patio & porch: Patio
- Exterior features: Rain Gutters
Lot
- Size: 1,306 Square Feet
Details
- Parcel number: 174802671470000 0442781
- Zoning: GR10
- Special conditions: Standard
Construction
Type & style
- Home type: Townhouse
- Architectural style: Traditional
- Property subtype: Townhouse
Materials
- Board & Batten Siding, Stone, Vertical Siding, Vinyl Siding
- Foundation: Concrete Perimeter, Slab
- Roof: Shingle
Condition
- New construction: No
- Year built: 2017
Details
- Builder model: Litchfield
- Builder name: DRB Homes
Utilities & green energy
- Sewer: Public Sewer
- Water: Public
Community & HOA
Community
- Features: Playground, Pool, Suburban, Tennis Court(s)
- Security: Smoke Detector(s)
- Subdivision: Stonegate
HOA
- Has HOA: Yes
- Amenities included: Maintenance Grounds
- Services included: Insurance, Maintenance Grounds, Maintenance Structure, Road Maintenance
- HOA fee: $142 monthly
- HOA name: PPM
- HOA phone: 919-848-4911
- Additional fee info: Second HOA Fee $80 Monthly
Location
- Region: Wake Forest
Financial & listing details
- Price per square foot: $179/sqft
- Tax assessed value: $320,419
- Annual tax amount: $3,131
- Date on market: 9/4/2026
- Listing agreement: Exclusive Right To Sell
- Listing terms: Cash,Conventional,FHA,VA Loan
- Ownership type: Townhouse
- Road surface type: Asphalt
Estimated market value
$290,500
$276,000 - $305,000
$1,861/mo
Price history
| Date | Event | Price |
|---|---|---|
| 9/4/2026 | Listed for sale | $295,000+37.2%$179/sqft |
Source:  Doorify MLS #10190715 Report a problem | ||
| 4/15/2020 | Listing removed | $1,445$1/sqft |
Source: Willowdale Realty and Property Mgmt, LLC #2305411 Report a problem | ||
| 4/7/2020 | Price change | $1,445-0.3%$1/sqft |
Source: Willowdale Realty and Property Mgmt, LLC #2305411 Report a problem | ||
| 3/4/2020 | Listed for rent | $1,450$1/sqft |
Source: Willowdale Realty and Property Mgmt, LLC #2305411 Report a problem | ||
| 1/6/2019 | Listing removed | $1,450$1/sqft |
Source: Willowdale Realty #2222056 Report a problem | ||
| 10/31/2018 | Listed for rent | $1,450$1/sqft |
Source: Willowdale Realty #2222056 Report a problem | ||
| 10/29/2018 | Sold | $215,000-2.2%$131/sqft |
Source: Public Record Report a problem | ||
| 9/11/2018 | Pending sale | $219,900$134/sqft |
Source: Smart Choice Realty Company #2207101 Report a problem | ||
| 9/2/2018 | Price change | $219,900-2.3%$134/sqft |
Source: Smart Choice Realty Company #2207101 Report a problem | ||
| 8/1/2018 | Price change | $225,000-0.2%$137/sqft |
Source: Smart Choice Realty Company #2207101 Report a problem | ||
| 7/18/2018 | Price change | $225,500-1.7%$137/sqft |
Source: Owner Report a problem | ||
| 6/26/2018 | Listed for sale | $229,500+12.5%$139/sqft |
Source: Owner Report a problem | ||
| 7/27/2017 | Sold | $204,000$124/sqft |
Source: Public Record Report a problem | ||
Public tax history
| Year | Property taxes | Tax assessment |
|---|---|---|
| 2025 | $3,023 +0.4% | $320,419 |
| 2024 | $3,011 +16.6% | $320,419 +45.3% |
| 2023 | $2,582 +4.2% | $220,522 |
| 2022 | $2,478 +1.8% | $220,522 |
| 2021 | $2,435 | $220,522 |
| 2020 | $2,435 -0.8% | $220,522 +12.3% |
| 2019 | $2,456 | $196,302 |
| 2018 | $2,456 | $196,302 +460.9% |
| 2017 | -- | $35,000 |
Find assessor info on the county website
Monthly payment
Est. payment
Payment breakdown
Explore the cost of this home by adjusting the details. Changes won't be saved.Climate risks
Neighborhood: 27587
Nearby schools
Schools provided by the listing agent
- Elementary: Wake - Harris Creek Elementary
- Middle: Wake - Rolesville Middle School
- High: Wake - Heritage High School
Source: Doorify MLS. This data may not be complete. We recommend contacting the local school district to confirm school assignments for this home.
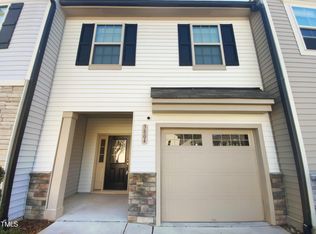
- $295,3503 bd3 ba1.6k sqft3804 Prince Noah Loop, Wake Forest, NC 27587Sold
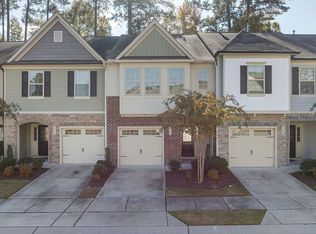
- $290,6003 bd3 ba1.7k sqft3808 Prince Noah Loop, Wake Forest, NC 27587Off Market
- $299,000-- bd2 ba1.6k sqft3802 Prince Noah Loop, Wake Forest, NC 27587Off Market
- $309,9003 bd3 ba1.6k sqft3810 Prince Noah Loop, Wake Forest, NC 27587Sold

Similar homes
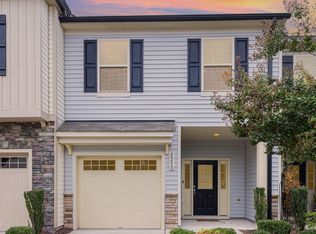
- $300,0003 bd3 ba1.7k sqft2250 Sweet Annie Way, Wake Forest, NC 27587For Sale
 MLS ID #10165893, Rebecca Church. Doorify MLS
- $290,0003 bd3 ba1.5k sqft3902 Tresco Xing, Raleigh, NC 27616For Sale
 MLS ID #10184522, Craig Tribus. Doorify MLS
- $239,0003 bd3 ba1.7k sqft413 W Oak Ave, Wake Forest, NC 27587For Sale
 MLS ID #10170123, Shudney Williams. Doorify MLS
- $299,9003 bd3 ba1.6k sqftBluffton, Wake Forest, NC 27587New Construction
 Doorify MLS
- $330,8093 bd3 ba1.6k sqft538 Traditions Grande Blvd, Wake Forest, NC 27587New ConstructionDoorify MLS
- $335,7393 bd3 ba1.6k sqft534 Traditions Grande Blvd, Wake Forest, NC 27587New ConstructionDoorify MLS
- $332,1433 bd3 ba1.6k sqft508 Traditions Grande Blvd, Wake Forest, NC 27587New ConstructionDoorify MLS
- $331,4513 bd3 ba1.6k sqftBluffton, Wake Forest, NC 27587New ConstructionDoorify MLS
- $319,9003 bd3 ba1.6k sqft524 Traditions Grande Blvd #13, Wake Forest, NC 27587New ConstructionDoorify MLS
- $331,4973 bd3 ba1.6k sqftBlufton Plan, Wake Forest, NC 27587New ConstructionDoorify MLS
- $330,8543 bd3 ba1.6k sqft510 Traditions Grande Blvd, Wake Forest, NC 27587New ConstructionDoorify MLS
- $354,2643 bd3 ba1.7k sqftDenton, Wake Forest, NC 27587New ConstructionDoorify MLS
- $331,0003 bd3 ba1.5k sqft4204 Camden Woods Ct, Raleigh, NC 27612For SaleMLS ID #10199080, Thomas Ladane Shoupe. Doorify MLS
- $309,9002 bd3 ba1.7k sqftDenton, Wake Forest, NC 27587New ConstructionMLS ID #10133356, Ann Barefoot. Doorify MLS
- $310,0003 bd3 ba1.7k sqft7209 Ladbrooke St, Raleigh, NC 27617For SaleMLS ID #10195364, Hunter Cutright. Doorify MLS
- $381,0004 bd3 ba2.2k sqft1317 Hosmer Ct, Wake Forest, NC 27587For SaleMLS ID #10192840, Thomas Ladane Shoupe. Doorify MLS
- $249,9003 bd3 ba1.7k sqft11720 Mezzanine Dr Unit 115, Raleigh, NC 27614For SaleMLS ID #10163874, Akbar Ostadi. Doorify MLS
- $325,0003 bd2 ba1.3k sqft145 Gray Bass Ct, Zebulon, NC 27597For SaleMLS ID #10191221, Thomas Ladane Shoupe. Doorify MLS
- $369,9003 bd3 ba2.1k sqft5519 Wallace Martin Way, Raleigh, NC 27616For SaleMLS ID #10169741, Robert Mulder. Doorify MLS
- $269,9004 bd3 ba1.8k sqft6421 Hatchies Dr, Raleigh, NC 27610For SaleMLS ID #10171188, Sharon Baldwin. Doorify MLS
