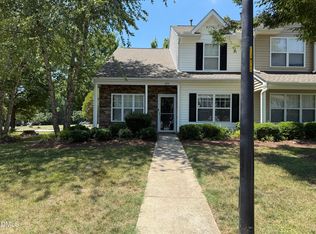
Price Reduced. Fabolous Townhome in North Raleigh. Lots of light. Huge master suite with sitting area, large walk-in closet. Master bath with soaking tub, separate shower, dual vanity, linen closet. Ceiling fans in all BR & living room. 2'' blinds throughout. Gas stove in kit. Bay window in dining room. Sliding door to patio. Near shopping, restaurants, I540. Appliances Incld. Whole house freshly painted. New dishwasher. New Mohawk home 12MM Thick laminate wood Plank flooring throughout whole house.
For sale
Price cut: $10K (8/2)
$259,000
11720 Mezzanine Dr Unit 115, Raleigh, NC 27614
3beds
1,752sqft
Townhouse
Built in 2005
871 Square Feet Lot
$255,100 Zestimate®
$148/sqft
$230/mo HOA
What's special
Lots of lightSeparate showerNew dishwasherLarge walk-in closetLinen closetDual vanitySliding door to patio
- 132 days
- 126
- 6
Zillow last checked:
Listing updated:
Listed by:
Akbar Ostadi 919-219-3558,
Satar Realty
Source: Doorify MLS,MLS#: 10163874
Facts & features
Interior
Bedrooms & bathrooms
- Bedrooms: 3
- Bathrooms: 3
- Full bathrooms: 2
- 1/2 bathrooms: 1
- Main level bathrooms: 1
Primary bedroom
- Level: Third
- Length: 19.2 Feet
Heating
- Forced Air, Natural Gas
Cooling
- Central Air, Ceiling Fan(s)
Appliances
- Included: Dryer, Dishwasher, ENERGY STAR Qualified Appliances, Electric Water Heater, Gas Range, Microwave, Refrigerator, Range Hood, Washer, Washer/Dryer
- Laundry: Upper Level
Features
- Cathedral Ceiling(s), Ceiling Fan(s), Entrance Foyer, Eat-in Kitchen, High Ceilings, Soaking Tub, Dining L, Shower Only, Separate Shower, Bathtub/Shower Combination, Bathtub Only
- Flooring: Laminate
- Doors: Sliding Doors
- Common walls with other units/homes: 2+ Common Walls,End Unit,No One Above
Interior area
- Total structure area: 1,752
- Total interior livable area: 1,752 sqft
- Finished area above ground: 1,752
- Finished area below ground: 0
Property
Parking
- Total spaces: 1
- Parking features: Additional Parking, Assigned, Common, Parking Lot
- Uncovered spaces: 1
Accessibility
- Accessibility features: Common Area
Features
- Levels: Three Or More
- Stories: 3
- Patio & porch: Patio
- Exterior features: Private Yard, Rain Gutters, Fenced Yard
- Fencing: Vinyl
Lot
- Size: 871 Square Feet
Details
- Parcel number: Real Estate ID 0324551
- Special conditions: Standard
Construction
Type & style
- Home type: Townhouse
- Architectural style: Contemporary
- Property subtype: Townhouse
Materials
- Stone, Vinyl Siding
- Foundation: Slab
- Roof: Asphalt
Condition
- Updated/Remodeled
- New construction: No
- Year built: 2005
Utilities & green energy
- Sewer: Public Sewer
- Water: Public
- Utilities for property: Cable Available, Cable Connected, Electricity Available, Electricity Connected, Natural Gas Available, Natural Gas Connected, Sewer Available, Sewer Connected, Underground Utilities, Water Available, Water Connected
Green energy
- Energy efficient items: Lighting
Community & HOA
Community
- Features: Curbs, Pool, Street Lights, Sidewalks
- Subdivision: Wakefield
HOA
- Has HOA: Yes
- Amenities included: Pool
- Services included: Maintenance Grounds, Sewer, Trash, Water
- HOA fee: $230 monthly
- HOA name: Talis Management
- HOA phone: 866-473-2573
- Second HOA name: Wakefied
- Additional fee info: Second HOA Fee $322 Annually
Location
- Region: Raleigh
Financial & listing details
- Price per square foot: $148/sqft
- Tax assessed value: $280,848
- Annual tax amount: $2,469
- Date on market: 4/30/2026
- Listing agreement: Exclusive Right To Sell
- Listing terms: Cash,Conventional,FHA,VA Loan
- Ownership type: Townhouse
- Road surface type: Asphalt, Paved
Estimated market value
$255,100
$242,000 - $268,000
$1,805/mo
Price history
| Date | Event | Price |
|---|---|---|
| 8/2/2026 | Price change | $259,000-3.7%$148/sqft |
Source:  Doorify MLS #10163874 Report a problem Doorify MLS #10163874 Report a problem | ||
| 4/30/2026 | Listed for sale | $269,000+156.2%$154/sqft |
Source: Doorify MLS #10163874 Report a problem | ||
| 11/15/2013 | Sold | $105,000-26.3%$60/sqft |
Source: Public Record Report a problem | ||
| 5/17/2010 | Sold | $142,500+16.3%$81/sqft |
Source: Agent Provided Report a problem | ||
| 2/25/2010 | Sold | $122,546+6.6%$70/sqft |
Source: Public Record Report a problem | ||
| 11/12/2009 | Price change | $115,000-11.5%$66/sqft |
Source: Dave Thompson #1651904 Report a problem | ||
| 9/6/2009 | Listed for sale | $130,000+3.3%$74/sqft |
Source: Dave Thompson #1651904 Report a problem | ||
| 5/29/2009 | Listing removed | $125,900$72/sqft |
Source: Keller Williams Realty #1651904 Report a problem | ||
| 3/10/2009 | Listed for sale | $125,900-13.1%$72/sqft |
Source: Keller Williams Realty #1651904 Report a problem | ||
| 12/18/2008 | Listing removed | $144,900$83/sqft |
Source: Listhub #1607699 Report a problem | ||
| 10/16/2008 | Listed for sale | $144,900+1.7%$83/sqft |
Source: Listhub #1607699 Report a problem | ||
| 2/28/2006 | Sold | $142,500$81/sqft |
Source: Public Record Report a problem | ||
Public tax history
| Year | Property taxes | Tax assessment |
|---|---|---|
| 2025 | $2,469 +0.4% | $280,848 |
| 2024 | $2,459 +30.4% | $280,848 +64.1% |
| 2023 | $1,886 +7.6% | $171,164 |
| 2022 | $1,753 +4% | $171,164 |
| 2021 | $1,685 | $171,164 |
| 2020 | -- | $171,164 +45.5% |
| 2019 | $1,383 | $117,636 |
| 2018 | $1,383 +11.2% | $117,636 |
| 2017 | $1,244 | $117,636 |
| 2016 | -- | $117,636 -19.8% |
| 2015 | $1,540 | $146,747 |
| 2014 | -- | $146,747 |
| 2013 | -- | $146,747 |
| 2012 | -- | $146,747 |
| 2011 | -- | $146,747 |
| 2010 | -- | $146,747 |
| 2009 | -- | $146,747 |
| 2008 | -- | -- |
| 2007 | -- | -- |
| 2006 | -- | -- |
Find assessor info on the county website
Monthly payment
Est. payment
Payment breakdown
Explore the cost of this home by adjusting the details. Changes won't be saved.Climate risks
Neighborhood: North Raleigh
Nearby schools
Schools provided by the listing agent
- Elementary: Wake - Forest Pines Drive Elementary
- Middle: Wake - Wake Forest Middle School
- High: Wake - Heritage High School
Source: Doorify MLS. This data may not be complete. We recommend contacting the local school district to confirm school assignments for this home.
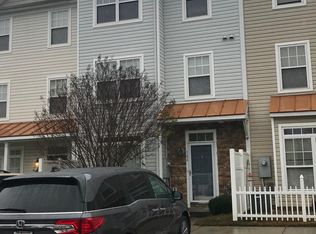
- $239,3003 bd2 ba1.7k sqft11720 Mezzanine Dr UNIT 104, Raleigh, NC 27614Off Market
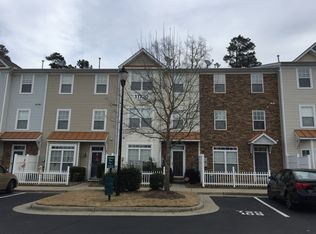
- $263,2003 bd3 ba1.7k sqft11720 Mezzanine Dr UNIT 108, Raleigh, NC 27614Off Market
- $235,300-- bd2 ba1.6k sqft11720 Mezzanine Dr UNIT 106, Raleigh, NC 27614Off Market
- $240,3003 bd3 ba1.6k sqft11720 Mezzanine Dr UNIT 102, Raleigh, NC 27614Off Market

Similar homes
- $250,0002 bd3 ba1.4k sqft6641 Clarksburg Pl, Raleigh, NC 27616For Sale
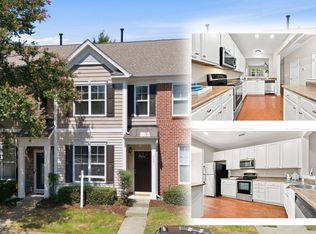
 MLS ID #10171985, Kelly R DeBrosse. Doorify MLS
 - $262,5002 bd3 ba1.3k sqft9110 Grassington Way, Raleigh, NC 27615For Sale
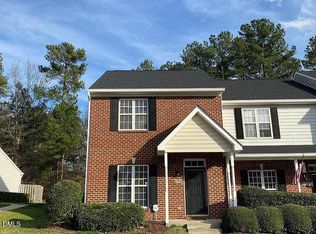 MLS ID #10179679, Kristina Nieshalla. Doorify MLS
 - $255,9003 bd3 ba1.7k sqft350 Gilman Ln Unit 111, Raleigh, NC 27610For Sale
 MLS ID #10176512, Beverly Robinson. Doorify MLS
 - $249,9003 bd3 ba1.3k sqft3755 Bison Hill Ln, Raleigh, NC 27604For Sale
 MLS ID #10177601, Amanda Sanchez. Doorify MLS
 - $251,0003 bd3 ba1.3k sqft4123 Standing Rock Way, Raleigh, NC 27604For SaleMLS ID #10172560, Craig Tribus. Doorify MLS
- $290,0003 bd3 ba1.7k sqft1442 Montonia St, Wake Forest, NC 27587For SaleMLS ID #10180755, Mia Delph. Doorify MLS
- $270,0003 bd3 ba1.2k sqft5620 Bridgetowne Way, Raleigh, NC 27609For SaleMLS ID #10187051, Crystal Williams. Doorify MLS
- $226,1003 bd2 ba1.1k sqft8218 Merriweather Cir, Raleigh, NC 27616For SaleMLS ID #10166099, Christopher Wesley Thomas. Doorify MLS
- $305,0003 bd3 ba1.4k sqft5345 Glen Canyon Rd, Raleigh, NC 27616For SaleMLS ID #10153006, Mariela Mendoza. Doorify MLS
- $250,0003 bd3 ba1.4k sqft1103 Hadel Pl, Knightdale, NC 27545For SaleMLS ID #10189389, Yueli Wang. Doorify MLS
- $312,0003 bd3 ba1.6k sqft758 Parkside Townes Ct, Wake Forest, NC 27587For SaleMLS ID #10176154, Rupert Bryan. Doorify MLS
- $260,0002 bd3 ba1.2k sqft7839 Spungold St, Raleigh, NC 27617For SaleMLS ID #10174944, Thomas Ladane Shoupe. Doorify MLS
- $260,0003 bd3 ba1.7k sqft1121 Consortium Dr Unit 105, Raleigh, NC 27603For SaleMLS ID #10186581, Tony Yao. Doorify MLS
- $225,0002 bd3 ba1.1k sqftBlk B , Raleigh, NC 27616For SaleMLS ID #10180436, Brooke Blankenship. Doorify MLS
- $284,9903 bd3 ba1.4k sqft5742 Osprey Cove Dr, Raleigh, NC 27604For SaleMLS ID #10161013, Yueli Wang. Doorify MLS
- $229,9003 bd3 ba1.4k sqft3506 Midway Island Ct, Raleigh, NC 27610For SaleMLS ID #10185908, Dupe Dare. Doorify MLS
- $265,5002 bd3 ba1.2k sqft1900 Township Cir, Raleigh, NC 27609For SaleMLS ID #10182881, Bud Johnson. Doorify MLS
- $279,9004 bd3 ba1.8k sqft6421 Hatchies Dr, Raleigh, NC 27610For SaleMLS ID #10171188, Sharon Baldwin. Doorify MLS
- $247,0003 bd3 ba1.7k sqft1121 Consortium Dr Unit 114, Raleigh, NC 27603For SaleMLS ID #10178220, Whitney Hunt-Sailors. Doorify MLS
- $265,0003 bd3 ba1.3k sqft43 Edgebrook Cir, Durham, NC 27703For SaleMLS ID #10165530, Thomas Ladane Shoupe. Doorify MLS
