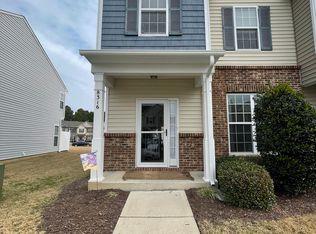
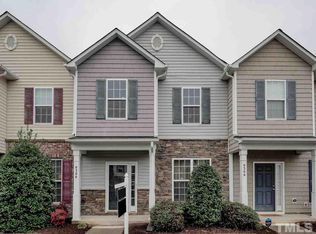
Fabulous N Raleigh 3br/2.5ba TOWNHOME with easy access to Rtes 1 and 401. Move in ready, quality finishes, spacious living room with corner gas fireplace, and a thoughtfully designed kitchen with granite countertops and plenty of maple cabinets! Dedicated dining space leads to a rear patio that overlooks an open green space. The large second floor primary suite includes a soaking tub, double bowl vanity and walk in closet. Ample parking and a beautifully maintained exterior! Welcome home!
Sold for $280,000
$280,000
8314 Plano Ct, Raleigh, NC 27616
3beds
1,482sqft
Townhouse, Residential
Built in 2007
1,306.8 Square Feet Lot
$272,700 Zestimate®
$189/sqft
$1,700 Estimated rent
Home value
$272,700
$256,000 - $289,000
$1,700/mo
Zestimate® history
Owner options
List your home for rent
$1,700/mo
Rent Zestimate®
Find your next renter with Zillow Rental Manager. Plus, with online applications, you can quickly screen prospective tenants – for free.
$1,700/mo
Rent Zestimate®
Refinance and save
$1,743/mo
Est. payment
Refinancing to a lower rate could help reduce your monthly payments and save thousands over the life of the loan.
$1,743/mo
Est. payment
Explore your selling options
Work with a Zillow partner agent
Leverage their expertise and Zillow's premium Showcase listings to get your home seen by more buyers.
Get startedList with your own agent
Get your home in front of millions of buyers by listing it on Zillow.
Learn how to do itSell it yourself
Take full control of how buyers see your home on Zillow by listing For Sale by Owner (FSBO).
List your homeWhat's special
Dedicated dining spaceGranite countertopsThoughtfully designed kitchenWalk in closetSecond floor primary suiteDouble bowl vanitySoaking tub
Zillow last checked:
Listing updated:
Listed by:
Ashley Gronewald 919-633-4760,
Relevate Real Estate Inc.,
Rachael Brandy Martin 919-818-7818,
Relevate Real Estate Inc.
Bought with:
Non Member
Non Member Office
Source: Doorify MLS,MLS#: 10070122
Facts & features
Interior
Bedrooms & bathrooms
- Bedrooms: 3
- Bathrooms: 3
- Full bathrooms: 2
- 1/2 bathrooms: 1
Heating
- Heat Pump
Cooling
- Central Air, Heat Pump
Features
- Flooring: Carpet, Laminate, Tile, Vinyl
- Number of fireplaces: 1
Interior area
- Total structure area: 1,482
- Total interior livable area: 1,482 sqft
- Finished area above ground: 1,482
- Finished area below ground: 0
Property
Parking
- Total spaces: 1
- Parking features: Open
- Uncovered spaces: 1
Features
- Levels: Two
- Stories: 2
- Has view: Yes
Lot
- Size: 1,306 sqft
Details
- Parcel number: 1738609617
- Special conditions: Seller Not Owner of Record
Construction
Type & style
- Home type: Townhouse
- Architectural style: Transitional
- Property subtype: Townhouse, Residential
Materials
- Stone, Vinyl Siding
- Foundation: Block
- Roof: Shingle
Condition
- New construction: No
- Year built: 2007
Utilities & green energy
- Sewer: Public Sewer
- Water: Public
Community & neighborhood
Location
- Region: Raleigh
- Subdivision: Addison Reserve
HOA & financial
HOA
- Has HOA: Yes
- HOA fee: $98 monthly
- Services included: Maintenance Grounds
Price history
| Date | Event | Price |
|---|---|---|
| 3/28/2025 | Sold | $280,000$189/sqft |
Source:  Doorify MLS #10070122 Report a problem Doorify MLS #10070122 Report a problem | ||
| 1/13/2025 | Pending sale | $280,000$189/sqft |
Source: Doorify MLS #10070122 Report a problem | ||
| 1/10/2025 | Listed for sale | $280,000+117.1%$189/sqft |
Source: Doorify MLS #10070122 Report a problem | ||
| 3/11/2014 | Sold | $129,000-2.3%$87/sqft |
Source: Public Record Report a problem | ||
| 2/18/2014 | Listed for sale | $132,000$89/sqft |
Source: Raleigh Cary Realty Inc. #1931884 Report a problem | ||
| 10/31/2008 | Sold | $132,000-5%$89/sqft |
Source: Public Record Report a problem | ||
| 10/16/2008 | Price change | $138,900+1.5%$94/sqft |
Source: Listhub #996263 Report a problem | ||
| 9/28/2008 | Listed for sale | $136,900$92/sqft |
Source: Listhub #996263 Report a problem | ||
Public tax history
| Year | Property taxes | Tax assessment |
|---|---|---|
| 2025 | $1,245 +0.4% | $280,891 |
| 2024 | $1,240 +25.8% | $280,891 +58.5% |
| 2023 | $986 +7.5% | $177,183 |
| 2022 | $917 +4% | $177,183 |
| 2021 | $882 +32.4% | $177,183 |
| 2020 | $666 -15.1% | $177,183 +34.3% |
| 2019 | $785 +101% | $131,949 |
| 2018 | $390 -30.9% | $131,949 |
| 2017 | $565 -18.4% | $131,949 |
| 2016 | $692 -2.2% | $131,949 -0.7% |
| 2015 | $708 -46.6% | $132,819 |
| 2014 | $1,324 | $132,819 |
| 2013 | -- | $132,819 |
| 2012 | -- | $132,819 |
| 2011 | -- | $132,819 |
| 2010 | -- | $132,819 |
| 2009 | -- | $132,819 |
Find assessor info on the county website
Neighborhood: Northeast Raleigh
Nearby schools
GreatSchools rating
- 4/10Wildwood Forest ElementaryGrades: PK-5Distance: 0.8 mi
- 2/10East Millbrook MiddleGrades: 6-8Distance: 3.4 mi
- 8/10Wakefield HighGrades: 9-12Distance: 4.1 mi
Schools provided by the listing agent
- Elementary: Wake - Wildwood Forest
- Middle: Wake - East Millbrook
- High: Wake - Wakefield
Source: Doorify MLS. This data may not be complete. We recommend contacting the local school district to confirm school assignments for this home.
Get a cash offer in 3 minutes
Find out how much your home could sell for in as little as 3 minutes with a no-obligation cash offer.
Estimated market value
$272,700
Get a cash offer in 3 minutes
Find out how much your home could sell for in as little as 3 minutes with a no-obligation cash offer.
Estimated market value
$272,700
Nearby cities
Nearby neighborhoods
Nearby zip codes
Other Raleigh Topics
