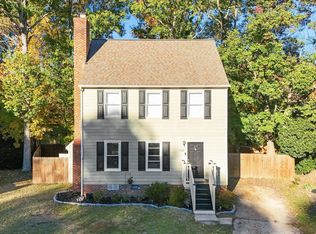
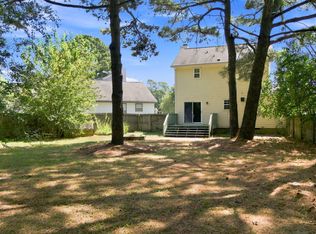
Hidden gem in the established and desirable Jacqueline Place subdivision—NO HOA! Conveniently located near I-540, Triangle Town Center, Wake Tech, Falls Lake, the Raleigh Greenway, and an array of dining, shopping, and entertainment options, this home offers exceptional space and flexibility. The main level features a spacious living room filled with natural light and a cozy fireplace. The living room flows into the dining area and kitchen, where white cabinetry, tile backsplash, and ample counter space create a bright and inviting space. The dining area features a charming bay window and provides easy access to the large back deck—perfect for enjoying your morning coffee or relaxing outdoors. Also on the main level is the spacious primary suite, complete with a double vanity, walk-in closet, soaking tub, and separate shower. Two additional bedrooms and a second full bath provide comfortable accommodations and flexibility. Upstairs, you'll find more than 500sqft of additional finished space including a huge bonus room, loft, flex room, and a third full bath! The flex room could easily serve as a 4th bedroom, while the versatile upstairs space offers endless possibilities for a home office, recreation room, hobby space, guest quarters, or additional living space. Step outside to discover one of the home's standout features—a large, level, fenced backyard backing to natural wooded surroundings. The spacious deck overlooks the private yard and provides a wonderful setting for outdoor enjoyment. A large storage area with garage-style doors provides an abundance of additional storage space for lawn equipment, bikes, motorcycles, hobbies/workshop, and more. With it's convenient location, private fenced yard, main-level primary suite, impressive, versatile upstairs, and over 1900sqft of finished space this home is a must see!
Pending
Price cut: $27K (10/5)
$319,900
4812 Mimetree Ct, Raleigh, NC 27616
3beds
1,427sqft
Single Family Residence
Built in 1995
7,405 Square Feet Lot
$315,300 Zestimate®
$224/sqft
$-- HOA
What's special
Private fenced yardHuge bonus roomCozy fireplaceFlex roomFlexible finished upstairsSeparate showerFresh interior paint
- 45 days
- 1,053
- 144
Zillow last checked:
Listing updated:
Listed by:
Jordan Clark 919-901-5080,
Real Broker, LLC,
Rick McCracken 919-337-3415,
Real Broker, LLC
Source: Doorify MLS,MLS#: 10194999
Facts & features
Interior
Bedrooms & bathrooms
- Bedrooms: 3
- Bathrooms: 3
- Full bathrooms: 3
- Main level bedrooms: 3
Primary bedroom
- Level: First
- Area: 170.4 Square Feet
- Dimensions: 14.2 x 12.0
Bedroom 2
- Level: First
- Area: 120.78 Square Feet
- Dimensions: 12.2 x 9.9
Bedroom 3
- Level: First
- Area: 117.81 Square Feet
- Dimensions: 11.9 x 9.9
Bedroom 4
- Level: Second
- Area: 170.61 Square Feet
- Dimensions: 14.1 x 12.1
Bonus room
- Level: Second
- Area: 212.28 Square Feet
- Dimensions: 17.4 x 12.2
Dining room
- Level: Main
- Area: 126.14 Square Feet
- Dimensions: 11.9 x 10.6
Other
- Level: Main
- Area: 30.8 Square Feet
- Dimensions: 5.6 x 5.5
Family room
- Level: Main
- Area: 227.94 Square Feet
- Dimensions: 17.4 x 13.1
Kitchen
- Level: Main
- Area: 115.43 Square Feet
- Dimensions: 11.9 x 9.7
Laundry
- Level: Second
- Area: 53.4 Square Feet
- Dimensions: 8.9 x 6.0
Loft
- Level: Second
- Area: 109.47 Square Feet
- Dimensions: 12.3 x 8.9
Heating
- Electric, Fireplace(s)
Cooling
- Central Air, Ceiling Fan(s)
Appliances
- Included: Dryer, Dishwasher, Electric Range, Ice Maker, Microwave, Range, Refrigerator, Washer
- Laundry: Inside, Laundry Room, Upper Level
Features
- Ceiling Fan(s), Double Vanity, Eat-in Kitchen, Open Floorplan, Primary Downstairs, Walk-In Closet(s), Kitchen/Dining Room Combination, Living/Dining Room Combination, Shower Only, Bathtub/Shower Combination, Walk-In Shower, Bathtub Only
- Flooring: Carpet, Hardwood, Vinyl
- Number of fireplaces: 1
- Fireplace features: Living Room
Interior area
- Total structure area: 1,427
- Total interior livable area: 1,427 sqft
- Finished area above ground: 1,427
- Finished area below ground: 0
Property
Parking
- Parking features: Driveway, Parking Pad
- Has uncovered spaces: Yes
Features
- Levels: One and One Half
- Stories: 1
- Patio & porch: Deck
- Exterior features: Private Yard, Rain Gutters, Storage, Fenced Yard
- Fencing: Back Yard,Fenced,Gate
- Has view: Yes
- View description: Trees/Woods
Lot
- Size: 7,405 Square Feet
- Features: Back Yard, Cul-De-Sac, Landscaped, Wooded, Hardwood Trees
- Residential vegetation: Wooded
Details
- Additional structures: Garage(s), Outbuilding, Shed(s), Storage
- Parcel number: 172716946677000 0209565
- Zoning: R-6
- Special conditions: Standard
Construction
Type & style
- Home type: SingleFamily
- Architectural style: Traditional
- Property subtype: Single Family Residence
Materials
- Fiber Cement
- Foundation: Raised, Crawlspace
- Roof: Shingle
Condition
- New construction: No
- Year built: 1995
Utilities & green energy
- Sewer: Public Sewer
- Water: Public
Community & HOA
Community
- Features: Curbs, Suburban
- Subdivision: Jaqueline Place
HOA
- Has HOA: No
Location
- Region: Raleigh
Financial & listing details
- Price per square foot: $224/sqft
- Tax assessed value: $320,026
- Annual tax amount: $2,929
- Date on market: 9/25/2026
- Listing agreement: Exclusive Right To Sell
- Listing terms: Cash,Conventional,FHA,VA Loan
Estimated market value
$315,300
$300,000 - $331,000
$1,965/mo
Price history
| Date | Event | Price |
|---|---|---|
| 11/9/2026 | Pending sale | $319,900$224/sqft |
Source:  Doorify MLS #10194999 Report a problem | ||
| 10/5/2026 | Price change | $319,900-7.8%$224/sqft |
Source: Doorify MLS #10194999 Report a problem | ||
| 9/25/2026 | Listed for sale | $346,900+201.9%$243/sqft |
Source: Doorify MLS #10194999 Report a problem | ||
| 4/22/2013 | Sold | $114,900$81/sqft |
Source: Agent Provided Report a problem | ||
| 3/5/2013 | Listed for sale | $114,900+9.6%$81/sqft |
Source: New Legacy Realty #1876912 Report a problem | ||
| 1/24/2013 | Sold | $104,874-31.2%$73/sqft |
Source: Public Record Report a problem | ||
| 12/14/2007 | Sold | $152,500+17.3%$107/sqft |
Source: Public Record Report a problem | ||
| 2/4/1999 | Sold | $130,000$91/sqft |
Source: Public Record Report a problem | ||
Public tax history
| Year | Property taxes | Tax assessment |
|---|---|---|
| 2025 | $2,811 +0.4% | $320,026 |
| 2024 | $2,799 +30% | $320,026 +63.5% |
| 2023 | $2,153 +7.6% | $195,686 |
| 2022 | $2,001 +4% | $195,686 |
| 2021 | $1,924 | $195,686 |
| 2020 | -- | $195,686 +37.6% |
| 2019 | $1,668 | $142,246 |
| 2018 | -- | $142,246 |
| 2017 | -- | $142,246 |
| 2016 | -- | $142,246 -2.2% |
| 2015 | -- | $145,478 |
| 2014 | -- | $145,478 |
| 2013 | -- | $145,478 |
| 2012 | -- | $145,478 |
| 2011 | -- | $145,478 |
| 2010 | -- | $145,478 |
| 2009 | -- | $145,478 |
| 2008 | -- | -- |
| 2007 | -- | -- |
| 2006 | -- | -- |
| 2005 | -- | -- |
| 2004 | -- | -- |
| 2003 | -- | -- |
| 2002 | -- | -- |
| 2001 | -- | -- |
Find assessor info on the county website
Monthly payment
Est. payment
Payment breakdown
Explore the cost of this home by adjusting the details. Changes won't be saved.Climate risks
Neighborhood: Northeast Raleigh
Nearby schools
Schools provided by the listing agent
- Elementary: Wake - Fox Road Elementary
- Middle: Wake - Wake Forest Middle School
- High: Wake - Wakefield High
Source: Doorify MLS. This data may not be complete. We recommend contacting the local school district to confirm school assignments for this home.

Similar homes
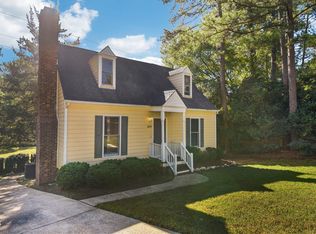
- $295,0003 bd3 ba1.3k sqft7320 Ewing Pl, Raleigh, NC 27616For Sale
 MLS ID #10202625, Juan Nunez. Doorify MLS
- $325,0003 bd3 ba1.4k sqft7313 Bassett Hall Ct, Raleigh, NC 27616For Sale
 MLS ID #10195595, Chris Crumpler. Doorify MLS
- $287,0003 bd2 ba1.3k sqft4437 Whisperwood Dr, Raleigh, NC 27616For Sale
 MLS ID #10198043, C. Randy Young. Doorify MLS
- $307,0003 bd3 ba1.3k sqft4201 Mardela Spring Dr, Raleigh, NC 27616For Sale
 MLS ID #10192099, Alex Lawrence. Doorify MLS
- $300,0003 bd2 ba1.6k sqft7901 McGuire Dr, Raleigh, NC 27616For SaleMLS ID #10183174, Andy Tran. Doorify MLS
- $359,9003 bd3 ba1.7k sqft3404 Scotch Dr, Raleigh, NC 27616For SaleMLS ID #10201181, Brigitte Hill. Doorify MLS
- $340,0003 bd3 ba1.5k sqft5522 Marthonna Way, Raleigh, NC 27616For SaleMLS ID #10194291, Ruth Foster. Doorify MLS
- $275,0003 bd2 ba1.1k sqft7309 Beaverwood Dr, Raleigh, NC 27616For SaleMLS ID #10145529, Thomas Ladane Shoupe. Doorify MLS
- $290,0003 bd2 ba1.9k sqft8213 Wynewood Ct, Raleigh, NC 27616For SaleMLS ID #10188405, Doug Smith. Doorify MLS
- $363,8003 bd2 ba1.4k sqft8616 Wild Wood Forest Dr, Raleigh, NC 27616For SaleMLS ID #10192057, Nicholas S Yarrington. Doorify MLS
- $340,0003 bd3 ba1.8k sqft4640 Pooh Corner Dr, Raleigh, NC 27616For SaleMLS ID #10200136, Kimberly Conroy. Doorify MLS
- $364,9003 bd3 ba2k sqft5309 Neuse Forest Rd, Raleigh, NC 27616For SaleMLS ID #10162585, Justin Burleson. Doorify MLS
- $350,0003 bd4 ba1.5k sqft2920 Berkeley Springs Pl, Raleigh, NC 27616For SaleMLS ID #10202036, Travis Groome. Doorify MLS
- $345,0003 bd2 ba1.1k sqft3833 Lodgepole Ln, Raleigh, NC 27616For SaleMLS ID #10190101, Susen Darst. Doorify MLS
- $310,0003 bd3 ba1.3k sqft8009 River Water Ct, Raleigh, NC 27616For SaleMLS ID #10199998, Shenee Jackson. Doorify MLS
- $369,9003 bd3 ba1.8k sqft5525 Keowee Way, Raleigh, NC 27616For SaleMLS ID #10189834, Irina Bennett. Doorify MLS
- $325,0004 bd4 ba1.6k sqft8600 Brushfoot Way #101, Raleigh, NC 27616For SaleMLS ID #10202387, Maiddo Esho. Doorify MLS
- $224,9003 bd3 ba1.4k sqft8260 McGuire Dr, Raleigh, NC 27616For SaleMLS ID #10181227, Meagan Perry. Doorify MLS
- $377,0003 bd2 ba1.7k sqft6128 Remington Lake Dr, Raleigh, NC 27616For SaleMLS ID #10159717, Thomas Ladane Shoupe. Doorify MLS
