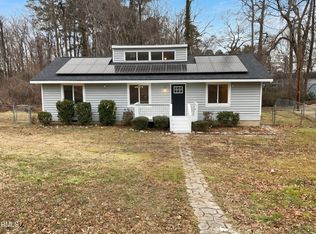
Discover charm and comfort in this inviting 3-bedroom, 2-bath home offering a functional 1.5-story layout and thoughtfully updated living spaces. The welcoming living room features a cozy wood-burning fireplace, creating a warm atmosphere for relaxing or entertaining. The combined kitchen and dining area features beautiful granite countertops, updated cabinetry, and a convenient space for everyday meals and gatherings. Vinyl and carpet flooring, updated lighting, and refreshed bathrooms add to the home's appeal. The main-level primary bedroom features a walk-in closet and convenient access to a full bathroom, while two additional bedrooms and a second full bathroom are located upstairs, providing privacy and flexibility. Step outside to enjoy the covered front porch, perfect for morning coffee or relaxing afternoons. The rear deck overlooks the spacious fenced backyard, offering plenty of room for outdoor gatherings, grilling, or simply enjoying the fresh air. Additional exterior storage provides convenient space for tools and equipment. Community amenities include a swimming pool, tennis courts, and playground, with access subject to applicable fees. Conveniently located near shopping, dining, parks, and major roadways, this home offers a wonderful combination of comfort, charm, and convenience!
For sale
$287,000
4437 Whisperwood Dr, Raleigh, NC 27616
3beds
1,326sqft
Single Family Residence
Built in 1985
9,147 Square Feet Lot
$279,100 Zestimate®
$216/sqft
$81/mo HOA
What's special
Cozy wood-burning fireplaceRear deckCovered front porchUpdated lightingThoughtfully updated living spacesSpacious fenced backyardVinyl and carpet flooring
- 19 days
- 1,878
- 231
Likely to sell faster than
Zillow last checked:
Listing updated:
Listed by:
C. Randy Young 919-805-1150,
DASH Carolina
Source: Doorify MLS,MLS#: 10198043
Facts & features
Interior
Bedrooms & bathrooms
- Bedrooms: 3
- Bathrooms: 2
- Full bathrooms: 2
- Main level bedrooms: 1
Primary bedroom
- Level: Main
Heating
- Forced Air
Cooling
- Central Air
Features
- Flooring: Carpet, Vinyl
- Fireplace features: Living Room, Masonry, Wood Burning
Interior area
- Total structure area: 1,326
- Total interior livable area: 1,326 sqft
- Finished area above ground: 1,326
- Finished area below ground: 0
Video & virtual tour
Property
Parking
- Total spaces: 2
- Parking features: Open
- Uncovered spaces: 2
Features
- Levels: One and One Half
- Stories: 1.5
Lot
- Size: 9,147 Square Feet
Details
- Parcel number: 172712851584000 0135218
- Zoning: R-6
- Special conditions: Standard
Construction
Type & style
- Home type: SingleFamily
- Architectural style: Transitional
- Property subtype: Single Family Residence
Materials
- Masonite
- Foundation: Crawlspace
- Roof: Architectural Shingle
Condition
- New construction: No
- Year built: 1985
Utilities & green energy
- Sewer: Public Sewer
- Water: Public
Community & HOA
Community
- Subdivision: Smoketree
HOA
- Has HOA: Yes
- Services included: Maintenance Grounds
- HOA fee: $81 monthly
- HOA name: Smoketree HOA / Associa HRW
- HOA phone: 919-787-9000
Location
- Region: Raleigh
Financial & listing details
- Price per square foot: $216/sqft
- Tax assessed value: $243,149
- Annual tax amount: $2,140
- Date on market: 10/13/2026
- Listing agreement: Exclusive Right To Sell
- Listing terms: Cash,Conventional,FHA,VA Loan
Estimated market value
$279,100
$265,000 - $293,000
$1,775/mo
Price history
| Date | Event | Price |
|---|---|---|
| 10/13/2026 | Listed for sale | $287,000+3.2%$216/sqft |
Source:  Doorify MLS #10198043 Report a problem | ||
| 8/5/2026 | Listing removed | $1,695$1/sqft |
Source: Zillow Rentals Report a problem | ||
| 6/23/2026 | Listed for rent | $1,695$1/sqft |
Source: Zillow Rentals Report a problem | ||
| 2/19/2025 | Listing removed | $1,695$1/sqft |
Source: Zillow Rentals Report a problem | ||
| 1/10/2025 | Listed for rent | $1,695+6.3%$1/sqft |
Source: Zillow Rentals Report a problem | ||
| 1/4/2024 | Listing removed | -- |
Source: Zillow Rentals Report a problem | ||
| 12/18/2023 | Price change | $1,595-3.3%$1/sqft |
Source: Zillow Rentals Report a problem | ||
| 11/15/2023 | Listed for rent | $1,650$1/sqft |
Source: Zillow Rentals Report a problem | ||
| 11/30/2022 | Listing removed | -- |
Source: Zillow Rental Manager Report a problem | ||
| 11/2/2022 | Listed for rent | $1,650+52.1%$1/sqft |
Source: Zillow Rental Manager Report a problem | ||
| 12/22/2021 | Sold | $278,000+11.2%$210/sqft |
Source: Public Record Report a problem | ||
| 12/1/2021 | Contingent | $250,000$189/sqft |
Source: Doorify MLS #2420790 Report a problem | ||
| 11/27/2021 | Listed for sale | $250,000+161.8%$189/sqft |
Source: Doorify MLS #2420790 Report a problem | ||
| 3/24/2021 | Listing removed | -- |
Source: Owner Report a problem | ||
| 8/3/2016 | Listing removed | $1,085+5.9%$1/sqft |
Source: Owner Report a problem | ||
| 11/2/2014 | Listing removed | $1,025$1/sqft |
Source: Owner Report a problem | ||
| 10/21/2014 | Listed for rent | $1,025$1/sqft |
Source: Owner Report a problem | ||
| 10/2/2013 | Listing removed | $1,025$1/sqft |
Source: Northside Realty Inc. #1911109 Report a problem | ||
| 9/14/2013 | Listed for rent | $1,025+4.1%$1/sqft |
Source: Northside Realty Inc. #1911109 Report a problem | ||
| 11/10/2011 | Listing removed | $985$1/sqft |
Source: Northside Realty, Inc #1804378 Report a problem | ||
| 9/30/2011 | Listed for rent | $985$1/sqft |
Source: Northside Realty, Inc #1804378 Report a problem | ||
| 7/13/2000 | Sold | $95,500-25.8%$72/sqft |
Source: Public Record Report a problem | ||
| 1/21/2000 | Sold | $128,786$97/sqft |
Source: Public Record Report a problem | ||
Public tax history
| Year | Property taxes | Tax assessment |
|---|---|---|
| 2025 | $2,141 +0.4% | $243,149 |
| 2024 | $2,132 +26.7% | $243,149 +59.5% |
| 2023 | $1,682 +7.6% | $152,472 |
| 2022 | $1,564 +4% | $152,472 |
| 2021 | $1,504 +1.8% | $152,472 |
| 2020 | $1,476 +21.2% | $152,472 +47.5% |
| 2019 | $1,218 | $103,395 |
| 2018 | $1,218 +11.2% | $103,395 |
| 2017 | $1,096 +2.1% | $103,395 |
| 2016 | $1,073 -12.6% | $103,395 -11.4% |
| 2015 | $1,228 | $116,643 |
| 2014 | -- | $116,643 |
| 2013 | -- | $116,643 |
| 2012 | -- | $116,643 |
| 2011 | -- | $116,643 |
| 2010 | -- | $116,643 |
| 2009 | -- | $116,643 |
| 2008 | -- | -- |
| 2007 | -- | -- |
| 2006 | -- | -- |
| 2005 | -- | -- |
| 2004 | -- | -- |
| 2003 | -- | -- |
| 2002 | -- | -- |
| 2001 | -- | -- |
Find assessor info on the county website
Monthly payment
Est. payment
Payment breakdown
Explore the cost of this home by adjusting the details. Changes won't be saved.Climate risks
Neighborhood: Northeast Raleigh
Nearby schools
Schools provided by the listing agent
- Elementary: Wake - Fox Road Elementary
- Middle: Wake - Wake Forest Middle School
- High: Wake - Wakefield High
Source: Doorify MLS. This data may not be complete. We recommend contacting the local school district to confirm school assignments for this home.


Similar homes
- $285,0003 bd2 ba1.1k sqft7309 Beaverwood Dr, Raleigh, NC 27616For Sale
 MLS ID #10145529, Thomas Ladane Shoupe. Doorify MLS
- $--3 bd3 ba1.5k sqft6618 Morgantown St, Raleigh, NC 27616Auction
 Auction.com 2
- $325,0003 bd3 ba1.4k sqft7313 Bassett Hall Ct, Raleigh, NC 27616For Sale
 MLS ID #10195595, Chris Crumpler. Doorify MLS
- $319,9003 bd3 ba1.4k sqft4812 Mimetree Ct, Raleigh, NC 27616For Sale
 MLS ID #10194999, Jordan Clark. Doorify MLS
- $290,0003 bd2 ba1.9k sqft8213 Wynewood Ct, Raleigh, NC 27616For SaleMLS ID #10188405, Doug Smith. Doorify MLS
- $310,0003 bd2 ba1.6k sqft7901 McGuire Dr, Raleigh, NC 27616For SaleMLS ID #10183174, Andy Tran. Doorify MLS
- $320,0003 bd2 ba1.6k sqft6905 Whittlesea Pl, Raleigh, NC 27616For SaleMLS ID #10198889, Stephanie Santiago. Doorify MLS
- $307,0003 bd3 ba1.3k sqft4201 Mardela Spring Dr, Raleigh, NC 27616For SaleMLS ID #10192099, Alex Lawrence. Doorify MLS
- $359,9003 bd3 ba1.7k sqft3404 Scotch Dr, Raleigh, NC 27616For SaleMLS ID #10201181, Brigitte Hill. Doorify MLS
- $235,0003 bd2 ba1.2k sqft7201 Bentley Cir, Raleigh, NC 27616For SaleMLS ID #10179794, Karen Lea Parker. Doorify MLS
- $280,0003 bd3 ba1.4k sqft8302 Plano Ct, Raleigh, NC 27616For SaleMLS ID #10200208, Carrie Bernier. Doorify MLS
- $260,0003 bd3 ba1.2k sqft8232 Merriweather Cir, Raleigh, NC 27616For SaleMLS ID #10190911, Victor Barreiro. Doorify MLS
- $280,0003 bd3 ba1.4k sqft5104 Brooke Lauren Ln, Raleigh, NC 27616For SaleMLS ID #10193455, Brianda Jamillet Noyola. Doorify MLS
- $310,0003 bd3 ba1.3k sqft8009 River Water Ct, Raleigh, NC 27616For SaleMLS ID #10199998, Shenee Jackson. Doorify MLS
- $340,0003 bd3 ba1.5k sqft5522 Marthonna Way, Raleigh, NC 27616For SaleMLS ID #10194291, Ruth Foster. Doorify MLS
- $250,0003 bd3 ba1.3k sqft8336 McGuire Dr, Raleigh, NC 27616For SaleMLS ID #10186035, Juan Nunez. Doorify MLS
- $235,0003 bd2 ba1.3k sqft8029 Perry Creek Rd, Raleigh, NC 27616For SaleMLS ID #10183120, Tanya Lynn Laton. Doorify MLS
- $240,0003 bd3 ba1.4k sqft6222 San Marcos Way, Raleigh, NC 27616For SaleMLS ID #10200634, Andrew Jared Dames. Doorify MLS
- $258,9003 bd3 ba1.3k sqft8309 Glenwood Springs Ct, Raleigh, NC 27609For SaleMLS ID #10201204, Don Gomez. Doorify MLS
- $364,8003 bd2 ba1.4k sqft8616 Wild Wood Forest Dr, Raleigh, NC 27616For SaleMLS ID #10192057, Nicholas S Yarrington. Doorify MLS
