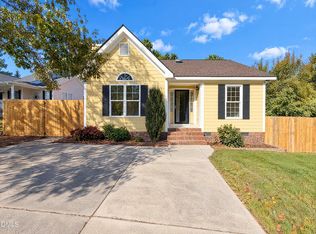
Welcome to this charming 3-bedroom, 2.5-bath traditional-style home in Raleigh! The spacious living room features a masonry, wood-burning fireplace and laminate wood flooring throughout—no carpet! The kitchen offers stainless steel appliances, ample cabinet space, and an eat-in area, along with a separate formal dining room. The kitchen flows into a bright sunroom that leads to a large private deck overlooking the fenced, partially wooded backyard. This peaceful outdoor space is ideal for entertaining or relaxing. The generously sized owner suite includes a private bath and walk-in closet. Conveniently located near restaurants, shopping, and everyday amenities, this home offers a quiet neighborhood setting with easy access to I-540. Schedule your private showing today!
For sale
$335,000
7313 Bassett Hall Ct, Raleigh, NC 27616
3beds
1,417sqft
Single Family Residence
Built in 1985
5,227 Square Feet Lot
$326,300 Zestimate®
$236/sqft
$81/mo HOA
What's special
Large private deckBright sunroomAmple cabinet spaceFenced partially wooded backyardLaminate wood flooring throughoutGenerously sized owner suiteWalk-in closet
- 28 days
- 499
- 62
Zillow last checked:
Listing updated:
Listed by:
Chris Crumpler 919-345-4729,
Keller Williams Legacy,
Jennifer Phillips Crumpler 919-345-2323,
Keller Williams Legacy
Source: Doorify MLS,MLS#: 10195595
Facts & features
Interior
Bedrooms & bathrooms
- Bedrooms: 3
- Bathrooms: 3
- Full bathrooms: 2
- 1/2 bathrooms: 1
Primary bedroom
- Level: Second
- Area: 162.64 Square Feet
- Dimensions: 10.7 x 15.2
Bedroom 2
- Level: Second
- Area: 92 Square Feet
- Dimensions: 9.1 x 10.11
Bedroom 3
- Level: Second
- Area: 73.71 Square Feet
- Dimensions: 9.1 x 8.1
Dining room
- Level: Main
- Area: 116.63 Square Feet
- Dimensions: 10.7 x 10.9
Kitchen
- Level: Main
- Area: 155.4 Square Feet
- Dimensions: 14.0 x 11.1
Living room
- Level: Main
- Area: 353.76 Square Feet
- Dimensions: 16.0 x 22.11
Other
- Description: Back Deck
- Level: Main
- Area: 138.92 Square Feet
- Dimensions: 15.1 x 9.2
Other
- Description: Front Porch
- Level: Main
- Area: 128.57 Square Feet
- Dimensions: 29.9 x 4.3
Heating
- Electric, Forced Air, Heat Pump
Cooling
- Central Air, Heat Pump
Appliances
- Included: Dishwasher, Electric Range, Electric Water Heater, Plumbed For Ice Maker, Self Cleaning Oven
- Laundry: Main Level
Features
- Eat-in Kitchen, Walk-In Closet(s), Shower Only, Bathtub/Shower Combination, Walk-In Shower, Smooth Ceilings
- Flooring: Vinyl
- Windows: Insulated Windows
- Number of fireplaces: 1
- Fireplace features: Living Room, Masonry, Wood Burning
Interior area
- Total structure area: 1,417
- Total interior livable area: 1,417 sqft
- Finished area above ground: 1,417
- Finished area below ground: 0
Property
Parking
- Total spaces: 2
- Parking features: Concrete, Driveway
- Uncovered spaces: 2
Accessibility
- Accessibility features: Level Flooring
Features
- Levels: Two
- Stories: 2
- Patio & porch: Covered, Deck, Porch
- Exterior features: Rain Gutters, Fenced Yard
- Fencing: Back Yard,Wood
Lot
- Size: 5,227 Square Feet
- Residential vegetation: Cleared, Partially Wooded
Details
- Parcel number: 172712767399000 0135168
- Zoning: R-6
- Special conditions: Standard
Construction
Type & style
- Home type: SingleFamily
- Architectural style: Traditional
- Property subtype: Single Family Residence
Materials
- Masonite
- Foundation: Crawlspace
- Roof: Shingle
Condition
- New construction: No
- Year built: 1985
Utilities & green energy
- Sewer: Public Sewer
- Water: Public
Community & HOA
Community
- Security: Smoke Detector(s)
- Subdivision: Smoketree
HOA
- Has HOA: Yes
- Services included: None
- HOA fee: $81 monthly
- HOA name: Smoketree HOA / Associa HRW
- HOA phone: 919-787-9000
Location
- Region: Raleigh
Financial & listing details
- Price per square foot: $236/sqft
- Tax assessed value: $287,871
- Annual tax amount: $2,637
- Date on market: 9/30/2026
- Listing agreement: Exclusive Right To Sell
- Listing terms: Cash,Conventional,FHA,VA Loan
Estimated market value
$326,300
$310,000 - $343,000
$1,817/mo
Price history
| Date | Event | Price |
|---|---|---|
| 9/30/2026 | Listed for sale | $335,000+6.3%$236/sqft |
Source:  Doorify MLS #10195595 Report a problem | ||
| 10/4/2023 | Sold | $315,000$222/sqft |
Source: Doorify MLS #2528942 Report a problem | ||
| 9/5/2023 | Pending sale | $315,000$222/sqft |
Source: Doorify MLS #2528942 Report a problem | ||
| 8/25/2023 | Listed for sale | $315,000+142.3%$222/sqft |
Source: Doorify MLS #2528942 Report a problem | ||
| 2/24/2021 | Listing removed | -- |
Source: Owner Report a problem | ||
| 8/13/2020 | Listing removed | $1,425$1/sqft |
Source: Owner Report a problem | ||
| 8/3/2020 | Listed for rent | $1,425+5.6%$1/sqft |
Source: Owner Report a problem | ||
| 4/19/2020 | Listing removed | $1,350$1/sqft |
Source: Owner Report a problem | ||
| 4/9/2020 | Price change | $1,350-5.3%$1/sqft |
Source: Owner Report a problem | ||
| 3/9/2020 | Price change | $1,425-1.7%$1/sqft |
Source: Owner Report a problem | ||
| 2/6/2020 | Price change | $1,450-1.7%$1/sqft |
Source: Owner Report a problem | ||
| 1/21/2020 | Listed for rent | $1,475+13.5%$1/sqft |
Source: Owner Report a problem | ||
| 3/5/2018 | Listing removed | $1,300$1/sqft |
Source: Owner Report a problem | ||
| 2/2/2018 | Listed for rent | $1,300$1/sqft |
Source: Owner Report a problem | ||
| 8/18/2017 | Sold | $130,000-10.3%$92/sqft |
Source: Public Record Report a problem | ||
| 7/13/2017 | Pending sale | $145,000$102/sqft |
Source: Freedom Realty Firm #2137764 Report a problem | ||
| 7/5/2017 | Listed for sale | $145,000+31.8%$102/sqft |
Source: Freedom Realty Firm #2137764 Report a problem | ||
| 6/14/2002 | Sold | $110,000$78/sqft |
Source: Public Record Report a problem | ||
Public tax history
| Year | Property taxes | Tax assessment |
|---|---|---|
| 2025 | $2,531 +0.4% | $287,871 |
| 2024 | $2,520 +31.3% | $287,871 +65.1% |
| 2023 | $1,920 +7.6% | $174,322 |
| 2022 | $1,785 +4% | $174,322 |
| 2021 | $1,716 +1.8% | $174,322 |
| 2020 | $1,685 | $174,322 +43% |
| 2019 | -- | $121,891 |
| 2018 | -- | $121,891 |
| 2017 | -- | $121,891 |
| 2016 | $1,262 -11.6% | $121,891 -10.3% |
| 2015 | $1,428 +5.4% | $135,955 |
| 2014 | $1,355 | $135,955 |
| 2013 | -- | $135,955 |
| 2012 | -- | $135,955 |
| 2011 | -- | $135,955 |
| 2010 | -- | $135,955 |
| 2009 | -- | $135,955 |
| 2008 | -- | -- |
| 2007 | -- | -- |
| 2006 | -- | -- |
| 2005 | -- | -- |
| 2004 | -- | -- |
| 2003 | -- | -- |
| 2002 | -- | -- |
| 2001 | -- | -- |
Find assessor info on the county website
Monthly payment
Est. payment
Payment breakdown
Explore the cost of this home by adjusting the details. Changes won't be saved.Climate risks
Neighborhood: Northeast Raleigh
Nearby schools
Schools provided by the listing agent
- Elementary: Wake - Fox Road Elementary
- Middle: Wake - Wake Forest Middle School
- High: Wake - Wakefield High
Source: Doorify MLS. This data may not be complete. We recommend contacting the local school district to confirm school assignments for this home.


Similar homes
- $307,0003 bd3 ba1.3k sqft4201 Mardela Spring Dr, Raleigh, NC 27616For Sale

 MLS ID #10192099, Alex Lawrence. Doorify MLS
- $335,0003 bd3 ba1.7k sqft1948 Jupiter Hills Ct, Raleigh, NC 27604For Sale
 MLS ID #10199669, Cassady Caven. Doorify MLS
- $300,0004 bd2 ba1.4k sqft4513 Pintail Ct, Raleigh, NC 27616For Sale
 MLS ID #10199514, Thomas Ladane Shoupe. Doorify MLS
- $385,0003 bd3 ba2k sqft5115 Cardinal Grove Blvd, Raleigh, NC 27616For Sale
 MLS ID #10156606, Wency Mendoza. Doorify MLS
- $380,0003 bd2 ba1.5k sqft8324 Bellingham Cir, Raleigh, NC 27615For SaleMLS ID #10194932, Dustin Bennett. Doorify MLS
- $375,0003 bd3 ba1.6k sqft7316 Massachusetts Ct, Raleigh, NC 27615For SaleMLS ID #10187737, Kelli Kaspar. Doorify MLS
- $349,9003 bd2 ba1.2k sqft3729 Arrowwood Dr, Raleigh, NC 27604For SaleMLS ID #10185065, Angie Bagley. Doorify MLS
- $399,9003 bd3 ba2k sqft3812 Cashew Dr, Raleigh, NC 27616For SaleMLS ID #10178428, Steve G Metarelis. Doorify MLS
- $299,9003 bd2 ba1.2k sqft3909 Old Creek Ct, Raleigh, NC 27604For SaleMLS ID #10172209, Angie Cole. Doorify MLS
- $410,0003 bd2 ba1.5k sqft617 Sawmill Rd, Raleigh, NC 27615For SaleMLS ID #10199366, Janet Robinson Petrozelle. Doorify MLS
- $389,9004 bd3 ba1.8k sqft9220 Pennythorne Ct, Raleigh, NC 27615For SaleMLS ID #10152306, John Cole. Doorify MLS
- $300,0003 bd3 ba1.6k sqft2848 W Jameson Rd, Raleigh, NC 27604For SaleMLS ID #10189860, Ruby Henderson. Doorify MLS
- $354,9004 bd3 ba1.8k sqftJohn Robertson, Raleigh, NC 27604For SaleMLS ID #10168073, Nelson Bunn. Doorify MLS
- $289,0003 bd2 ba1.2k sqft3508 Rigel Ct, Raleigh, NC 27604For SaleMLS ID #10172381, Brandi Baker. Doorify MLS
- $324,5003 bd3 ba1.5k sqft2701 Clonnel Ct, Raleigh, NC 27604For SaleMLS ID #10161394, Adrienne Louise Emery Ramirez. Doorify MLS
- $235,0003 bd3 ba1.4k sqft8031 Perry Creek Rd, Raleigh, NC 27616For SaleMLS ID #10183129, Tanya Lynn Laton. Doorify MLS
- $385,0003 bd2 ba1.4k sqft6641 Lynndale Dr, Raleigh, NC 27612For SaleMLS ID #10175863, Shaylan Good. Doorify MLS
- $309,9003 bd3 ba1.5k sqft4504 Emmit Dr, Raleigh, NC 27604For SaleMLS ID #10174940, Robert Salmons. Doorify MLS
- $324,900-- bd2 ba1.1k sqft5608 Alta Vista Ct, Raleigh, NC 27610For SaleMLS ID #10177913, Robert Salmons. Doorify MLS
- $220,0002 bd3 ba1.1k sqftBlk B , Raleigh, NC 27616For SaleMLS ID #10180436, Brooke Blankenship. Doorify MLS
