Charming townhome in small, quaint subdivision with prime end-unit location. Enjoy the wooded view from the screen porch off the kitchen. Soaring vaulted ceiling, gleaming hardwood floors and abundant windows in light-filled family room. Large flat screen TV over the gas fireplace conveys. Kitchen feautures an island, pantry, new garbage disposal. Spacious first floor primary suite with walk in closet, vanity with dual sinks, soaking tub and walk in shower. Second floor offers two large bedrooms, an open loft and storage closet. One car garage with storage shelving. Updated water heater (2022) .Amazing location within minutes of shopping, dining, and access to I-540.
For sale
$340,000
4640 Pooh Corner Dr, Raleigh, NC 27616
3beds
1,808sqft
Townhouse
Built in 2005
3,920 Square Feet Lot
$332,500 Zestimate®
$188/sqft
$157/mo HOA
What's special
Gas fireplaceOpen loftCharming townhomeGleaming hardwood floorsWalk in showerSoaring vaulted ceilingStorage closet
- 19 days
- 597
- 67
Likely to sell faster than
Zillow last checked:
Listing updated:
Listed by:
Kimberly Conroy 919-539-2860,
Coldwell Banker HPW
Source: Doorify MLS,MLS#: 10200136
Facts & features
Interior
Bedrooms & bathrooms
- Bedrooms: 3
- Bathrooms: 3
- Full bathrooms: 2
- 1/2 bathrooms: 1
Primary bedroom
- Level: Main
- Area: 209 Square Feet
- Dimensions: 19.0 x 11.0
Bedroom 2
- Level: Second
- Area: 161.7 Square Feet
- Dimensions: 14.7 x 11.0
Bedroom 3
- Level: Second
- Area: 121 Square Feet
- Dimensions: 11.0 x 11.0
Dining room
- Level: Main
- Area: 165 Square Feet
- Dimensions: 15.0 x 11.0
Other
- Level: Main
- Area: 58.5 Square Feet
- Dimensions: 9.0 x 6.5
Family room
- Level: Main
- Area: 216 Square Feet
- Dimensions: 18.0 x 12.0
Kitchen
- Level: Main
- Area: 151.8 Square Feet
- Dimensions: 13.2 x 11.5
Loft
- Level: Second
- Area: 108.24 Square Feet
- Dimensions: 13.2 x 8.2
Heating
- Natural Gas
Cooling
- Central Air
Appliances
- Included: Dryer, Dishwasher, Electric Range, Refrigerator, Washer/Dryer
- Laundry: In Kitchen
Features
- Breakfast Bar, Ceiling Fan(s), Kitchen Island, Open Floorplan, Pantry, Soaking Tub, Vaulted Ceiling(s), Walk-In Closet(s), Bathtub/Shower Combination, Walk-In Shower, Water Closet
- Flooring: Carpet, Hardwood
- Number of fireplaces: 1
- Fireplace features: Family Room
- Common walls with other units/homes: 1 Common Wall
Interior area
- Total structure area: 1,808
- Total interior livable area: 1,808 sqft
- Finished area above ground: 1,808
- Finished area below ground: 0
Video & virtual tour
Property
Parking
- Total spaces: 2
- Parking features: Attached, Driveway, Garage Faces Front, Garage, Garage Door Opener
- Garage spaces: 1
- Has uncovered spaces: Yes
Features
- Levels: Two
- Stories: 2
- Patio & porch: Screened
Lot
- Size: 3,920 Square Feet
Details
- Parcel number: 172608898069000 0251443
- Zoning:
- Special conditions: Standard
Construction
Type & style
- Home type: Townhouse
- Architectural style: Transitional
- Property subtype: Townhouse
Materials
- Vinyl Siding
- Foundation: Crawlspace
- Roof: Asbestos Shingle
Condition
- New construction: No
- Year built: 2005
Utilities & green energy
- Sewer: Public Sewer
- Water: Public
Community & HOA
Community
- Subdivision: Pattington Village
HOA
- Has HOA: Yes
- Amenities included: Maintenance Grounds, Management
- Services included: Pest Control, Road Maintenance
- HOA fee: $157 monthly
- HOA name: Pattington Village HOA-Towne Properties
- HOA phone: 919-878-8778
Location
- Region: Raleigh
Financial & listing details
- Price per square foot: $188/sqft
- Tax assessed value: $312,910
- Annual tax amount: $2,864
- Date on market: 10/24/2026
- Listing agreement: Exclusive Right To Sell
- Listing terms: Cash,Conventional,VA Loan
- Ownership type: Townhouse
- Road surface type: Asphalt
Estimated market value
$332,500
$316,000 - $349,000
$1,946/mo
Price history
| Date | Event | Price |
|---|---|---|
| 10/24/2026 | Listed for sale | $340,000+40.2%$188/sqft |
Source:  Doorify MLS #10200136 Report a problem | ||
| 2/12/2021 | Sold | $242,500+4.3%$134/sqft |
Source: Public Record Report a problem | ||
| 1/26/2021 | Contingent | $232,500$129/sqft |
Source: Doorify MLS #2362242 Report a problem | ||
| 1/21/2021 | Listed for sale | $232,500+39.7%$129/sqft |
Source: Doorify MLS #2362242 Report a problem | ||
| 7/27/2015 | Sold | $166,395+1.8%$92/sqft |
Source: Doorify MLS #2010155 Report a problem | ||
| 6/4/2015 | Pending sale | $163,395$90/sqft |
Source: Homepath #2010155 Report a problem | ||
| 5/28/2015 | Listed for sale | $163,395+7.5%$90/sqft |
Source: RE/MAX UNITED #2010155 Report a problem | ||
| 4/9/2015 | Listing removed | -- |
Source: Auction.com Report a problem | ||
| 4/8/2015 | Price change | $152,000-12.1%$84/sqft |
Source: Auction.com Report a problem | ||
| 3/20/2015 | Listed for sale | -- |
Source: Auction.com Report a problem | ||
| 4/29/2005 | Sold | $173,000$96/sqft |
Source: Doorify MLS #781956 Report a problem | ||
Public tax history
| Year | Property taxes | Tax assessment |
|---|---|---|
| 2025 | $2,749 +0.4% | $312,910 |
| 2024 | $2,738 +23.9% | $312,910 +55.8% |
| 2023 | $2,209 +7.6% | $200,857 |
| 2022 | $2,054 +4% | $200,857 |
| 2021 | $1,974 +1.8% | $200,857 |
| 2020 | $1,939 +1.5% | $200,857 +23.2% |
| 2019 | $1,909 | $163,019 |
| 2018 | $1,909 +11.3% | $163,019 |
| 2017 | $1,716 +2.1% | $163,019 |
| 2016 | $1,681 | $163,019 -14.6% |
| 2015 | -- | $190,950 |
| 2014 | -- | $190,950 |
| 2013 | -- | $190,950 |
| 2012 | -- | $190,950 |
| 2011 | -- | $190,950 |
| 2010 | -- | $190,950 |
| 2009 | -- | $190,950 |
| 2008 | -- | -- |
| 2007 | -- | -- |
| 2006 | -- | -- |
Find assessor info on the county website
Monthly payment
Est. payment
Payment breakdown
Explore the cost of this home by adjusting the details. Changes won't be saved.Climate risks
Neighborhood: Northeast Raleigh
Nearby schools
Schools provided by the listing agent
- Elementary: Wake - River Bend Elementary
- Middle: Wake - River Bend Middle School
- High: Wake - Rolesville High School
Source: Doorify MLS. This data may not be complete. We recommend contacting the local school district to confirm school assignments for this home.
Similar homes
- $350,0003 bd4 ba1.5k sqft2920 Berkeley Springs Pl, Raleigh, NC 27616For Sale
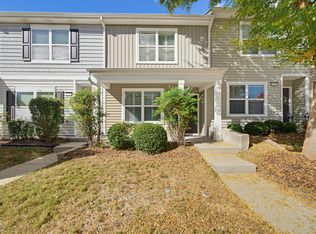
 MLS ID #10202036, Travis Groome. Doorify MLS
- $345,0003 bd2 ba1.3k sqft4324 Woodlawn Dr, Raleigh, NC 27616For Sale
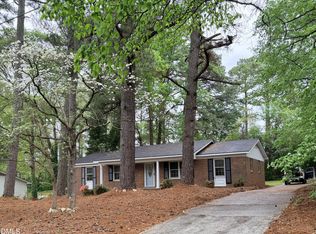 MLS ID #10202439, JoAnn Knorr. Doorify MLS
- $299,0003 bd2 ba1.7k sqft6001 Four Townes Ln, Raleigh, NC 27616For Sale
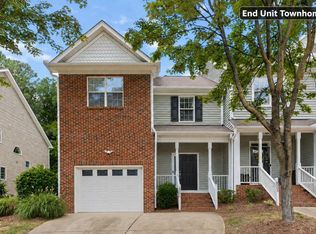 MLS ID #10187701, Samara Presley. Doorify MLS
- $420,0003 bd3 ba1.9k sqft4807 Sinclair Dr, Raleigh, NC 27616For Sale
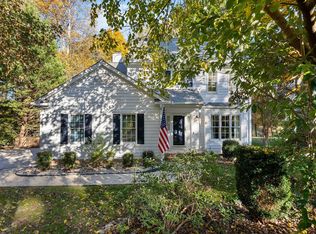 MLS ID #10202972, Amy Brown. Doorify MLS
- $450,0003 bd2 ba1.8k sqft4708 Bernie Pl, Raleigh, NC 27616For SaleMLS ID #10203158, Jackie Ardila. Doorify MLS
- $375,0003 bd4 ba1.9k sqft6400 Archwood Ave, Raleigh, NC 27616For SaleMLS ID #10200665, Cathy Lyons. Doorify MLS
- $329,0003 bd4 ba1.6k sqft6613 Morgantown St, Raleigh, NC 27616For SaleMLS ID #10195612, Craig Tribus. Doorify MLS
- $299,9003 bd4 ba1.8k sqft3002 Berkeley Springs Pl, Raleigh, NC 27616For SaleMLS ID #10201392, Angela Drum. Doorify MLS
- $314,9003 bd4 ba1.8k sqft6607 Perry Creek Rd, Raleigh, NC 27616For SaleMLS ID #10200659, Irina Bennett. Doorify MLS
- $340,0003 bd3 ba1.5k sqft5522 Marthonna Way, Raleigh, NC 27616For SaleMLS ID #10194291, Ruth Foster. Doorify MLS
- $315,0003 bd3 ba1.5k sqft2931 Berkeley Springs Pl, Raleigh, NC 27616For SaleMLS ID #10191514, Gretchen Coley. Doorify MLS
- $307,0003 bd3 ba1.3k sqft4201 Mardela Spring Dr, Raleigh, NC 27616For SaleMLS ID #10192099, Alex Lawrence. Doorify MLS
- $295,0003 bd3 ba1.3k sqft7320 Ewing Pl, Raleigh, NC 27616For SaleMLS ID #10202625, Juan Nunez. Doorify MLS
- $310,0004 bd3 ba1.7k sqft4201 Stoneford Trace Dr, Raleigh, NC 27616For SaleMLS ID #10202016, Matthew Michael Perkins. Doorify MLS
- $315,0003 bd4 ba1.8k sqft5304 Beckom St, Raleigh, NC 27616For SaleMLS ID #10197273, Elizabeth Lauren Sexton. Doorify MLS
- $357,9003 bd4 ba1.8k sqft5925 Illuminate Ave, Raleigh, NC 27616For SaleMLS ID #10183664, Myron Spell. Doorify MLS
- $395,0004 bd3 ba2.3k sqft6113 Remington Lake Dr, Raleigh, NC 27616For SaleMLS ID #10178419, Thomas Ladane Shoupe. Doorify MLS
- $370,0003 bd3 ba2k sqft5115 Cardinal Grove Blvd, Raleigh, NC 27616For SaleMLS ID #10156606, Wency Mendoza. Doorify MLS
- $377,0003 bd2 ba1.7k sqft6128 Remington Lake Dr, Raleigh, NC 27616For SaleMLS ID #10159717, Thomas Ladane Shoupe. Doorify MLS
