Lakefront Living!!! Bring your kayaks, canoes, fishing poles!! Rare opportunity to own a beautiful home with a private backyard on Lake Remington. Enjoy tranquil views from the cozy sunroom or deck! An amazing three bedroom and 2.5 bath with great space!
The sunroom is light filled and has beautiful views! The second floor bedrooms are large and have walk-in closets. The two car garage features closets by design storage! This beautiful well maintained home with is convenient to shopping, 540, parks and Wake Tech! Don't miss out on this rare opportunity.
For sale
$420,000
4807 Sinclair Dr, Raleigh, NC 27616
3beds
1,938sqft
Single Family Residence
Built in 1994
0.31 Acres Lot
$417,700 Zestimate®
$217/sqft
$25/mo HOA
What's special
Sunroom is light filledBeautiful viewsWalk-in closets
- 21 hours
- 379
- 63
Zillow last checked:
Listing updated:
Listed by:
Amy Brown 919-272-8888,
Berkshire Hathaway HomeService
Source: Doorify MLS,MLS#: 10202972
Facts & features
Interior
Bedrooms & bathrooms
- Bedrooms: 3
- Bathrooms: 3
- Full bathrooms: 2
- 1/2 bathrooms: 1
Primary bedroom
- Level: Second
Bedroom 2
- Level: Second
Bedroom 3
- Level: Second
Dining room
- Level: Main
Dining room
- Level: Main
Family room
- Level: Main
Kitchen
- Level: Main
Laundry
- Level: Main
Sunroom
- Level: Main
Heating
- Central, Forced Air
Cooling
- Central Air, Ceiling Fan(s), Dual
Appliances
- Included: Dryer, Dishwasher, Exhaust Fan, Gas Range, Ice Maker, Microwave, Refrigerator, Range Hood, Tankless Water Heater, Vented Exhaust Fan, Washer
- Laundry: In Garage
Features
- Built-in Features, Bookcases, Ceiling Fan(s), Kitchen Island, Soaking Tub, Smooth Ceilings
- Flooring: Ceramic Tile, Luxury Vinyl
- Windows: Insulated Windows
- Number of fireplaces: 1
- Fireplace features: Gas Log, Great Room
Interior area
- Total structure area: 1,938
- Total interior livable area: 1,938 sqft
- Finished area above ground: 1,938
- Finished area below ground: 0
Property
Parking
- Total spaces: 3
- Parking features: Garage Faces Side, Garage
- Garage spaces: 2
- Uncovered spaces: 1
Features
- Levels: Two
- Stories: 2
- Entry location: Front door
- Patio & porch: Deck
- Exterior features: Private Yard, Rain Gutters
- Fencing: Split Rail
- Has view: Yes
- View description: Lake
- Has water view: Yes
- Water view: Lake
- Frontage type: Lakefront
Lot
- Size: 0.31 Acres
- Features: Landscaped, Lake on Lot, Sprinklers In Front, Sprinklers In Rear, Wooded
- Residential vegetation: Natural State
Details
- Parcel number: 173605197946000 0203956
- Zoning: R-4
- Special conditions: Standard
Construction
Type & style
- Home type: SingleFamily
- Architectural style: Traditional
- Property subtype: Single Family Residence
Materials
- Fiber Cement, Masonite
- Foundation: Crawlspace
- Roof: Architectural Shingle
Condition
- Updated/Remodeled
- New construction: No
- Year built: 1994
Utilities & green energy
- Sewer: Public Sewer
- Water: Public
- Utilities for property: Cable Available, Electricity Available, Electricity Connected, Natural Gas Available, Natural Gas Connected, Sewer Connected
Community & HOA
Community
- Subdivision: Remington Park
HOA
- Has HOA: Yes
- Amenities included: Maintenance
- Services included: None
- HOA fee: $75 quarterly
- HOA name: Remington Park
- HOA phone: 817-337-1221
Location
- Region: Raleigh
Financial & listing details
- Price per square foot: $217/sqft
- Tax assessed value: $409,329
- Annual tax amount: $3,741
- Date on market: 11/12/2026
- Listing agreement: Exclusive Agency
- Listing terms: Cash,Conventional,FHA,VA Loan
- Road surface type: Asphalt
Estimated market value
$417,700
$397,000 - $439,000
$1,992/mo
Price history
| Date | Event | Price |
|---|---|---|
| 11/12/2026 | Listed for sale | $420,000+72.8%$217/sqft |
Source:  Doorify MLS #10202972 Report a problem | ||
| 6/10/2016 | Sold | $243,000+3.8%$125/sqft |
Source: Public Record Report a problem | ||
| 5/6/2016 | Listed for sale | $234,000$121/sqft |
Source: Coldwell Banker Advantage #2065361 Report a problem | ||
Public tax history
| Year | Property taxes | Tax assessment |
|---|---|---|
| 2025 | $3,590 +0.4% | $409,329 |
| 2024 | $3,575 +20.8% | $409,329 +51.8% |
| 2023 | $2,959 +7.6% | $269,612 |
| 2022 | $2,750 +4% | $269,612 |
| 2021 | $2,643 +1.8% | $269,612 |
| 2020 | $2,595 +5.1% | $269,612 +27.5% |
| 2019 | $2,470 | $211,431 |
| 2018 | $2,470 +11.3% | $211,431 |
| 2017 | $2,220 +2.1% | $211,431 |
| 2016 | $2,174 -8.8% | $211,431 -7.4% |
| 2015 | $2,385 +5.4% | $228,351 |
| 2014 | $2,262 | $228,351 |
| 2013 | -- | $228,351 |
| 2012 | -- | $228,351 |
| 2011 | -- | $228,351 |
| 2010 | -- | $228,351 |
| 2009 | -- | $228,351 |
| 2008 | -- | -- |
| 2007 | -- | -- |
| 2006 | -- | -- |
| 2005 | -- | -- |
| 2004 | -- | -- |
| 2003 | -- | -- |
| 2002 | -- | -- |
| 2001 | -- | -- |
Find assessor info on the county website
Monthly payment
Est. payment
Payment breakdown
Explore the cost of this home by adjusting the details. Changes won't be saved.Climate risks
Neighborhood: Northeast Raleigh
Nearby schools
Schools provided by the listing agent
- Elementary: Wake - Fox Road Elementary
- Middle: Wake - Wakefield Middle
- High: Wake - Wakefield High
Source: Doorify MLS. This data may not be complete. We recommend contacting the local school district to confirm school assignments for this home.
Similar homes
- $450,0003 bd2 ba1.8k sqft4708 Bernie Pl, Raleigh, NC 27616For Sale
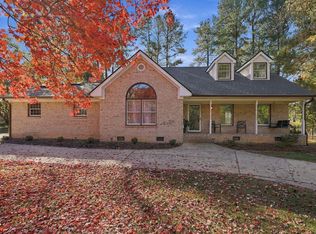
 MLS ID #10203158, Jackie Ardila. Doorify MLS
- $395,0004 bd3 ba2.3k sqft6113 Remington Lake Dr, Raleigh, NC 27616For Sale
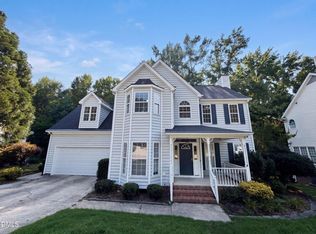 MLS ID #10178419, Thomas Ladane Shoupe. Doorify MLS
- $377,0003 bd2 ba1.7k sqft6128 Remington Lake Dr, Raleigh, NC 27616For Sale
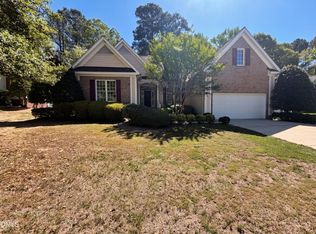 MLS ID #10159717, Thomas Ladane Shoupe. Doorify MLS
- $420,0004 bd2 ba2.7k sqft6617 Virgilia Ct, Raleigh, NC 27616For Sale
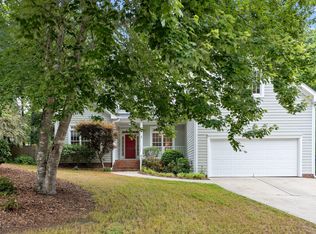 MLS ID #10169445, Aimee Anderson. Doorify MLS
- $478,0003 bd3 ba2.2k sqft6612 Enrichment Ln, Raleigh, NC 27616For SaleMLS ID #10202100, Jaime Lee McDonald. Doorify MLS
- $425,0004 bd3 ba2.3k sqft2953 Britmass Dr, Raleigh, NC 27616For SaleMLS ID #10191450, Nancy Page. Doorify MLS
- $394,9003 bd3 ba1.6k sqft5329 Forsyth Park St, Raleigh, NC 27616For SaleMLS ID #10195748, Elizabeth Ann Small. Doorify MLS
- $295,0003 bd3 ba1.3k sqft7320 Ewing Pl, Raleigh, NC 27616For SaleMLS ID #10202625, Juan Nunez. Doorify MLS
- $370,0003 bd3 ba2k sqft5115 Cardinal Grove Blvd, Raleigh, NC 27616For SaleMLS ID #10156606, Wency Mendoza. Doorify MLS
- $425,0003 bd3 ba1.9k sqft6129 Giddings St, Raleigh, NC 27616For SaleMLS ID #10195412, Mary McCrery. Doorify MLS
- $415,0004 bd3 ba1.9k sqft5333 Forsyth Park St, Raleigh, NC 27616For SaleMLS ID #10178836, Laurene Sieli. Doorify MLS
- $385,0003 bd3 ba2.2k sqft5025 Jelynn St, Raleigh, NC 27616For SaleMLS ID #10201027, Linda Craft. Doorify MLS
- $429,9004 bd3 ba2.1k sqft6609 Enrichment Ln, Raleigh, NC 27616For SaleMLS ID #10196150, Anna Powell. Doorify MLS
- $500,0003 bd2 ba2.2k sqft4704 Bernie Pl, Raleigh, NC 27616For SaleMLS ID #10171888, Tricia Sloan. Doorify MLS
- $369,9003 bd3 ba1.8k sqft5525 Keowee Way, Raleigh, NC 27616For SaleMLS ID #10189834, Irina Bennett. Doorify MLS
- $380,0003 bd2 ba1.5k sqft5215 Cardinal Grove Blvd, Raleigh, NC 27616For SaleMLS ID #10173574, Brianda Jamillet Noyola. Doorify MLS
- $450,0004 bd3 ba2.6k sqft4921 Abundance Ave, Raleigh, NC 27616For SaleMLS ID #10197360, Angie Cole. Doorify MLS
- $439,0003 bd3 ba2.5k sqft5517 Advancing Ave, Raleigh, NC 27616For SaleMLS ID #10191599, Meredith Wright. Doorify MLS
- $340,0003 bd3 ba1.5k sqft5522 Marthonna Way, Raleigh, NC 27616For SaleMLS ID #10194291, Ruth Foster. Doorify MLS
