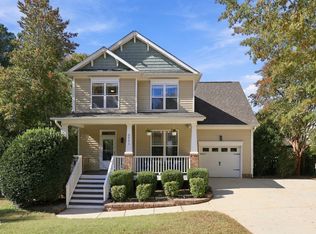
Run Don't Walk! This RARE Custom-Built home is a MUST SEE in a highly desirable live/work/play neighborhood under 400K & has it all! Step onto the oversized front porch to enter the double doors of your home! This well-maintained home boasts a bright & open floorplan w/lots of natural light galore, massive kitchen island & a covered porch too... making entertaining a breeze. This home offers high ceilings, tall doors, tons of storage, walk-in custom kitchen pantry, jack & jill upstairs bathroom, custom closet in the primary suite, oversized 2 car garage.. too many other features to name! HOA maintains the maintenance of your personal lawn, community garden, fitness center, pool, clubhouse, walking trails & more. Walking distance to schools, onsite restaurant, coffee shop, pet spa & more. Convenient to highways, shopping & dining. Will not last long. Make appt today! For qualified buyer(s), this home qualifies for below-market interest rate PLUS up to $15,000 toward closing costs! Ask me how!
For sale
$394,900
5329 Forsyth Park St, Raleigh, NC 27616
3beds
1,638sqft
Single Family Residence
Built in 2016
3,920 Square Feet Lot
$388,000 Zestimate®
$241/sqft
$120/mo HOA
What's special
High ceilingsOversized front porchTall doorsMassive kitchen islandWalk-in custom kitchen pantryBright and open floorplanTons of storage
- 36 days
- 1,147
- 118
Likely to sell faster than
Zillow last checked:
Listing updated:
Listed by:
Elizabeth Ann Small 919-961-8638,
Fathom Realty NC,
Sharee Bowman 919-697-0213,
Fathom Realty NC
Source: Doorify MLS,MLS#: 10195748
Facts & features
Interior
Bedrooms & bathrooms
- Bedrooms: 3
- Bathrooms: 3
- Full bathrooms: 2
- 1/2 bathrooms: 1
Primary bedroom
- Level: Second
Bedroom 2
- Level: Second
Bedroom 3
- Level: Second
Family room
- Level: Main
Kitchen
- Level: Main
Heating
- Fireplace(s), Natural Gas, Zoned
Cooling
- Central Air, Ceiling Fan(s), Zoned
Appliances
- Laundry: Main Level
Features
- Ceiling Fan(s), Crown Molding, Tray Ceiling(s)
- Flooring: Carpet, Tile, Wood
- Fireplace features: Glass Doors, Living Room
- Common walls with other units/homes: No Common Walls
Interior area
- Total structure area: 1,638
- Total interior livable area: 1,638 sqft
- Finished area above ground: 1,638
- Finished area below ground: 0
Property
Parking
- Total spaces: 2
- Parking features: Driveway, Garage, On Street
- Garage spaces: 2
- Has uncovered spaces: Yes
Features
- Levels: Two
- Stories: 2
- Patio & porch: Covered, Front Porch, Porch
Lot
- Size: 3,920 Square Feet
Details
- Parcel number: 173602686900000 0430642
- Zoning: PD
- Special conditions: Standard
- Other equipment: Satellite Dish
Construction
Type & style
- Home type: SingleFamily
- Architectural style: Transitional
- Property subtype: Single Family Residence
Materials
- Fiber Cement
- Foundation: Crawlspace
- Roof: Shingle
Condition
- New construction: No
- Year built: 2016
Utilities & green energy
- Sewer: Public Sewer
- Water: Public
Community & HOA
Community
- Features: Curbs, Clubhouse, Fitness Center, Park, Playground, Pool, Restaurant, Suburban, Street Lights, Sidewalks
- Security: Smoke Detector(s)
- Subdivision: 5401 North
HOA
- Has HOA: Yes
- Amenities included: Clubhouse, Dog Park, Fitness Center, Landscaping, Maintenance Grounds, Playground, Pool, Trail(s)
- Services included: Maintenance Grounds
- HOA fee: $120 monthly
- HOA name: Elite
- HOA phone: 919-964-5401
Location
- Region: Raleigh
Financial & listing details
- Price per square foot: $241/sqft
- Tax assessed value: $377,937
- Annual tax amount: $3,455
- Date on market: 10/1/2026
- Listing agreement: Exclusive Right To Sell
- Listing terms: Cash,Conventional,FHA,VA Loan
Estimated market value
$388,000
$369,000 - $407,000
$1,948/mo
Price history
| Date | Event | Price |
|---|---|---|
| 10/1/2026 | Listed for sale | $394,900+41.5%$241/sqft |
Source:  Doorify MLS #10195748 Report a problem | ||
| 2/27/2017 | Sold | $279,000$170/sqft |
Source: Public Record Report a problem | ||
Public tax history
| Year | Property taxes | Tax assessment |
|---|---|---|
| 2025 | $3,316 +0.4% | $377,937 |
| 2024 | $3,302 -0.5% | $377,937 +24.9% |
| 2023 | $3,318 +7.6% | $302,553 |
| 2022 | $3,083 +4% | $302,553 |
| 2021 | $2,964 +1.9% | $302,553 |
| 2020 | $2,910 -8% | $302,553 +11.5% |
| 2019 | $3,165 | $271,336 -10.2% |
| 2018 | $3,165 +0% | $302,244 |
| 2017 | $3,164 +288.2% | $302,244 +277.8% |
| 2016 | $815 | $80,000 |
Find assessor info on the county website
Monthly payment
Est. payment
Payment breakdown
Explore the cost of this home by adjusting the details. Changes won't be saved.Climate risks
Neighborhood: 27616
Nearby schools
Schools provided by the listing agent
- Elementary: Wake County Schools
- Middle: Wake County Schools
- High: Wake County Schools
Source: Doorify MLS. This data may not be complete. We recommend contacting the local school district to confirm school assignments for this home.

Similar homes
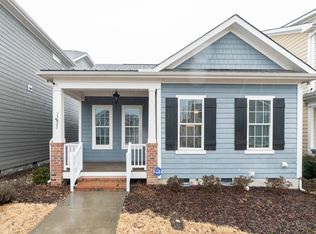
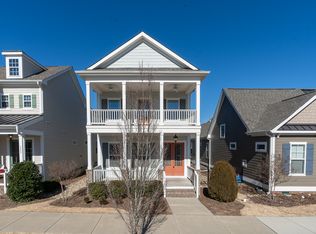
- $478,0003 bd3 ba2.2k sqft6612 Enrichment Ln, Raleigh, NC 27616For Sale
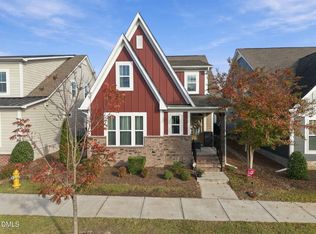
 MLS ID #10202100, Jaime Lee McDonald. Doorify MLS
- $395,0004 bd3 ba2.3k sqft6113 Remington Lake Dr, Raleigh, NC 27616For Sale
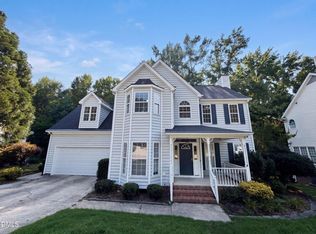 MLS ID #10178419, Thomas Ladane Shoupe. Doorify MLS
- $425,0003 bd3 ba1.9k sqft6129 Giddings St, Raleigh, NC 27616For Sale
 MLS ID #10195412, Mary McCrery. Doorify MLS
- $419,9003 bd3 ba1.9k sqft3241 Neuse Crossing Dr, Raleigh, NC 27616For Sale
 MLS ID #10201122, Nicholas Carlisle. Doorify MLS
- $400,0003 bd3 ba1.9k sqft4825 Crescent Square St, Raleigh, NC 27616For SaleMLS ID #10201700, Jim Allen. Doorify MLS
- $398,0003 bd3 ba2.1k sqft4741 Landover Dale Dr, Raleigh, NC 27616For SaleMLS ID #10190417, Diogenes Ruiz. Doorify MLS
- $415,0004 bd3 ba1.9k sqft5333 Forsyth Park St, Raleigh, NC 27616For SaleMLS ID #10178836, Laurene Sieli. Doorify MLS
- $375,0003 bd4 ba1.9k sqft6400 Archwood Ave, Raleigh, NC 27616For SaleMLS ID #10200665, Cathy Lyons. Doorify MLS
- $400,0003 bd3 ba1.8k sqft6616 Speight Cir, Raleigh, NC 27616For SaleMLS ID #10195742, Amir Akeem Hunter. Doorify MLS
- $429,9004 bd3 ba2.1k sqft6609 Enrichment Ln, Raleigh, NC 27616For SaleMLS ID #10196150, Anna Powell. Doorify MLS
- $385,0003 bd3 ba2.2k sqft3520 Massey Ridge Ct, Raleigh, NC 27616For SaleMLS ID #10190163, Rebecca Ellis. Doorify MLS
- $359,9003 bd3 ba1.7k sqft3404 Scotch Dr, Raleigh, NC 27616For SaleMLS ID #10201181, Brigitte Hill. Doorify MLS
- $399,9004 bd3 ba2.4k sqft3529 Massey Ridge Ct, Raleigh, NC 27616For SaleMLS ID #10181764, David Wilson. Doorify MLS
- $425,0003 bd3 ba2.4k sqft3949 White Kestrel Dr, Raleigh, NC 27616For SaleMLS ID #10194144, Kara Martin Oshea. Doorify MLS
- $385,0003 bd3 ba2k sqft5824 Empathy Ln, Raleigh, NC 27616For SaleMLS ID #10200673, Pam Lewis. Doorify MLS
- $399,9003 bd3 ba2k sqft3812 Cashew Dr, Raleigh, NC 27616For SaleMLS ID #10178428, Steve G Metarelis. Doorify MLS
- $377,0003 bd2 ba1.7k sqft6128 Remington Lake Dr, Raleigh, NC 27616For SaleMLS ID #10159717, Thomas Ladane Shoupe. Doorify MLS
- $399,9003 bd3 ba1.8k sqft5937 Illuminate Ave, Raleigh, NC 27616For SaleMLS ID #10183913, Patrick William Dunn. Doorify MLS
- $416,9003 bd3 ba2.4k sqft3607 Massey Pond Trl, Raleigh, NC 27616For SaleMLS ID #10191699, Chris Martin. Doorify MLS
