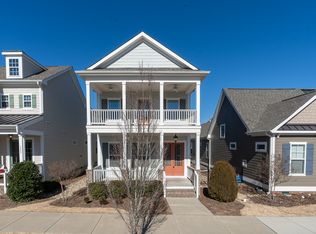
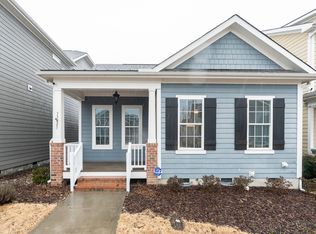

*Seller is offering a $5000 credit to the buyer with an acceptable offer* Move-in ready home in the highly desirable 5401 North community! This beautifully maintained 4-bedroom, 2.5-bath home features a flexible first-floor office or guest bedroom with a closet, perfect for working from home or hosting visitors. A welcoming front porch invites you inside, where rich hardwood floors flow throughout the main living areas. The open-concept layout is perfect for everyday living and entertaining, featuring a spacious family room with a cozy gas fireplace and a beautiful kitchen with a huge center island, stainless steel appliances, a gas cooktop, a new dishwasher (2026), and a large walk-in pantry. An abundance of windows fills the home with natural light. Upstairs, you'll find three generously sized bedrooms, including a spacious primary suite with an elegant tray ceiling. The primary bathroom offers a garden tub, tiled shower, double vanity, and a large walk-in closet with custom built-ins, plus an additional overflow closet for extra storage. Two additional bedrooms, a full hallway bath, a linen closet, and an oversized laundry room complete the second floor. Additional highlights include a new HVAC system installed in 2025 with a whole-house air filtration system, CAT 5 wiring, and an EV charger in the garage. The oversized two-car garage provides plenty of room for larger vehicles and extra storage. Outside, enjoy the side deck, perfect for grilling and entertaining. 5401 North offers an incredible lifestyle with coffee shops, restaurants, walking trails, sidewalks, a canoe launch, and easy access to nearby schools. Community amenities include a resort-style pool, fitness center, clubhouse, fitness park, playgrounds, dog park, community garden, and pocket parks. Conveniently located just off Highway 540 and US-401, this home offers an easy commute to Raleigh, RTP, and RDU Airport. Don't miss this opportunity to own a beautiful home in one of Raleigh's most desirable communities!
For sale
Price cut: $6K (9/9)
$419,000
5333 Forsyth Park St, Raleigh, NC 27616
4beds
1,973sqft
Single Family Residence
Built in 2016
3,484 Square Feet Lot
$415,700 Zestimate®
$212/sqft
$120/mo HOA
What's special
Welcoming front porchOversized laundry roomGas cooktopLarge walk-in pantryOpen-concept layoutStainless steel appliances
- 75 days
- 260
- 12
Zillow last checked:
Listing updated:
Listed by:
Laurene Sieli 650-228-4928,
Redfin Corporation,
Ahmed Samir Abou E Sorour 919-601-1778,
Redfin Corporation
Source: Doorify MLS,MLS#: 10178836
Facts & features
Interior
Bedrooms & bathrooms
- Bedrooms: 4
- Bathrooms: 3
- Full bathrooms: 2
- 1/2 bathrooms: 1
- Main level bedrooms: 1
Primary bedroom
- Level: Second
Heating
- Forced Air, None
Cooling
- Central Air
Appliances
- Included: Gas Cooktop, Microwave, Range Hood, Wall Oven
- Laundry: Laundry Room
Features
- Ceiling Fan(s), Crown Molding, Double Vanity, Kitchen Island, Pantry, Separate Shower, Walk-In Shower, Water Closet, Smooth Ceilings
- Flooring: Carpet, Hardwood
Interior area
- Total structure area: 1,973
- Total interior livable area: 1,973 sqft
- Finished area above ground: 1,973
- Finished area below ground: 0
Property
Parking
- Total spaces: 2
- Parking features: Attached, Driveway, Garage Faces Side
- Garage spaces: 2
- Has uncovered spaces: Yes
Features
- Levels: Two
- Stories: 2
- Patio & porch: Porch
Lot
- Size: 3,484 Square Feet
Details
- Parcel number: 173602686839000 0430641
- Zoning: PD
- Special conditions: Standard
Construction
Type & style
- Home type: SingleFamily
- Architectural style: Transitional
- Property subtype: Single Family Residence
Materials
- Fiber Cement
- Foundation: Permanent
- Roof: Shingle
Condition
- New construction: No
- Year built: 2016
Utilities & green energy
- Sewer: Public Sewer
- Water: Public
Community & HOA
Community
- Subdivision: 5401 North
HOA
- Has HOA: Yes
- Services included: None
- HOA fee: $120 monthly
- HOA name: Elite
- HOA phone: 919-964-5401
Location
- Region: Raleigh
Financial & listing details
- Price per square foot: $212/sqft
- Tax assessed value: $415,982
- Annual tax amount: $3,647
- Date on market: 7/9/2026
- Listing agreement: Exclusive Right To Sell
- Listing terms: Cash,Conventional,FHA,VA Loan
Estimated market value
$415,700
$395,000 - $436,000
$2,126/mo
Price history
| Date | Event | Price |
|---|---|---|
| 9/9/2026 | Price change | $419,000-1.4%$212/sqft |
Source:  Doorify MLS #10178836 Report a problem Doorify MLS #10178836 Report a problem | ||
| 8/11/2026 | Price change | $425,000-2.3%$215/sqft |
Source: Doorify MLS #10178836 Report a problem | ||
| 7/22/2026 | Price change | $435,000-2.2%$220/sqft |
Source: Doorify MLS #10178836 Report a problem | ||
| 7/9/2026 | Listed for sale | $445,000+5.3%$226/sqft |
Source: Doorify MLS #10178836 Report a problem | ||
| 12/19/2022 | Sold | $422,500-1.7%$214/sqft |
Source: Public Record Report a problem | ||
| 11/21/2022 | Contingent | $429,900$218/sqft |
Source: Doorify MLS #2467869 Report a problem | ||
| 10/17/2022 | Price change | $429,900-4.4%$218/sqft |
Source: Doorify MLS #2467869 Report a problem | ||
| 10/5/2022 | Price change | $449,900-3.2%$228/sqft |
Source: Doorify MLS #2467869 Report a problem | ||
| 8/11/2022 | Listed for sale | $464,900+43.3%$236/sqft |
Source: Doorify MLS #2467869 Report a problem | ||
| 12/1/2020 | Sold | $324,500-5.4%$164/sqft |
Source: Doorify MLS #2348962 Report a problem | ||
| 11/9/2020 | Pending sale | $342,990$174/sqft |
Source: ListWithFreedom.com #2348962 Report a problem | ||
| 10/26/2020 | Price change | $342,990-2%$174/sqft |
Source: ListWithFreedom.com #2348962 Report a problem | ||
| 10/9/2020 | Listed for sale | $349,990+20.7%$177/sqft |
Source: Owner Report a problem | ||
| 6/16/2017 | Sold | $290,000$147/sqft |
Source: Public Record Report a problem | ||
Public tax history
| Year | Property taxes | Tax assessment |
|---|---|---|
| 2025 | $3,648 +0.4% | $415,982 |
| 2024 | $3,633 +0.2% | $415,982 +25.8% |
| 2023 | $3,624 +7.6% | $330,652 |
| 2022 | $3,368 | $330,652 |
| 2021 | -- | $330,652 |
| 2020 | $3,178 -7.4% | $330,652 +12.3% |
| 2019 | $3,432 | $294,448 -7.3% |
| 2018 | $3,432 +3.3% | $317,543 |
| 2017 | $3,323 +108.4% | $317,543 +102.9% |
| 2016 | $1,594 | $156,500 |
Find assessor info on the county website
Monthly payment
Est. payment
Payment breakdown
Explore the cost of this home by adjusting the details. Changes won't be saved.Climate risks
Neighborhood: 27616
Nearby schools
Schools provided by the listing agent
- Elementary: Wake - River Bend Elementary
- Middle: Wake - River Bend Middle School
- High: Wake - Rolesville High School
Source: Doorify MLS. This data may not be complete. We recommend contacting the local school district to confirm school assignments for this home.
Similar homes
- $425,0004 bd2 ba2.7k sqft6617 Virgilia Ct, Raleigh, NC 27616For Sale
 MLS ID #10169445, Aimee Anderson. Doorify MLS
 - $419,0003 bd3 ba2.3k sqft5049 Jelynn St, Raleigh, NC 27616For Sale
 MLS ID #10157350, Jamie Eliahu. Doorify MLS
 - $379,9003 bd3 ba1.8k sqft5525 Keowee Way, Raleigh, NC 27616For Sale
 MLS ID #10189834, Irina Bennett. Doorify MLS
 - $474,0005 bd3 ba2.5k sqft3724 Massey Ridge Ct, Raleigh, NC 27616For Sale
 MLS ID #10185944, Owen Drugan. Doorify MLS
 - $380,0003 bd2 ba1.5k sqft5215 Cardinal Grove Blvd, Raleigh, NC 27616For SaleMLS ID #10173574, Brianda Jamillet Noyola. Doorify MLS
- $486,5005 bd4 ba2.8k sqft3433 Grosbeak Way, Raleigh, NC 27616For SaleMLS ID #10184581, Christopher Webb. Doorify MLS
- $359,0004 bd3 ba2.4k sqft4349 Lyman Ave, Raleigh, NC 27616For SaleMLS ID #10167493, Renee Smith. Doorify MLS
- $449,9003 bd2 ba1.6k sqft11006 Connally Ln, Raleigh, NC 27614For SaleMLS ID #10189077, Jennifer Zech. Doorify MLS
- $425,0003 bd3 ba1.8k sqft4511 All Points View Way, Raleigh, NC 27614For SaleMLS ID #10180596, Alison Malloy Wojnarowski. Doorify MLS
- $599,0004 bd3 ba2.8k sqft4301 Brintons Cottage St, Raleigh, NC 27616For SaleMLS ID #10168544, Karen Gaskins Roberson. Doorify MLS
- $315,0003 bd2 ba1.7k sqft6001 Four Townes Ln, Raleigh, NC 27616For SaleMLS ID #10187701, Samara Presley. Doorify MLS
- $418,9004 bd4 ba2.3k sqft6140 Braidwood Ct, Raleigh, NC 27612For SaleMLS ID #10187532, Tina Caul. Doorify MLS
- $425,0003 bd3 ba2.1k sqft722 Fireball Ct, Knightdale, NC 27545For SaleMLS ID #10178854, Peter Kima. Doorify MLS
- $410,0004 bd4 ba2.3k sqft5831 Cameo Glass Way, Raleigh, NC 27612For SaleMLS ID #10190456, Derrick Thornton. Doorify MLS
- $475,0005 bd3 ba2.8k sqft1417 White Opal Dr, Knightdale, NC 27545For SaleMLS ID #10193491, Michelle Lickliter. Doorify MLS
- $449,9003 bd3 ba2.2k sqft2928 Plantation Glen Dr, Zebulon, NC 27597For SaleMLS ID #10184047, Karen Hocutt. Doorify MLS
- $399,9005 bd4 ba2.7k sqft558 Redford Place Dr, Rolesville, NC 27571For SaleMLS ID #10186451, Genesis Jackson. Doorify MLS
- $349,9004 bd3 ba2.1k sqft3414 Sunbright Ln, Raleigh, NC 27610For SaleMLS ID #10188961, Shpresa Sheriffi Biongo. Doorify MLS
- $374,9003 bd3 ba2.4k sqft2505 Ferdinand Dr, Knightdale, NC 27545For SaleMLS ID #10182098, Keith Eric Bonham. Doorify MLS
- $364,9003 bd3 ba1.8k sqft640 Mill Station Ln, Wendell, NC 27591For SaleMLS ID #10193545, Brette Davis. Doorify MLS
