Welcome to this beautifully updated 4-bedroom, 2.5-bath home in the desirable Massey Preserve community. This move-in-ready home has been thoughtfully refreshed from top to bottom with fresh interior paint, brand new luxury vinyl plank flooring throughout the main living areas, brand new carpet upstairs, and new kitchen appliances. The spacious open floor plan offers a large family room, dining area, and kitchen with granite countertops, tile backsplash, stainless steel appliances, gas range, and plenty of cabinet space. Upstairs features four generously sized bedrooms, including a spacious primary suite with a walk-in closet and private bath, along with a versatile loft that is perfect for a home office, playroom, or second living area. Enjoy a private backyard backing to trees, a two-car garage, and all the amenities Massey Preserve has to offer, including a community pool and playground. Conveniently located near I-540, shopping, restaurants, and everyday conveniences. With all the major cosmetic updates already completed, this home is truly move-in ready and offers an exceptional opportunity for buyers looking for comfort, convenience, and value.
For sale
$399,900
3529 Massey Ridge Ct, Raleigh, NC 27616
4beds
2,432sqft
Single Family Residence
Built in 2017
5,227 Square Feet Lot
$393,900 Zestimate®
$164/sqft
$50/mo HOA
What's special
Fresh interior paintPlenty of cabinet spaceTwo-car garageGas rangeTile backsplashLarge family roomSpacious open floor plan
- 11 days
- 440
- 59
Zillow last checked:
Listing updated:
Listed by:
David Wilson 919-844-1152,
Carolina's Choice Real Estate,
Shelley Allen 919-736-6393,
Carolina's Choice Real Estate
Source: Doorify MLS,MLS#: 10181764
Facts & features
Interior
Bedrooms & bathrooms
- Bedrooms: 4
- Bathrooms: 3
- Full bathrooms: 2
- 1/2 bathrooms: 1
Primary bedroom
- Level: Second
- Area: 219.2 Square Feet
- Dimensions: 16.0 x 13.7
Bedroom 2
- Level: Second
- Area: 145.2 Square Feet
- Dimensions: 12.0 x 12.1
Bedroom 3
- Level: Second
- Area: 14.88 Square Feet
- Dimensions: 1.2 x 12.4
Bedroom 4
- Level: Second
- Area: 128.7 Square Feet
- Dimensions: 11.7 x 11.0
Breakfast room
- Level: Main
- Area: 70.68 Square Feet
- Dimensions: 7.6 x 9.3
Dining room
- Level: Main
- Area: 152.5 Square Feet
- Dimensions: 12.2 x 12.5
Other
- Level: Main
- Area: 43.8 Square Feet
- Dimensions: 6.0 x 7.3
Family room
- Level: Main
- Area: 328 Square Feet
- Dimensions: 20.0 x 16.4
Kitchen
- Level: Main
- Area: 172.2 Square Feet
- Dimensions: 14.0 x 12.3
Laundry
- Level: Second
- Area: 41.4 Square Feet
- Dimensions: 6.9 x 6.0
Loft
- Level: Second
- Area: 163.5 Square Feet
- Dimensions: 15.0 x 10.9
Mud room
- Level: Main
- Area: 32.64 Square Feet
- Dimensions: 6.8 x 4.8
Heating
- None
Cooling
- Central Air
Appliances
- Included: Disposal, Dishwasher, Electric Range, Microwave
- Laundry: Laundry Room, Upper Level
Features
- Double Vanity, Entrance Foyer, Eat-in Kitchen, Kitchen Island, Walk-In Closet(s), Walk-In Shower, Smooth Ceilings
- Flooring: Carpet, Luxury Vinyl
- Windows: Insulated Windows
Interior area
- Total structure area: 2,432
- Total interior livable area: 2,432 sqft
- Finished area above ground: 2,432
- Finished area below ground: 0
Property
Parking
- Total spaces: 4
- Parking features: Driveway, Garage Faces Front, Garage
- Garage spaces: 2
- Uncovered spaces: 2
Features
- Levels: Two
- Stories: 2
- Patio & porch: Patio
Lot
- Size: 5,227 Square Feet
- Features: Landscaped
Details
- Parcel number: 174703003731000 0428218
- Zoning: R-6
- Special conditions: Standard
Construction
Type & style
- Home type: SingleFamily
- Architectural style: Traditional
- Property subtype: Single Family Residence
Materials
- Brick Veneer, Vinyl Siding
- Foundation: Slab
- Roof: Shingle
Condition
- New construction: No
- Year built: 2017
Utilities & green energy
- Sewer: Public Sewer
- Water: Public
Community & HOA
Community
- Features: Pool
- Subdivision: Massey Preserve
HOA
- Has HOA: Yes
- Amenities included: Pool
- Services included: Maintenance Grounds
- HOA fee: $150 quarterly
- HOA name: Elite Mgt
- HOA phone: 919-233-7660
Location
- Region: Raleigh
Financial & listing details
- Price per square foot: $164/sqft
- Tax assessed value: $419,411
- Annual tax amount: $3,677
- Date on market: 9/14/2026
- Listing agreement: Exclusive Agency
- Listing terms: Cash,Conventional
Estimated market value
$393,900
$374,000 - $414,000
$2,320/mo
Price history
| Date | Event | Price |
|---|---|---|
| 9/14/2026 | Listed for sale | $399,900-2.2%$164/sqft |
Source:  Doorify MLS #10181764 Report a problem Doorify MLS #10181764 Report a problem | ||
| 8/20/2026 | Listing removed | $409,000$168/sqft |
Source: Doorify MLS #10181764 Report a problem | ||
| 8/5/2026 | Price change | $409,000-1.4%$168/sqft |
Source: Doorify MLS #10181764 Report a problem | ||
| 7/22/2026 | Listed for sale | $414,900+62.1%$171/sqft |
Source: Doorify MLS #10181764 Report a problem | ||
| 2/27/2021 | Listing removed | -- |
Source: Zillow Rental Manager Report a problem | ||
| 2/25/2021 | Listed for rent | $1,795+5.7%$1/sqft |
Source: Zillow Rental Manager Report a problem | ||
| 10/27/2019 | Listing removed | $1,699$1/sqft |
Source: Owner Report a problem | ||
| 10/15/2019 | Listed for rent | $1,699+3%$1/sqft |
Source: Owner Report a problem | ||
| 6/9/2019 | Listing removed | $1,650$1/sqft |
Source: Raleigh Cary Realty Inc. #2259525 Report a problem | ||
| 6/6/2019 | Listed for rent | $1,650$1/sqft |
Source: Raleigh Cary Realty Inc. #2259525 Report a problem | ||
| 10/2/2017 | Sold | $256,000$105/sqft |
Source: Public Record Report a problem | ||
Public tax history
| Year | Property taxes | Tax assessment |
|---|---|---|
| 2025 | $3,678 +0.4% | $419,411 |
| 2024 | $3,663 +24.6% | $419,411 +56.6% |
| 2023 | $2,939 +7.6% | $267,768 |
| 2022 | $2,731 +4% | $267,768 |
| 2021 | $2,625 +1.8% | $267,768 |
| 2020 | $2,578 -0.7% | $267,768 +20.4% |
| 2019 | $2,597 | $222,369 |
| 2018 | $2,597 +467.4% | $222,369 +405.4% |
| 2017 | $458 +191.7% | $44,000 |
| 2016 | $157 | $44,000 |
Find assessor info on the county website
Monthly payment
Est. payment
Payment breakdown
Explore the cost of this home by adjusting the details. Changes won't be saved.Climate risks
Neighborhood: Northeast Raleigh
Nearby schools
Schools provided by the listing agent
- Elementary: Wake - Harris Creek Elementary
- Middle: Wake - Rolesville Middle School
- High: Wake - Rolesville High School
Source: Doorify MLS. This data may not be complete. We recommend contacting the local school district to confirm school assignments for this home.
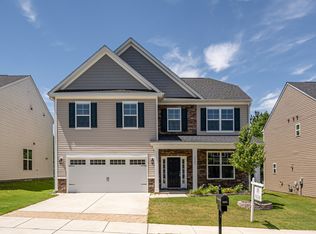
- $415,7004 bd3 ba2.4k sqft3525 Massey Ridge Ct, Raleigh, NC 27616Off Market
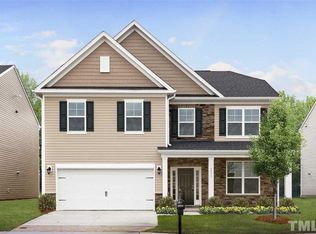
- $401,3004 bd3 ba2.5k sqft3533 Massey Ridge Ct, Raleigh, NC 27616Off Market

- $417,9004 bd3 ba2.3k sqft3533 Massey Ridge Ct LOT 248, Raleigh, NC 27616Off Market
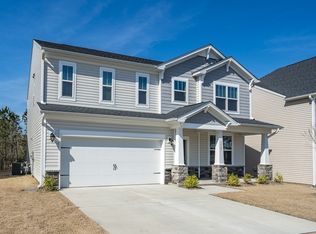
- $418,6003 bd3 ba2.4k sqft3521 Massey Ridge Ct, Raleigh, NC 27616Off Market
Similar homes
- $449,0004 bd3 ba2.4k sqft3405 Sutters Mill Ln, Raleigh, NC 27616For Sale
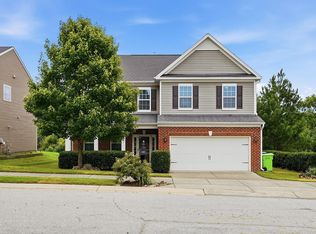
 MLS ID #10183106, Mariella Guillama. Doorify MLS
 - $400,0004 bd4 ba2.3k sqft5416 Beardall St, Raleigh, NC 27616For Sale
 MLS ID #10171414, Aimee Anderson. Doorify MLS
 - $370,0004 bd4 ba2k sqft6028 Kayton St, Raleigh, NC 27616For Sale
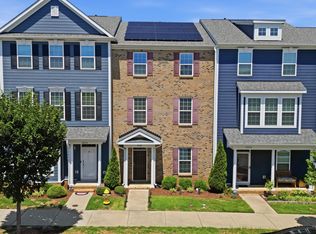 MLS ID #10185264, David Velasquez. Doorify MLS
 - $495,0004 bd3 ba3.1k sqft3336 Althorp Dr, Raleigh, NC 27616For Sale
 MLS ID #10184061, Linda Trevor. Doorify MLS
 - $525,0004 bd3 ba2.8k sqft5045 Aspen Meadow St, Raleigh, NC 27616For SaleMLS ID #10182227, Carl Henry Amsden. Doorify MLS
- $409,9004 bd3 ba2.8k sqft2116 Old Rosebud Dr, Knightdale, NC 27545For SaleMLS ID #10191321, Robert William Buesser. Doorify MLS
- $469,9005 bd3 ba2.6k sqft4421 Gehrig Ln, Raleigh, NC 27616New ConstructionMLS ID #10178361, Chris Long. Doorify MLS
- $415,0004 bd4 ba2.8k sqft1404 Sage Tree Dr, Zebulon, NC 27597For SaleMLS ID #10185247, Rebecca Ellis. Doorify MLS
- $385,0005 bd3 ba2.5k sqft5016 Gailardia Dr, Zebulon, NC 27597For SaleMLS ID #10183331, Lyric Cunningham. Doorify MLS
- $390,0003 bd2 ba1.7k sqft4622 Teal Crest Ct, Raleigh, NC 27604For SaleMLS ID #10172229, Cynthia Quarantello. Doorify MLS
- $509,9004 bd3 ba3k sqft3541 Fairstone Rd, Wake Forest, NC 27587For SaleMLS ID #10170025, Sara Plummer. Doorify MLS
- $338,0004 bd3 ba2.2k sqft2547 Crescent Forest Drive, Raleigh, NC 27610For Sale
 MLS ID #100569431, Kyle Rank, Mark Spain Real Estate. Hive MLS
 - $399,9904 bd3 ba2.3k sqft37 Cattlemans Way, Zebulon, NC 27597New ConstructionDoorify MLS
- $474,9003 bd3 ba2.5k sqft673 Millers Mark Ave, Wake Forest, NC 27587For SaleMLS ID #10184136, Catharine Campbell. Doorify MLS
- $285,0003 bd3 ba1.5k sqft2920 Casona Way, Raleigh, NC 27616For SaleMLS ID #10184313, Erik Laurence Nicolaysen. Doorify MLS
- $374,9005 bd3 ba2.2k sqft801 Brook Bawn Rd, Wendell, NC 27591For SaleMLS ID #10190906, Chris Martin. Doorify MLS
- $412,5003 bd3 ba1.6k sqft2525 Trailwood Hills Dr, Raleigh, NC 27603For SaleMLS ID #10191034, Jim Bartlett. Doorify MLS
- $449,9004 bd3 ba2.3k sqft1808 Austin Ridge Pkwy, Wake Forest, NC 27587For SaleMLS ID #10171547, Elliott Squires. Doorify MLS
- $432,0004 bd4 ba2.2k sqft143 Carroll Farm Way, Zebulon, NC 27597For SaleMLS ID #10179337, Melissa Schambs. Doorify MLS
- $400,0004 bd3 ba2k sqft10510 Sablewood Dr Unit 112, Raleigh, NC 27617For SaleMLS ID #10184589, Bre Charlton. Doorify MLS
