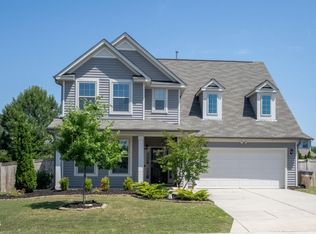
Welcome to the Franklin Plan by Beazer Homes. This home was the builder's model and has many upgrades including a fenced yard. It offers 5 bedrooms and 3 full baths, including a convenient first-floor bedroom, with 2,678 square feet of thoughtfully designed living space on a 0.17-acre homesite in northeast Raleigh. This beautiful new construction features a 2-car garage and an open-concept layout with a spacious living room, dining area, and a modern kitchen equipped with quartz countertops, tile backsplash, and built-in wall oven and microwave--perfect for everyday living and entertaining. Upstairs, a versatile loft provides additional living space, while the primary suite offers a walk-in tile shower and dual vanities for a private retreat, and secondary bedrooms provide ample space for family or guests. Located in the desirable Watkins Grove community, this home is just minutes from the new Publix on Buffalo Road with easy access to I-540, combining comfort, convenience, and exceptional value. Beazer Homes is proud to be America's #1 Energy Efficient homebuilder. Our FY25 average gross HERS score of 32 (38 excluding solar) was the lowest of the publicly reported scores among the top 30 U.S. homebuilders by volume identified by Builder Magazine's Top 100 List (based on 2025 total closings).
New construction
Price cut: $10K (9/15)
$469,900
4421 Gehrig Ln, Raleigh, NC 27616
5beds
2,678sqft
Single Family Residence
Built in 2025
7,405 Square Feet Lot
$467,500 Zestimate®
$175/sqft
$60/mo HOA
What's special
Fenced yardConvenient first-floor bedroomVersatile loftWalk-in tile showerTile backsplashPrimary suiteQuartz countertops
- 85 days
- 568
- 58
Zillow last checked:
Listing updated:
Listed by:
Chris Long 843-516-6397,
Beazer Homes
Source: Doorify MLS,MLS#: 10178361
Facts & features
Interior
Bedrooms & bathrooms
- Bedrooms: 5
- Bathrooms: 3
- Full bathrooms: 3
- Main level bedrooms: 1
Primary bedroom
- Level: Second
- Area: 254.38 Square Feet
- Dimensions: 14.0 x 18.17
Bedroom 2
- Level: Second
- Area: 121 Square Feet
- Dimensions: 11.0 x 11.0
Bedroom 3
- Level: Second
- Area: 121 Square Feet
- Dimensions: 11.0 x 11.0
Bedroom 4
- Level: First
- Area: 111.87 Square Feet
- Dimensions: 11.0 x 10.17
Bedroom 5
- Level: Second
- Area: 135.63 Square Feet
- Dimensions: 12.33 x 11.0
Primary bathroom
- Level: Second
Bathroom 2
- Level: Second
Bathroom 3
- Level: First
Breakfast room
- Level: First
- Area: 116.38 Square Feet
- Dimensions: 11.0 x 10.58
Great room
- Level: First
- Area: 258.92 Square Feet
- Dimensions: 14.25 x 18.17
Kitchen
- Level: First
- Area: 156.69 Square Feet
- Dimensions: 11.33 x 13.83
Laundry
- Level: Second
Loft
- Level: Second
- Area: 188.5 Square Feet
- Dimensions: 12.5 x 15.08
Office
- Level: First
- Area: 94.38 Square Feet
- Dimensions: 11.33 x 8.33
Heating
- ENERGY STAR Qualified Equipment, ENERGY STAR/ACCA RSI Qualified Installation, Forced Air, None
Cooling
- Central Air
Appliances
- Included: ENERGY STAR Qualified Appliances, Electric Water Heater
- Laundry: Laundry Room, Upper Level
Features
- Quartz Counters
- Flooring: Carpet, Laminate, Tile, Wood
- Fireplace features: Electric, Family Room
Interior area
- Total structure area: 2,678
- Total interior livable area: 2,678 sqft
- Finished area above ground: 2,678
- Finished area below ground: 0
Property
Parking
- Total spaces: 4
- Parking features: Attached, Driveway, Garage
- Garage spaces: 2
- Uncovered spaces: 2
Features
- Levels: Two
- Stories: 2
- Exterior features: Rain Gutters
Lot
- Size: 7,405 Square Feet
Details
- Parcel number: Lot 17 as shown on Recorded Plat of Watkins Grove
- Special conditions: Standard
Construction
Type & style
- Home type: SingleFamily
- Architectural style: Farmhouse
- Property subtype: Single Family Residence
Materials
- Vinyl Siding
- Foundation: Slab
- Roof: Shingle
Condition
- New construction: Yes
- Year built: 2025
- Major remodel year: 2025
Details
- Builder model: Franklin
- Builder name: Beazer Homes
Utilities & green energy
- Sewer: Public Sewer
- Water: Public
Green energy
- Energy efficient items: Appliances, Construction, Doors, HVAC, Insulation, Lighting, Thermostat, Windows, Water Heater
Community & HOA
Community
- Subdivision: Watkins Grove
HOA
- Has HOA: Yes
- Services included: Maintenance Grounds
- HOA fee: $60 monthly
- HOA name: Watkins Grove Homeowners Association
- HOA phone: 919-847-3003
- Additional fee info: Second HOA Fee $2000 One Time
Location
- Region: Raleigh
Financial & listing details
- Price per square foot: $175/sqft
- Tax assessed value: $443,814
- Annual tax amount: $3,891
- Date on market: 8/21/2026
- Listing agreement: Exclusive Right To Sell
- Listing terms: Cash,Conventional,FHA,VA Loan
Estimated market value
$467,500
$444,000 - $491,000
$2,663/mo
Price history
| Date | Event | Price |
|---|---|---|
| 9/15/2026 | Price change | $469,900-2.1%$175/sqft |
Source:  Doorify MLS #10178361 Report a problem Doorify MLS #10178361 Report a problem | ||
| 7/29/2026 | Price change | $479,900-2%$179/sqft |
Source: Doorify MLS #10178361 Report a problem | ||
| 7/7/2026 | Listed for sale | $489,900$183/sqft |
Source: Doorify MLS #10178361 Report a problem | ||
Public tax history
| Year | Property taxes | Tax assessment |
|---|---|---|
| 2025 | $3,891 | $443,814 |
Find assessor info on the county website
Monthly payment
Est. payment
Payment breakdown
Explore the cost of this home by adjusting the details. Changes won't be saved.Climate risks
Neighborhood: 27616
Nearby schools
Schools provided by the listing agent
- Elementary: Wake - Harris Creek Elementary
- Middle: Wake - Rolesville Middle School
- High: Wake - Rolesville High School
Source: Doorify MLS. This data may not be complete. We recommend contacting the local school district to confirm school assignments for this home.

Similar homes
- $469,9003 bd3 ba2.5k sqft5517 Advancing Ave, Raleigh, NC 27616For Sale

 MLS ID #10191599, Meredith Wright. Doorify MLS
 - $509,9004 bd3 ba3k sqft3541 Fairstone Rd, Wake Forest, NC 27587For Sale
 MLS ID #10170025, Sara Plummer. Doorify MLS
 - $460,0003 bd3 ba2.5k sqft673 Millers Mark Ave, Wake Forest, NC 27587For Sale
 MLS ID #10184136, Catharine Campbell. Doorify MLS
 - $540,0005 bd3 ba2.6k sqft2224 Birdhouse Ln, Wake Forest, NC 27587For Sale
 MLS ID #10195497, Jessica Hunt. Doorify MLS
 - $484,9905 bd3 ba2.6k sqft860 Cassa Clubhouse Way, Knightdale, NC 27545New ConstructionDoorify MLS
- $390,0003 bd3 ba1.9k sqft6002 Renew Pl, Raleigh, NC 27616For SaleMLS ID #10158252, Kerry Ann Dallin. Doorify MLS
- $475,0004 bd4 ba2.4k sqft45 Kathleen Ct, Youngsville, NC 27596For SaleMLS ID #10178109, Christina Leigh Cobb. Doorify MLS
- $474,1505 bd4 ba2.9k sqft238 Barrow Meadows Dr, Zebulon, NC 27597New ConstructionDoorify MLS
- $527,2005 bd4 ba2.8k sqft520 Willow Vale Ave, Knightdale, NC 27545New ConstructionMLS ID #10188998, Alex Lilly. Doorify MLS
- $474,1205 bd4 ba2.9k sqft140 Beadwood St, Wendell, NC 27591New ConstructionDoorify MLS
- $470,0905 bd4 ba2.9k sqft116 Beadwood St, Wendell, NC 27591New ConstructionDoorify MLS
- $475,0905 bd4 ba2.9k sqft552 Marshrose Rd, Wendell, NC 27591New ConstructionDoorify MLS
- $465,0905 bd4 ba2.9k sqft528 Marshrose Rd, Wendell, NC 27591New ConstructionDoorify MLS
- $519,9904 bd4 ba2.9k sqft408 Willow Vale Ave, Knightdale, NC 27545New ConstructionDoorify MLS
- $476,1205 bd4 ba2.9k sqft536 Marshrose Rd, Wendell, NC 27591New ConstructionDoorify MLS
- $432,0004 bd4 ba2.2k sqft143 Carroll Farm Way, Zebulon, NC 27597For SaleMLS ID #10179337, Melissa Schambs. Doorify MLS
- $516,1505 bd4 ba2.9k sqft344 Barrow Meadows Dr, Zebulon, NC 27597New ConstructionDoorify MLS
- $499,4004 bd4 ba2.9k sqft89 Stradshire Ct, Zebulon, NC 27597New ConstructionDoorify MLS
- $519,1505 bd5 ba2.9k sqft12 Stradshire Ct, Zebulon, NC 27597New ConstructionMLS ID #10172593, La Sonda Stasinopoulos. Doorify MLS
- $544,0004 bd3 ba2.3k sqft804 Copper Beech Ln, Wake Forest, NC 27587For SaleMLS ID #10180038, Marti Hampton. Doorify MLS
