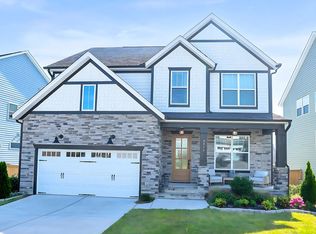
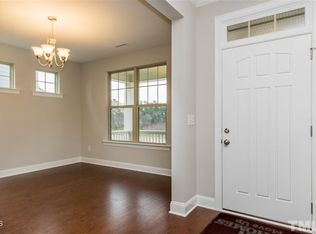
Fully upgraded, fabulously maintained, showcase home in popular Belmont subdivision! Eligible for $10-15K in closing costs, down payment or rate buydowns! Walk to the pool, clubhouse, mailboxes, playgrounds + greenway trails! This home has it ALL! 5 bedrooms, 5.5 bathrooms, 10' ceilings on the main floor, 1st floor guest suite + full bath, a private office, enormous 2nd story loft, 3rd floor bonus room with full bath, 2 car garage + EV charging, smart home features + security, screened-in porch + fully fenced backyard! Additional upgrades include the gourmet chef's kitchen, your dream primary bathroom, custom walk-in closets, built-in gas fireplace, custom mudroom built-ins, upgraded light fixtures, wired for ceiling fans, quartz countertops throughout, and a sealed, conditioned & vented crawl space. 15 minutes to Downtown Raleigh, North Hills, Cameron Village, Lifetime Fitness. 2 minutes to 540 onramps with easy access to I-440, US-1, US-401, US-64. Across the street from Buffaloe Road Athletic Park & Aquatic Center. Access to all of the Raleigh Greenway trails. Wake County Public School District. ***SEE MLS DOCS OR CONTACT LISTING AGENT FOR THE FULL LISTING BROCHURE - TO SEE THE FULL LIST OF UPGRADES, FEATURES, WARRANTIES, DOCUMENTS, FLOOR PLANS, NEIGHBORHOOD INFO + MORE! CONTACT LISTING AGENTS OR SEE PRIVATE REMARKS FOR ELIGIBLE FINANCING GRANT INFORMATION***
For sale
Price cut: $25.1K (9/30)
$699,900
4820 Heathshire Dr, Raleigh, NC 27616
5beds
3,868sqft
Single Family Residence
Built in 2023
7,840 Square Feet Lot
$693,800 Zestimate®
$181/sqft
$133/mo HOA
What's special
Built-in gas fireplaceUpgraded light fixturesPrivate officeQuartz countertops throughoutFully fenced backyardScreened-in porchCustom mudroom built-ins
- 17 days
- 859
- 49
Likely to sell faster than
Zillow last checked:
Listing updated:
Listed by:
Emily Mitchell 919-810-6520,
Costello Real Estate & Investm,
Emma Douglass 919-448-5506,
Costello Real Estate & Investm
Source: Doorify MLS,MLS#: 10194553
Facts & features
Interior
Bedrooms & bathrooms
- Bedrooms: 5
- Bathrooms: 6
- Full bathrooms: 5
- 1/2 bathrooms: 1
- Main level bedrooms: 1
Primary bedroom
- Level: Second
Heating
- Natural Gas
Cooling
- Dual, Gas, Zoned
Appliances
- Included: Built-In Gas Range, Built-In Electric Oven, Disposal, Dishwasher, Gas Range, Gas Water Heater, Microwave, Refrigerator, Vented Exhaust Fan, Washer/Dryer, Wall Oven
- Laundry: Laundry Room, Upper Level
Features
- Built-in Features, Double Vanity, Entrance Foyer, In-Law Floorplan, Kitchen Island, Open Floorplan, Pantry, Smart Thermostat, Soaking Tub, Storage, Vaulted Ceiling(s), Walk-In Closet(s), Bathtub/Shower Combination, Walk-In Shower, Water Closet, Quartz Counters, Smooth Ceilings
- Flooring: Carpet, Hardwood, Other, Tile
- Doors: French Doors, Sliding Doors
- Windows: Blinds
- Number of fireplaces: 1
- Fireplace features: Gas, Living Room
Interior area
- Total structure area: 3,868
- Total interior livable area: 3,868 sqft
- Finished area above ground: 3,868
- Finished area below ground: 0
Video & virtual tour
Property
Parking
- Total spaces: 2
- Parking features: Attached, Electric Vehicle Charging Station(s), Garage, Garage Door Opener
- Garage spaces: 2
Features
- Levels: Three Or More
- Stories: 3
- Patio & porch: Covered, Front Porch, Rear Porch, Screened
- Exterior features: Balcony, Rain Gutters, Smart Camera(s)/Recording, Smart Lock(s), Fenced Yard
- Fencing: Fenced,Full,Privacy,Wood
Lot
- Size: 7,840 Square Feet
- Features: Landscaped
Details
- Parcel number: 173617214030000 0487771
- Zoning: R-6
- Special conditions: Standard
Construction
Type & style
- Home type: SingleFamily
- Architectural style: Traditional
- Property subtype: Single Family Residence
Materials
- Brick, Fiber Cement, HardiPlank Type, Shake Siding, Stone, Stone Veneer
- Foundation: Crawlspace
- Roof: Architectural Shingle
Condition
- New construction: No
- Year built: 2023
Utilities & green energy
- Sewer: Public Sewer
- Water: Public
Community & HOA
Community
- Features: Clubhouse, Playground, Pool, Street Lights, Sidewalks
- Subdivision: Belmont
HOA
- Has HOA: Yes
- Amenities included: Clubhouse, Maintenance Grounds, Playground, Pool
- Services included: Maintenance Grounds
- HOA fee: $133 monthly
- HOA name: Belmont HOA
- HOA phone: 919-790-5350
Location
- Region: Raleigh
Financial & listing details
- Price per square foot: $181/sqft
- Tax assessed value: $719,344
- Annual tax amount: $6,559
- Date on market: 9/24/2026
- Listing agreement: Exclusive Right To Sell
- Listing terms: Cash,Conventional,FHA,VA Loan
Estimated market value
$693,800
$659,000 - $728,000
$3,486/mo
Price history
| Date | Event | Price |
|---|---|---|
| 9/30/2026 | Price change | $699,900-3.5%$181/sqft |
Source:  Doorify MLS #10194553 Report a problem Doorify MLS #10194553 Report a problem | ||
| 9/24/2026 | Listed for sale | $725,000-4.5%$187/sqft |
Source: Doorify MLS #10194553 Report a problem | ||
| 12/12/2023 | Sold | $759,379+0.2%$196/sqft |
Source: Doorify MLS #2521684 Report a problem | ||
| 7/14/2023 | Pending sale | $758,229+95.7%$196/sqft |
Source: Doorify MLS #2521684 Report a problem | ||
| 10/26/2016 | Sold | $387,500-79.8%$100/sqft |
Source: Public Record Report a problem | ||
| 12/9/2011 | Sold | $1,921,500-61.6%$497/sqft |
Source: Public Record Report a problem | ||
| 3/29/2005 | Sold | $5,000,000$1,293/sqft |
Source: Public Record Report a problem | ||
Public tax history
| Year | Property taxes | Tax assessment |
|---|---|---|
| 2025 | $6,293 +0.4% | $719,344 |
| 2024 | $6,268 +721.4% | $719,344 +927.6% |
| 2023 | $763 +7.7% | $70,000 |
| 2022 | $709 -90.6% | $70,000 -90.9% |
| 2021 | $7,526 +1.9% | $773,440 |
| 2020 | $7,388 -30.6% | $773,440 -15.8% |
| 2019 | $10,644 | $918,460 |
| 2018 | $10,644 +11.4% | $918,460 |
| 2017 | $9,555 | $918,460 |
Find assessor info on the county website
Monthly payment
Est. payment
Payment breakdown
Explore the cost of this home by adjusting the details. Changes won't be saved.Climate risks
Neighborhood: 27616
Nearby schools
Schools provided by the listing agent
- Elementary: Wake - Beaverdam Elementary School
- Middle: Wake - River Bend Middle School
- High: Wake - Rolesville High School
Source: Doorify MLS. This data may not be complete. We recommend contacting the local school district to confirm school assignments for this home.
Similar homes
- $--5 bd3 ba2.9k sqft6200 Truxton Ln, Raleigh, NC 27616Auction
 Auction.com 1
 - $635,0004 bd4 ba3k sqft5216 Windmere Chase Dr, Raleigh, NC 27616For Sale

 MLS ID #10195029, Katie Rother. Doorify MLS
 - $749,9005 bd4 ba3.8k sqft5209 Windmere Chase Dr, Raleigh, NC 27616For Sale
 MLS ID #10170389, Ryan Boone. Doorify MLS
 - $625,0004 bd4 ba3.3k sqft6102 Castlebrook Dr, Raleigh, NC 27604For Sale
 MLS ID #10197073, Susan Honeycutt. Doorify MLS
 - $599,0004 bd3 ba2.8k sqft4301 Brintons Cottage St, Raleigh, NC 27616For SaleMLS ID #10168544, Karen Gaskins Roberson. Doorify MLS
- $525,0004 bd3 ba2.8k sqft5045 Aspen Meadow St, Raleigh, NC 27616For SaleMLS ID #10182227, Carl Henry Amsden. Doorify MLS
- $450,0004 bd3 ba2.6k sqft4921 Abundance Ave, Raleigh, NC 27616For SaleMLS ID #10197360, Angie Cole. Doorify MLS
- $484,9005 bd4 ba3.5k sqft5413 Glenmorgan Ln, Raleigh, NC 27616For SaleMLS ID #10187182, Tom Bohlmann. Doorify MLS
- $380,0004 bd3 ba2.8k sqft4716 Marathon Ln, Raleigh, NC 27616For SaleMLS ID #10193019, Shanta Jackson. Doorify MLS
- $422,0004 bd3 ba2.8k sqft5053 Jelynn St, Raleigh, NC 27616For SaleMLS ID #10182867, Meisha Spang. Doorify MLS
- $389,9004 bd3 ba2.2k sqft4912 Alenja Ln, Raleigh, NC 27616For Sale
 MLS ID #4422941, Tadae Clark, NorthGroup Real Estate LLC. Canopy MLS as distributed by MLS GRID
 - $459,9004 bd3 ba2.8k sqft4809 Arbor Chase Dr, Raleigh, NC 27616For SaleMLS ID #10189455, LaQuesta Bryant. Doorify MLS
- $559,0004 bd3 ba2.8k sqft6045 Balance Ct, Raleigh, NC 27616For SaleMLS ID #10179260, Robert William Buesser. Doorify MLS
- $489,0005 bd3 ba2.5k sqft5910 Fallowfield Ln, Raleigh, NC 27616New ConstructionDoorify MLS
- $408,0004 bd3 ba2.6k sqft5409 Glenmorgan Ln, Raleigh, NC 27616For SaleMLS ID #10186630, Vivian Lawler. Doorify MLS
- $409,0003 bd3 ba2.3k sqft5049 Jelynn St, Raleigh, NC 27616For SaleMLS ID #10157350, Jamie Eliahu. Doorify MLS
- $385,0003 bd3 ba2k sqft5115 Cardinal Grove Blvd, Raleigh, NC 27616For SaleMLS ID #10156606, Wency Mendoza. Doorify MLS
- $445,0005 bd3 ba2.2k sqft5918 Fallowfield Ln, Raleigh, NC 27616New ConstructionDoorify MLS
