Price Improvement ... Space, flexibility, and thoughtful updates come together at 5413 Glenmorgan Ln in Raleigh's Stowcroft neighborhood. This 5-bedroom, 4-bath home offers 3,518 square feet with an open floor plan designed for both daily comfort and easy entertaining. The updated kitchen with granite countertops connects seamlessly to the main living areas, while the fireplace adds warmth and character. A main-level primary suite creates a private retreat, and a second primary bedroom adds valuable flexibility for changing needs. Upstairs, you'll find 4 additional bedrooms plus a bonus room that can adapt to work, hobbies, media, or play. A garage wheelchair ramp, stair lift, and screened porch add convenience and function throughout. With generous space, versatile living options,. Located approximately 1.5 miles from I-540 and 5 miles from I-440, the home is also minutes from Capital Boulevard, Louisburg Road, WakeMed, Wake Tech, Triangle Town Center, Lidl, the Neuse River Greenway Trail, and Buffaloe Road Aquatic Center and pricing below tax value, this is a rare opportunity in East Raleigh. Schedule your showing and see how well this home fits the way you live. Sold in its current condition and features . Special Down Payment assistance programs with financing from preferred Lender
Foreclosure
Price cut: $5K (9/15)
Est. $484,900
5413 Glenmorgan Ln, Raleigh, NC 27616
5beds
3,518sqft
Single Family Residence
Built in 2007
4,356 Square Feet Lot
$-- Zestimate®
$138/sqft
$50/mo HOA
What's special
Stair lift
- 48 days
- 236
- 13
Zillow last checked:
Listing updated:
Listed by:
Tom Bohlmann 919-434-4100,
Bohlmann Realty Group
Source: Doorify MLS,MLS#: 10187182
Facts & features
Interior
Bedrooms & bathrooms
- Bedrooms: 5
- Bathrooms: 4
- Full bathrooms: 4
- Main level bathrooms: 1
- Main level bedrooms: 1
Primary bedroom
- Level: Second
- Area: 524 Square Feet
- Dimensions: 20.0 x 26.2
Bedroom 2
- Description: 1st Floor 2nd Primary Bedroom
- Level: Main
- Area: 132 Square Feet
- Dimensions: 12.0 x 11.0
Bedroom 3
- Level: Second
- Area: 238 Square Feet
- Dimensions: 17.0 x 14.0
Bedroom 4
- Level: Second
- Area: 154 Square Feet
- Dimensions: 14.0 x 11.0
Bedroom 5
- Level: Second
- Area: 132 Square Feet
- Dimensions: 12.0 x 11.0
Breakfast room
- Level: Main
- Area: 134.4 Square Feet
- Dimensions: 14.0 x 9.6
Dining room
- Level: Main
- Area: 120 Square Feet
- Dimensions: 12.0 x 10.0
Family room
- Level: Main
- Area: 323 Square Feet
- Dimensions: 19.0 x 17.0
Kitchen
- Level: Main
- Area: 201.6 Square Feet
- Dimensions: 16.0 x 12.6
Living room
- Level: Main
- Area: 120 Square Feet
- Dimensions: 12.0 x 10.0
Loft
- Level: Second
- Area: 198 Square Feet
- Dimensions: 18.0 x 11.0
Other
- Description: Garage with Ramp
- Level: Main
- Area: 399 Square Feet
- Dimensions: 21.0 x 19.0
Utility room
- Description: Laundry Room n Pantry
- Level: Main
- Area: 84 Square Feet
- Dimensions: 16.8 x 5.0
Heating
- Central, Heat Pump, Natural Gas, Gas Pack
Cooling
- Central Air, Dual, Electric, Heat Pump, Multi Units
Appliances
- Included: Washer/Dryer
- Laundry: Laundry Room
Features
- Breakfast Bar, Ceiling Fan(s), High Speed Internet, Kitchen Island, Living/Dining Room Combination
- Flooring: Carpet, Ceramic Tile, Vinyl
- Number of fireplaces: 1
- Common walls with other units/homes: No Common Walls
Interior area
- Total structure area: 3,518
- Total interior livable area: 3,518 sqft
- Finished area above ground: 3,518
- Finished area below ground: 0
Video & virtual tour
Property
Parking
- Total spaces: 4
- Parking features: Garage, Open
- Garage spaces: 2
- Uncovered spaces: 2
Accessibility
- Accessibility features: Accessible Approach with Ramp, Stair Lift
Features
- Levels: Two
- Stories: 2
- Patio & porch: Deck, Porch, Screened
Lot
- Size: 4,356 Square Feet
- Dimensions: 90 x 50
Details
- Parcel number: 173506493998000 0362172
- Zoning: PD
- Other equipment: Other
Construction
Type & style
- Home type: SingleFamily
- Architectural style: Colonial,Traditional
- Property subtype: Single Family Residence
Materials
- Vinyl Siding
- Foundation: Brick/Mortar, Pillar/Post/Pier, Crawlspace
- Roof: Shingle
Condition
- New construction: No
- Year built: 2007
Utilities & green energy
- Sewer: Public Sewer
- Water: Public
- Utilities for property: Cable Connected, Electricity Connected, Natural Gas Connected, Phone Connected, Sewer Connected, Water Connected
Community & HOA
Community
- Features: None, Playground
- Security: Smoke Detector(s), Security System
- Subdivision: Stowecroft
HOA
- Has HOA: Yes
- Amenities included: Maintenance Grounds
- Services included: Unknown
- HOA fee: $50 monthly
- HOA name: Cedar Management Group
- HOA phone: 919-348-2031
Location
- Region: Raleigh
Financial & listing details
- Price per square foot: $138/sqft
- Tax assessed value: $505,577
- Annual tax amount: $4,429
- Date on market: 8/19/2026
- Listing agreement: Exclusive Right To Sell
- Listing terms: Cash,Conventional,FHA,Other
- Road surface type: Asphalt
Foreclosure details
Estimated market value
Not available
Estimated sales range
Not available
$2,538/mo
Price history
| Date | Event | Price |
|---|---|---|
| 9/15/2026 | Price change | $484,900-1%$138/sqft |
Source:  Doorify MLS #10187182 Report a problem Doorify MLS #10187182 Report a problem | ||
| 8/19/2026 | Listed for sale | $489,900+22.4%$139/sqft |
Source: Doorify MLS #10187182 Report a problem | ||
| 4/28/2026 | Sold | $400,330+25.9%$114/sqft |
Source: Public Record Report a problem | ||
| 2/15/2008 | Sold | $318,000$90/sqft |
Source: Public Record Report a problem | ||
Public tax history
| Year | Property taxes | Tax assessment |
|---|---|---|
| 2025 | $4,429 +0.4% | $505,577 |
| 2024 | $4,411 +25.4% | $505,577 +57.6% |
| 2023 | $3,517 +7.6% | $320,785 |
| 2022 | $3,268 +4% | $320,785 |
| 2021 | $3,141 +1.9% | $320,785 |
| 2020 | $3,084 +5.4% | $320,785 +27.9% |
| 2019 | $2,927 | $250,811 |
| 2018 | $2,927 +11.3% | $250,811 |
| 2017 | $2,629 +2.1% | $250,811 |
| 2016 | $2,575 -9.9% | $250,811 -8.5% |
| 2015 | $2,857 +5.4% | $273,996 |
| 2014 | $2,710 | $273,996 |
| 2013 | -- | $273,996 |
| 2012 | -- | $273,996 |
| 2011 | -- | $273,996 |
| 2010 | -- | $273,996 |
| 2009 | -- | $273,996 |
Find assessor info on the county website
Monthly payment
Climate risks
Neighborhood: Northeast Raleigh
Nearby schools
Schools provided by the listing agent
- Elementary: Wake County Schools
- Middle: Wake County Schools
- High: Wake County Schools
Source: Doorify MLS. This data may not be complete. We recommend contacting the local school district to confirm school assignments for this home.
Similar homes
- $408,0004 bd3 ba2.6k sqft5409 Glenmorgan Ln, Raleigh, NC 27616For Sale
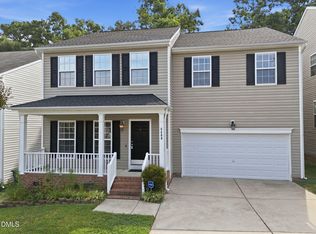
 MLS ID #10186630, Vivian Lawler. Doorify MLS
 - $422,0004 bd3 ba2.8k sqft5053 Jelynn St, Raleigh, NC 27616For Sale
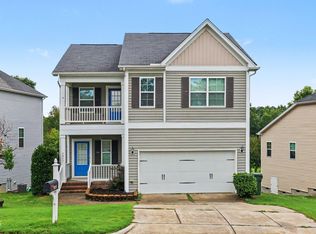 MLS ID #10182867, Meisha Spang. Doorify MLS
 - $495,0004 bd3 ba3.1k sqft3336 Althorp Dr, Raleigh, NC 27616For Sale
 MLS ID #10184061, Linda Trevor. Doorify MLS
 - $499,9004 bd3 ba3.1k sqft4344 Prairie Creek Trl, Raleigh, NC 27616For Sale
 MLS ID #10190427, Amy Penner. Doorify MLS
 - $410,0004 bd3 ba2.7k sqft3723 Charleston Park Dr, Raleigh, NC 27604For SaleMLS ID #10196016, Monica Boswell. Doorify MLS
- $425,0004 bd2 ba2.7k sqft6617 Virgilia Ct, Raleigh, NC 27616For SaleMLS ID #10169445, Aimee Anderson. Doorify MLS
- $460,0004 bd3 ba2.5k sqft4933 Harbour Towne Dr, Raleigh, NC 27604For SaleMLS ID #10186230, Carlos Villalta. Doorify MLS
- $340,0003 bd3 ba2k sqft5001 Croftwood Dr, Raleigh, NC 27616For SaleMLS ID #10185941, Erika Williams Reece. Doorify MLS
- $375,0004 bd3 ba2.1k sqft4344 Lyman Ave, Raleigh, NC 27616For SaleMLS ID #10179633, Alexandra Sokol. Doorify MLS
- $460,0004 bd4 ba3.7k sqft320 Knollcrest Ln, Knightdale, NC 27545For SaleMLS ID #10179530, Meisha Spang. Doorify MLS
- $415,0004 bd2 ba2.3k sqft2909 Glade Aster Ct, Raleigh, NC 27604For SaleMLS ID #10192677, Rad Balagtas. Doorify MLS
- $379,9903 bd3 ba2.1k sqft8308 Neuse Rapids Rd, Raleigh, NC 27616For SaleMLS ID #10188082, Lisa Kane. Doorify MLS
- $440,0004 bd3 ba2.9k sqft1509 Lena Ln, Knightdale, NC 27545For SaleMLS ID #10185848, Stirling West. Doorify MLS
- $414,9005 bd3 ba2.8k sqft603 Calavaras Ln, Knightdale, NC 27545For SaleMLS ID #10191059, Chris Isaacs. Doorify MLS
- $429,9955 bd4 ba2.5k sqft4402 Riley Dr, Knightdale, NC 27545For SaleMLS ID #10190680, Julio Fajardo. Doorify MLS
- $565,0005 bd4 ba3.8k sqft4732 Lonnie Dr, Rolesville, NC 27571For SaleMLS ID #10191177, Thomas Ladane Shoupe. Doorify MLS
- $625,0005 bd4 ba3k sqft12312 Bunchgrass Lane, Raleigh, NC 27614For Sale
 MLS ID #100596470, Kyle Rank, Mark Spain Real Estate. Hive MLS
 - $380,0003 bd3 ba2.2k sqft4011 Oatgrass Ln, Raleigh, NC 27604For SaleMLS ID #10169878, Craig Tribus. Doorify MLS
- $465,9004 bd3 ba2.3k sqft152 Skipping Rock Ln, Garner, NC 27529For SaleMLS ID #10193090, Michelle H Johnson. Doorify MLS
- $449,0004 bd4 ba2.3k sqft6101 Shandwick Ct, Raleigh, NC 27609For SaleMLS ID #10192207, Craig Tribus. Doorify MLS
