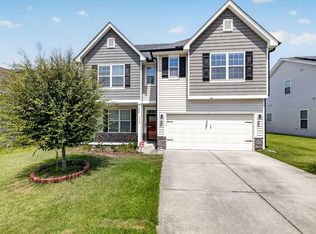
Beautiful brick-front home located in a well-established Knightdale neighborhood, just minutes from The Shoppes at Midway, where you'll find restaurants, retail stores, banks, grocery options, and fitness centers. Tucked away at the end of a cul-de-sac, this spacious home offers 5 bedrooms and 2.5 baths with inviting living spaces throughout. Step into the foyer and you are welcomed by wood flooring and a separate dining room. The open floor plan continues into a generous family room with a gas fireplace, a breakfast nook, and a well-appointed kitchen featuring granite countertops, a large center island, and new stainless-steel appliances. All bedrooms are located upstairs, including an expansive primary suite with tray ceilings and two closets. The primary bathroom includes a double vanity, separate shower, and garden tub. The home also features no carpet throughout. Enjoy added privacy in the backyard, surrounded by natural trees. Sliding doors lead to a 16 x 12 deck featuring Trex decking boards—perfect for relaxing or entertaining while overlooking the wooded setting. This is a must-see home. Schedule your private tour today!
For sale
$414,900
603 Calavaras Ln, Knightdale, NC 27545
5beds
2,830sqft
Single Family Residence
Built in 2005
7,840 Square Feet Lot
$409,000 Zestimate®
$147/sqft
$55/mo HOA
What's special
Gas fireplaceBrick-front homeTray ceilingsWood flooringOverlooking the wooded settingSeparate showerGenerous family room
- 4 days
- 210
- 22
Zillow last checked:
Listing updated:
Listed by:
Chris Isaacs 919-255-8713,
Isaacs Realty LLC
Source: Doorify MLS,MLS#: 10191059
Facts & features
Interior
Bedrooms & bathrooms
- Bedrooms: 5
- Bathrooms: 3
- Full bathrooms: 2
- 1/2 bathrooms: 1
- Main level bathrooms: 1
Primary bedroom
- Level: Second
- Area: 324 Square Feet
- Dimensions: 18.0 x 18.0
Bedroom 2
- Level: Second
- Area: 320 Square Feet
- Dimensions: 16.0 x 20.0
Bedroom 3
- Level: Second
- Area: 132 Square Feet
- Dimensions: 11.0 x 12.0
Bedroom 4
- Level: Second
- Area: 131.25 Square Feet
- Dimensions: 10.5 x 12.5
Bedroom 5
- Level: Second
- Area: 110 Square Feet
- Dimensions: 10.0 x 11.0
Breakfast room
- Level: Main
- Area: 121 Square Feet
- Dimensions: 11.0 x 11.0
Dining room
- Level: Main
- Area: 121 Square Feet
- Dimensions: 11.0 x 11.0
Other
- Level: Main
- Area: 66 Square Feet
- Dimensions: 11.0 x 6.0
Family room
- Level: Main
- Area: 400 Square Feet
- Dimensions: 25.0 x 16.0
Kitchen
- Level: Main
- Area: 189.75 Square Feet
- Dimensions: 11.5 x 16.5
Laundry
- Level: Main
- Area: 112 Square Feet
- Dimensions: 16.0 x 7.0
Loft
- Level: Second
- Area: 228 Square Feet
- Dimensions: 19.0 x 12.0
Heating
- Fireplace(s), Natural Gas, Gas Pack
Cooling
- Central Air, Ceiling Fan(s), Electric, Multi Units
Appliances
- Included: Built-In Electric Range, Built-In Range, Cooktop, Dryer, Dishwasher, Electric Cooktop, Electric Oven, Electric Range, Free-Standing Electric Range, Free-Standing Refrigerator, Microwave, Range, Refrigerator, Stainless Steel Appliance(s), Washer, Washer/Dryer, Water Heater
- Laundry: Electric Dryer Hookup, Inside, Laundry Room, Main Level
Features
- Ceiling Fan(s), Chandelier, Crown Molding, Double Vanity, Entrance Foyer, Granite Counters, Kitchen Island, Open Floorplan, Pantry, Soaking Tub, Stone Counters, Tray Ceiling(s), Walk-In Closet(s), Dining L, Separate Shower, Walk-In Shower, Smooth Ceilings
- Flooring: Hardwood, Luxury Vinyl, Plank, Simulated Wood, Wood
- Windows: Blinds
- Number of fireplaces: 1
- Fireplace features: Family Room, Gas, Glass Doors, Gas Log, Living Room, Prefabricated
- Common walls with other units/homes: No Common Walls
Interior area
- Total structure area: 2,830
- Total interior livable area: 2,830 sqft
- Finished area above ground: 2,830
- Finished area below ground: 0
Property
Parking
- Total spaces: 2
- Parking features: Attached, Concrete, Driveway, Enclosed, Garage Faces Front, Garage
- Garage spaces: 2
- Has uncovered spaces: Yes
Features
- Levels: Two
- Stories: 2
- Entry location: FRONT
- Patio & porch: Covered, Deck, Front Porch, Porch
- Exterior features: Private Yard, Rain Gutters
- Fencing: None
- Has view: Yes
- View description: Trees/Woods
Lot
- Size: 7,840 Square Feet
- Features: Back Yard, Cul-De-Sac, Front Yard, Landscaped, Many Trees, Wooded
- Residential vegetation: Partially Wooded
Details
- Parcel number: 174404727088000 0319566
- Zoning: GR8
- Special conditions: Standard
Construction
Type & style
- Home type: SingleFamily
- Architectural style: A-Frame,Traditional
- Property subtype: Single Family Residence
Materials
- Brick, Brick Veneer, Vinyl Siding
- Foundation: Raised, Crawlspace
- Roof: Shingle
Condition
- New construction: No
- Year built: 2005
Utilities & green energy
- Sewer: Public Sewer
- Water: Public
- Utilities for property: Electricity Connected, Natural Gas Connected, Sewer Connected, Water Connected
Community & HOA
Community
- Features: Clubhouse, Park, Playground, Pool, Suburban
- Security: Smoke Detector(s)
- Subdivision: Widewaters Village
HOA
- Has HOA: Yes
- Amenities included: Management, Playground, Pool
- Services included: None
- HOA fee: $165 quarterly
- HOA name: Widewaters Village HOA
- HOA phone: 919-878-8787
Location
- Region: Knightdale
Financial & listing details
- Price per square foot: $147/sqft
- Tax assessed value: $420,948
- Annual tax amount: $4,133
- Date on market: 9/5/2026
- Listing agreement: Exclusive Right To Sell
- Listing terms: Cash,Conventional,FHA,VA Loan
- Road surface type: Asphalt
Estimated market value
$409,000
$389,000 - $429,000
$2,292/mo
Price history
| Date | Event | Price |
|---|---|---|
| 9/5/2026 | Listed for sale | $414,900+1.4%$147/sqft |
Source:  Doorify MLS #10191059 Report a problem Doorify MLS #10191059 Report a problem | ||
| 7/24/2026 | Listing removed | $409,000$145/sqft |
Source: Doorify MLS #10151713 Report a problem | ||
| 3/11/2026 | Listed for sale | $409,000$145/sqft |
Source: Doorify MLS #10151713 Report a problem | ||
| 1/1/2026 | Listing removed | $409,000$145/sqft |
Source: Doorify MLS #10114892 Report a problem | ||
| 9/5/2025 | Price change | $409,000-6.8%$145/sqft |
Source: Doorify MLS #10114892 Report a problem | ||
| 8/9/2025 | Listed for sale | $439,000+1%$155/sqft |
Source: Doorify MLS #10114892 Report a problem | ||
| 12/31/2024 | Listing removed | $434,500$154/sqft |
Source: Doorify MLS #10055043 Report a problem | ||
| 12/31/2024 | Pending sale | $434,500$154/sqft |
Source: Doorify MLS #10055043 Report a problem | ||
| 11/13/2024 | Price change | $434,500-1.3%$154/sqft |
Source: Doorify MLS #10055043 Report a problem | ||
| 9/26/2024 | Listed for sale | $440,000+95.6%$155/sqft |
Source: Doorify MLS #10055043 Report a problem | ||
| 7/24/2015 | Sold | $225,000-4.2%$80/sqft |
Source: Public Record Report a problem | ||
| 5/14/2015 | Price change | $234,900-0.5%$83/sqft |
Source: RE/MAX ONE REALTY #2000162 Report a problem | ||
| 5/6/2015 | Price change | $236,000-1.7%$83/sqft |
Source: RE/MAX ONE REALTY #2000162 Report a problem | ||
| 4/9/2015 | Listed for sale | $240,000+0.2%$85/sqft |
Source: RE/MAX ONE REALTY #2000162 Report a problem | ||
| 8/24/2009 | Listing removed | $239,500$85/sqft |
Source: Advanced Access #1648194 Report a problem | ||
| 5/18/2009 | Price change | $239,500-2%$85/sqft |
Source: Listhub #1648194 Report a problem | ||
| 2/18/2009 | Listed for sale | $244,500+29.7%$86/sqft |
Source: Listhub #1648194 Report a problem | ||
| 6/30/2005 | Sold | $188,500$67/sqft |
Source: Public Record Report a problem | ||
Public tax history
| Year | Property taxes | Tax assessment |
|---|---|---|
| 2025 | $4,049 +0.4% | $420,948 |
| 2024 | $4,034 +35.8% | $420,948 +57.9% |
| 2023 | $2,971 +3.5% | $266,576 |
| 2022 | $2,871 +4.8% | $266,576 |
| 2021 | $2,739 | $266,576 |
| 2020 | $2,739 +11.3% | $266,576 +25.7% |
| 2019 | $2,461 | $212,132 |
| 2018 | $2,461 +10% | $212,132 |
| 2017 | $2,237 +1.4% | $212,132 |
| 2016 | $2,206 -4.5% | $212,132 -3.2% |
| 2015 | $2,309 +3.6% | $219,157 |
| 2014 | $2,229 | $219,157 |
| 2013 | -- | $219,157 |
| 2012 | -- | $219,157 |
| 2011 | -- | $219,157 |
| 2010 | -- | $219,157 |
| 2009 | -- | $219,157 |
| 2008 | -- | -- |
| 2007 | -- | -- |
| 2006 | -- | -- |
Find assessor info on the county website
Monthly payment
Est. payment
Payment breakdown
Explore the cost of this home by adjusting the details. Changes won't be saved.Climate risks
Neighborhood: 27545
Nearby schools
Schools provided by the listing agent
- Elementary: Wake - Knightdale Elementary
- Middle: Wake - Neuse River Middle
- High: Wake - Knightdale High
Source: Doorify MLS. This data may not be complete. We recommend contacting the local school district to confirm school assignments for this home.
Similar homes
- $365,0004 bd3 ba2.2k sqft913 Peninsula Pl, Knightdale, NC 27545For Sale
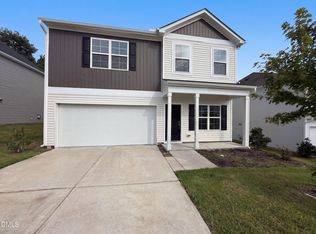
 MLS ID #10189025, Thomas Ladane Shoupe. Doorify MLS
 - $470,0004 bd4 ba3.7k sqft320 Knollcrest Ln, Knightdale, NC 27545For Sale
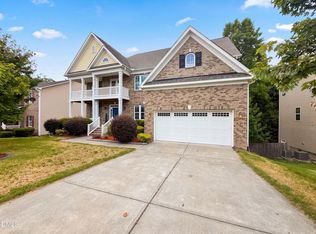 MLS ID #10179530, Meisha Spang. Doorify MLS
 - $380,0003 bd3 ba2.2k sqft4011 Oatgrass Ln, Raleigh, NC 27604For Sale
 MLS ID #10169878, Craig Tribus. Doorify MLS
 - $415,0003 bd3 ba2.3k sqft7569 Oakberry Dr, Raleigh, NC 27616For Sale
 MLS ID #10178787, Keisha Battle. Doorify MLS
 - $469,0004 bd2 ba2.5k sqft6621 Blalock Forest Dr, Willow Spring, NC 27592For SaleMLS ID #10173779, Thomas Ladane Shoupe. Doorify MLS
- $385,0004 bd3 ba3k sqft2618 Dutch Grove Cir, Raleigh, NC 27610For SaleMLS ID #10179440, Thomas Ladane Shoupe. Doorify MLS
- $395,0004 bd3 ba2.3k sqft6113 Remington Lake Dr, Raleigh, NC 27616For SaleMLS ID #10178419, Thomas Ladane Shoupe. Doorify MLS
- $389,0004 bd4 ba2.5k sqft1249 Turkey Trot Rd, Wendell, NC 27591For SaleMLS ID #10170822, Mohan Krishna Koday. Doorify MLS
- $440,0004 bd3 ba2.6k sqft604 Rockbank Loop, Wendell, NC 27591For SaleMLS ID #10164883, Thomas Ladane Shoupe. Doorify MLS
- $387,0004 bd2 ba2k sqft4549 Drewbridge Way, Raleigh, NC 27604For SaleMLS ID #10182672, Thomas Ladane Shoupe. Doorify MLS
- $377,0004 bd3 ba2.4k sqft3712 Mayfair Mill Dr, Raleigh, NC 27616For SaleMLS ID #10156337, Thomas Ladane Shoupe. Doorify MLS
- $379,9904 bd3 ba2.6k sqft239 Tuscan Ridge Way, Clayton, NC 27527For SaleMLS ID #10190588, Daxay Malkan. Doorify MLS
- $370,0004 bd3 ba1.8k sqft3348 Daingerfield Dr, Raleigh, NC 27616For SaleMLS ID #10153604, Garry Pearson. Doorify MLS
- $370,0003 bd3 ba1.6k sqft6200 Saybrooke Dr, Raleigh, NC 27604For SaleMLS ID #10177795, Michael Wrenn. Doorify MLS
- $344,0004 bd3 ba2.2k sqft3705 Chancellorsville Ct, Raleigh, NC 27610For SaleMLS ID #10159239, Thomas Ladane Shoupe. Doorify MLS
- $449,9005 bd4 ba2.6k sqft2608 Follow Me Way, Raleigh, NC 27610For SaleMLS ID #10144319, Omar Rodriguez. Doorify MLS
- $355,0004 bd3 ba2.3k sqft5918 Ricker Rd, Raleigh, NC 27610For SaleMLS ID #10186127, Thomas Ladane Shoupe. Doorify MLS
- $379,9003 bd3 ba1.8k sqft5525 Keowee Way, Raleigh, NC 27616For SaleMLS ID #10189834, Irina Bennett. Doorify MLS
- $450,0004 bd3 ba2.2k sqft2513 Foxgate Dr, Raleigh, NC 27610For SaleMLS ID #10134187, Michelle Keaton-Barrow. Doorify MLS
