*** Seller is offering $5,000 in seller concessions*** INCREDIBLE OPPORTUNITY PRICED BELOW TAX VALUE! Welcome to 8516 Wild Wood Forest Drive, a spacious home filled with character, natural light, and exciting possibilities! Offering a wonderful mix of comfortable living spaces, desirable features, and the freedom to make it your own, this property is the perfect canvas for buyers who want to add their personal style and create a home that truly reflects their vision. Step inside to discover HARDWOOD FLOORING, generous living areas, and a DEDICATED HOME OFFICE, perfect for working remotely, studying, or creating a quiet and productive space. The HUGE LOFT/BONUS ROOM provides even more flexibility, offering the perfect setting for a home theater, game room, or additional gathering area. A SUNROOM WITH SKYLIGHTS creates a bright and inviting retreat where you can enjoy your morning coffee, relax with a good book, or simply unwind surrounded by natural light. Outside, the FENCED BACKYARD offers space for entertaining, outdoor activities, and everyday enjoyment, while the ATTACHED TWO-CAR GARAGE adds convenience and storage. Valuable improvements include an HVAC SYSTEM REPLACED IN 2024 and WATER HEATER REPLACED IN 2022, giving you a great starting point as you envision your personal updates and finishing touches. LOCATION IS ANOTHER STANDOUT FEATURE, with an AWARD-WINNING MAGNET SCHOOL directly across the street! PRICED BELOW TAX VALUE, this home presents an exciting opportunity to enjoy its existing features while personalizing the interiors to match your taste and lifestyle. With spacious living areas, versatile rooms, and endless possibilities to make it your own, this is more than just a house; it's an opportunity to create a place you'll love calling home. *** Seller is offering $5,000 in seller concessions***
For sale
$370,000
8516 Wild Wood Forest Dr, Raleigh, NC 27616
3beds
2,233sqft
Single Family Residence
Built in 1999
6,969 Square Feet Lot
$360,800 Zestimate®
$166/sqft
$38/mo HOA
What's special
Dedicated home officeHardwood flooringSunroom with skylightsFenced backyardAttached two-car garage
- 15 days
- 1,008
- 151
Likely to sell faster than
Zillow last checked:
Listing updated:
Listed by:
Juan Nunez 919-766-2121,
Coldwell Banker HPW
Source: Doorify MLS,MLS#: 10199642
Facts & features
Interior
Bedrooms & bathrooms
- Bedrooms: 3
- Bathrooms: 3
- Full bathrooms: 2
- 1/2 bathrooms: 1
Primary bedroom
- Level: Second
Bedroom 2
- Level: Second
Bedroom 3
- Level: Second
Loft
- Level: Second
Heating
- Central, Fireplace(s)
Cooling
- Central Air, Heat Pump
Appliances
- Included: Dishwasher, Free-Standing Gas Range, Free-Standing Refrigerator, Gas Range, Microwave, Range Hood, Washer/Dryer
- Laundry: Inside, Laundry Room
Features
- Cathedral Ceiling(s), Ceiling Fan(s), High Ceilings, Vaulted Ceiling(s), Walk-In Closet(s)
- Flooring: Carpet, Hardwood, Tile, Vinyl
- Windows: Skylight(s)
- Fireplace features: Living Room
- Common walls with other units/homes: No Common Walls
Interior area
- Total structure area: 2,233
- Total interior livable area: 2,233 sqft
- Finished area above ground: 2,233
- Finished area below ground: 0
Property
Parking
- Total spaces: 2
- Parking features: Attached, Driveway, Garage
- Garage spaces: 2
- Has uncovered spaces: Yes
Features
- Levels: Two
- Stories: 2
- Patio & porch: Covered, Enclosed, Front Porch, Porch
- Exterior features: Private Yard, Rain Gutters
- Fencing: Back Yard,Fenced
Lot
- Size: 6,969 Square Feet
- Features: Back Yard
Details
- Parcel number: 173818305867000 0248952
- Zoning: R-6
- Special conditions: Standard
Construction
Type & style
- Home type: SingleFamily
- Architectural style: Traditional
- Property subtype: Single Family Residence
Materials
- Vinyl Siding
- Foundation: Crawlspace
- Roof: Shingle
Condition
- New construction: No
- Year built: 1999
Utilities & green energy
- Sewer: Public Sewer
- Water: Public
Community & HOA
Community
- Features: Street Lights
- Security: Smoke Detector(s)
- Subdivision: The Park at Perry Creek
HOA
- Has HOA: Yes
- Services included: None
- HOA fee: $115 quarterly
- HOA name: The park at Perry Creek HOA / Towne Property
- HOA phone: 919-878-8787
Location
- Region: Raleigh
Financial & listing details
- Price per square foot: $166/sqft
- Tax assessed value: $396,346
- Annual tax amount: $3,623
- Date on market: 10/22/2026
- Listing agreement: Exclusive Right To Sell
- Listing terms: Cash,Conventional,FHA,VA Loan
Estimated market value
$360,800
$343,000 - $379,000
$2,065/mo
Price history
| Date | Event | Price |
|---|---|---|
| 10/22/2026 | Listed for sale | $370,000-2.1%$166/sqft |
Source:  Doorify MLS #10199642 Report a problem | ||
| 10/21/2026 | Listing removed | -- |
Source: Owner Report a problem | ||
| 10/16/2026 | Price change | $378,000-2.1%$169/sqft |
Source: Owner Report a problem | ||
| 10/8/2026 | Price change | $386,000-0.8%$173/sqft |
Source: Owner Report a problem | ||
| 10/5/2026 | Listed for sale | $389,000+124.9%$174/sqft |
Source: Owner Report a problem | ||
| 7/17/2026 | Listing removed | $2,250$1/sqft |
Source: Zillow Rentals Report a problem | ||
| 7/4/2026 | Listed for rent | $2,250$1/sqft |
Source: Zillow Rentals Report a problem | ||
| 7/3/2025 | Listing removed | $2,250$1/sqft |
Source: Zillow Rentals Report a problem | ||
| 6/20/2025 | Listed for rent | $2,250+3.4%$1/sqft |
Source: Zillow Rentals Report a problem | ||
| 6/13/2023 | Listing removed | -- |
Source: Zillow Rentals Report a problem | ||
| 5/25/2023 | Listed for rent | $2,175+17.6%$1/sqft |
Source: Zillow Rentals Report a problem | ||
| 5/16/2021 | Listing removed | -- |
Source: Zillow Rental Manager Report a problem | ||
| 5/8/2021 | Listed for rent | $1,850+12.1%$1/sqft |
Source: Zillow Rental Manager Report a problem | ||
| 3/24/2021 | Listing removed | -- |
Source: Owner Report a problem | ||
| 8/6/2019 | Listing removed | $1,650$1/sqft |
Source: Owner Report a problem | ||
| 7/26/2019 | Listed for rent | $1,650+10.1%$1/sqft |
Source: Owner Report a problem | ||
| 3/22/2017 | Listing removed | $1,499$1/sqft |
Source: Zillow Rental Manager Report a problem | ||
| 3/12/2017 | Listed for rent | $1,499$1/sqft |
Source: Zillow Rental Manager Report a problem | ||
| 2/20/2002 | Sold | $173,000$77/sqft |
Source: Public Record Report a problem | ||
Public tax history
| Year | Property taxes | Tax assessment |
|---|---|---|
| 2025 | $3,477 +0.4% | $396,346 |
| 2024 | $3,462 +28.1% | $396,346 +61% |
| 2023 | $2,703 +7.6% | $246,133 |
| 2022 | $2,512 +4% | $246,133 |
| 2021 | $2,415 +1.8% | $246,133 |
| 2020 | $2,371 +1.7% | $246,133 +23.5% |
| 2019 | $2,330 | $199,368 |
| 2018 | $2,330 +11.3% | $199,368 |
| 2017 | $2,094 +2.1% | $199,368 |
| 2016 | $2,051 -1.5% | $199,368 +0.1% |
| 2015 | $2,082 +5.4% | $199,096 |
| 2014 | $1,975 | $199,096 |
| 2013 | -- | $199,096 |
| 2012 | -- | $199,096 |
| 2011 | -- | $199,096 |
| 2010 | -- | $199,096 |
| 2009 | -- | $199,096 |
| 2008 | -- | -- |
| 2007 | -- | -- |
| 2006 | -- | -- |
| 2005 | -- | -- |
| 2004 | -- | -- |
| 2003 | -- | -- |
| 2002 | -- | -- |
Find assessor info on the county website
Monthly payment
Est. payment
Payment breakdown
Explore the cost of this home by adjusting the details. Changes won't be saved.Climate risks
Neighborhood: Northeast Raleigh
Nearby schools
Schools provided by the listing agent
- Elementary: Wake - Wildwood Forest Elementary
- Middle: Wake - East Millbrook Middle
- High: Wake - Wakefield High
Source: Doorify MLS. This data may not be complete. We recommend contacting the local school district to confirm school assignments for this home.

Similar homes
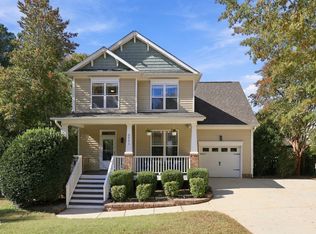
- $419,9003 bd3 ba1.9k sqft3241 Neuse Crossing Dr, Raleigh, NC 27616For Sale
 MLS ID #10201122, Nicholas Carlisle. Doorify MLS
- $399,9003 bd3 ba2k sqft3812 Cashew Dr, Raleigh, NC 27616For Sale
 MLS ID #10178428, Steve G Metarelis. Doorify MLS
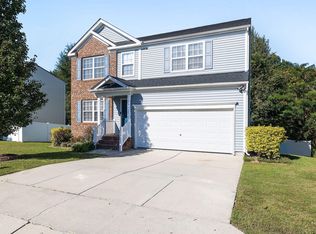
- $380,0004 bd3 ba2.8k sqft4716 Marathon Ln, Raleigh, NC 27616For Sale
 MLS ID #10193019, Shanta Jackson. Doorify MLS
- $345,0003 bd2 ba1.1k sqft3833 Lodgepole Ln, Raleigh, NC 27616For Sale
 MLS ID #10190101, Susen Darst. Doorify MLS
- $420,0004 bd2 ba2.7k sqft6617 Virgilia Ct, Raleigh, NC 27616For SaleMLS ID #10169445, Aimee Anderson. Doorify MLS
- $380,0003 bd2 ba1.5k sqft8324 Bellingham Cir, Raleigh, NC 27615For SaleMLS ID #10194932, Dustin Bennett. Doorify MLS
- $307,0003 bd3 ba1.3k sqft4201 Mardela Spring Dr, Raleigh, NC 27616For SaleMLS ID #10192099, Alex Lawrence. Doorify MLS
- $375,0003 bd3 ba1.6k sqft7316 Massachusetts Ct, Raleigh, NC 27615For SaleMLS ID #10187737, Kelli Kaspar. Doorify MLS
- $424,9004 bd3 ba1.8k sqft246 Crown Oaks Drive, Raleigh, NC 27615For Sale
 MLS ID #100614560, Christine Rosin, Lee & Harrell Real Estate Professionals. Hive MLS
- $394,0003 bd3 ba1.8k sqft8735 Courage Ct, Raleigh, NC 27615For SaleMLS ID #10200155, Laura Thompson Vevurka. Doorify MLS
- $321,5003 bd3 ba2.2k sqft1546 Brown Owl Dr, Raleigh, NC 27610For SaleMLS ID #10202079, Casey House. Doorify MLS
- $395,0003 bd3 ba2k sqft2705 Steeple Run Dr, Wake Forest, NC 27587For SaleMLS ID #10183960, Marika La Sorsa. Doorify MLS
- $397,5003 bd3 ba2.1k sqft1701 Forestville Rd, Wake Forest, NC 27587For SaleMLS ID #10191600, Sandy Ellington-Graves. Doorify MLS
- $385,0003 bd3 ba1.8k sqft1642 Wake Dr, Wake Forest, NC 27587For SaleMLS ID #10162745, Rhonda Lester. Doorify MLS
- $330,0003 bd3 ba1.3k sqft4720 Worthington Ln, Raleigh, NC 27604For SaleMLS ID #10200848, Lana Pierce. Doorify MLS
- $390,0003 bd2 ba1.5k sqft4616 Lancashire Dr, Raleigh, NC 27613For SaleMLS ID #10200871, Joshua Kennedy. Doorify MLS
- $325,0003 bd3 ba1.6k sqft10623 Pendragon Pl, Raleigh, NC 27614For SaleMLS ID #10200800, Kimberly Pappalardo. Doorify MLS
- $365,0003 bd3 ba1.6k sqft11019 Southwalk Ln, Raleigh, NC 27614For SaleMLS ID #10191893, Stacey Horowitz. Doorify MLS
- $360,0003 bd3 ba1.5k sqft358 Amherst Creek Dr, Wake Forest, NC 27587For Sale
 MLS ID #1237312, Ken Freudenvoll. Triad MLS
- $415,0003 bd3 ba1.9k sqft3012 Coxindale Dr, Raleigh, NC 27615For SaleMLS ID #10198912, April Auman. Doorify MLS
