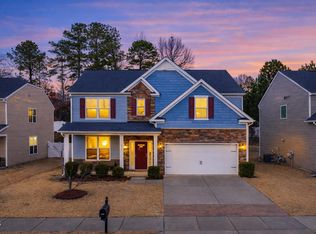
Situated in Massey Preserve, this one owner, three-bedroom, 2.5-bath single-family residence offers a solid foundation for homeownership. The property includes a two-car garage and sits on a private lot providing ample outdoor space. Built with practical living in mind, this home delivers the essential features buyers seek; a separate dining room, office with double doors on main level with a loft and laundry room on second level. Open concept kitchen into family room for entertaining with lots of natural light. Welcome to 3949 White Kestrel Drive in Raleigh. Amenities include outdoor pool and playground.
For sale
$425,000
3949 White Kestrel Dr, Raleigh, NC 27616
3beds
2,417sqft
Single Family Residence
Built in 2016
6,969 Square Feet Lot
$-- Zestimate®
$176/sqft
$50/mo HOA
What's special
Outdoor poolLots of natural lightTwo-car garageSeparate dining room
- 11 days
- 424
- 23
Likely to sell faster than
Zillow last checked:
Listing updated:
Listed by:
Kara Martin Oshea 919-345-3040,
Daymark Realty
Source: Doorify MLS,MLS#: 10194144
Facts & features
Interior
Bedrooms & bathrooms
- Bedrooms: 3
- Bathrooms: 3
- Full bathrooms: 2
- 1/2 bathrooms: 1
Primary bedroom
- Level: Second
Bedroom 2
- Level: Second
Bedroom 3
- Level: Second
Primary bathroom
- Level: Second
Bathroom 2
- Level: Second
Bathroom 3
- Level: Main
Breakfast room
- Level: Main
Dining room
- Level: Main
Family room
- Level: Main
Kitchen
- Level: Main
Laundry
- Level: Second
Loft
- Level: Second
Office
- Level: Main
Heating
- Central, Fireplace(s), Heat Pump, Natural Gas
Cooling
- Central Air, Ceiling Fan(s)
Appliances
- Included: Dishwasher, Electric Range, Free-Standing Electric Range, Free-Standing Refrigerator, Ice Maker, Microwave, Refrigerator, Stainless Steel Appliance(s)
- Laundry: Electric Dryer Hookup, Inside, Laundry Room, Upper Level, Washer Hookup
Features
- Breakfast Bar, Built-in Features, Ceiling Fan(s), Double Vanity, Granite Counters, High Speed Internet, Kitchen Island, Open Floorplan, Recessed Lighting, Tray Ceiling(s), Walk-In Closet(s), Smooth Ceilings
- Flooring: Carpet, Tile, Wood
- Fireplace features: Glass Doors, Living Room
- Common walls with other units/homes: No Common Walls
Interior area
- Total structure area: 2,417
- Total interior livable area: 2,417 sqft
- Finished area above ground: 2,417
- Finished area below ground: 0
Video & virtual tour
Property
Parking
- Total spaces: 2
- Parking features: Attached, Driveway, Garage Faces Front, Garage
- Garage spaces: 2
- Has uncovered spaces: Yes
Features
- Levels: Two
- Stories: 2
- Patio & porch: Covered, Front Porch, Patio, Porch
- Exterior features: Private Yard, Rain Gutters
- Fencing: None
- Has view: Yes
- View description: Trees/Woods
Lot
- Size: 6,969 Square Feet
- Features: Back Yard, Interior Lot, Landscaped, Level, Sloped
Details
- Parcel number: 174703110200000 0428187
- Zoning: R-6
- Special conditions: Standard
Construction
Type & style
- Home type: SingleFamily
- Architectural style: Transitional
- Property subtype: Single Family Residence
Materials
- Shake Siding, Stone, Vinyl Siding
- Foundation: Concrete Perimeter, Slab
- Roof: Shingle
Condition
- New construction: No
- Year built: 2016
Utilities & green energy
- Sewer: Public Sewer
- Water: Public
- Utilities for property: Electricity Connected, Natural Gas Connected, Sewer Connected, Water Connected
Community & HOA
Community
- Features: Curbs, Clubhouse, Park, Playground, Pool
- Security: Smoke Detector(s)
- Subdivision: Massey Preserve
HOA
- Has HOA: Yes
- Amenities included: Maintenance Grounds, Playground, Pool
- Services included: Maintenance Grounds, Special Assessments
- HOA fee: $150 quarterly
- HOA name: Elite Management
- HOA phone: 855-870-3200
Location
- Region: Raleigh
Financial & listing details
- Price per square foot: $176/sqft
- Tax assessed value: $427,521
- Annual tax amount: $3,906
- Date on market: 9/22/2026
- Listing agreement: Exclusive Right To Sell
- Listing terms: Cash,Conventional,FHA,VA Loan
- Road surface type: Paved
Estimated market value
Not available
Estimated sales range
Not available
Not available
Price history
| Date | Event | Price |
|---|---|---|
| 9/22/2026 | Listed for sale | $425,000+79.7%$176/sqft |
Source:  Doorify MLS #10194144 Report a problem Doorify MLS #10194144 Report a problem | ||
| 5/15/2019 | Listing removed | $1,750$1/sqft |
Source: Real Property Management Excellence Report a problem | ||
| 4/4/2019 | Price change | $1,750-2.5%$1/sqft |
Source: Real Property Management Excellence Report a problem | ||
| 3/25/2019 | Listed for rent | $1,795$1/sqft |
Source: Real Property Management Excellence Report a problem | ||
| 5/12/2016 | Sold | $236,500$98/sqft |
Source: Public Record Report a problem | ||
Public tax history
| Year | Property taxes | Tax assessment |
|---|---|---|
| 2025 | $3,748 +0.4% | $427,521 |
| 2024 | $3,733 +24.4% | $427,521 +56.4% |
| 2023 | $3,000 +7.6% | $273,404 |
| 2022 | $2,788 +4% | $273,404 |
| 2021 | $2,680 +1.8% | $273,404 |
| 2020 | $2,632 -2.8% | $273,404 +17.9% |
| 2019 | $2,706 | $231,799 |
| 2018 | $2,706 +11.3% | $231,799 |
| 2017 | $2,431 +442.4% | $231,799 +426.8% |
| 2016 | $448 | $44,000 |
Find assessor info on the county website
Monthly payment
Est. payment
Payment breakdown
Explore the cost of this home by adjusting the details. Changes won't be saved.Climate risks
Neighborhood: 27616
Nearby schools
Schools provided by the listing agent
- Elementary: Wake County Schools
- Middle: Wake County Schools
- High: Wake County Schools
Source: Doorify MLS. This data may not be complete. We recommend contacting the local school district to confirm school assignments for this home.

Similar homes
- $469,0003 bd3 ba2.1k sqft3565 Massey Ridge Ct, Raleigh, NC 27616For Sale

 MLS ID #10195994, Berkie Angeles. Doorify MLS
 - $435,0003 bd3 ba2.4k sqft3429 Sutters Mill Ln, Raleigh, NC 27616For Sale
 MLS ID #10192036, Kevin McVicker. Doorify MLS
 - $430,0003 bd3 ba1.9k sqft6129 Giddings St, Raleigh, NC 27616For Sale
 MLS ID #10195412, Mary McCrery. Doorify MLS
 - $416,9003 bd3 ba2.4k sqft3607 Massey Pond Trl, Raleigh, NC 27616For Sale
 MLS ID #10191699, Chris Martin. Doorify MLS
 - $459,0004 bd3 ba2.5k sqft3404 Beaux Ct, Raleigh, NC 27616For SaleMLS ID #10195730, Amy Penner. Doorify MLS
- $439,9004 bd3 ba2.1k sqft6609 Enrichment Ln, Raleigh, NC 27616For SaleMLS ID #10196150, Anna Powell. Doorify MLS
- $400,0003 bd3 ba1.8k sqft6616 Speight Cir, Raleigh, NC 27616For SaleMLS ID #10195742, Amir Akeem Hunter. Doorify MLS
- $425,0004 bd3 ba2.3k sqft2953 Britmass Dr, Raleigh, NC 27616For SaleMLS ID #10191450, Nancy Page. Doorify MLS
- $399,9004 bd3 ba2.4k sqft3529 Massey Ridge Ct, Raleigh, NC 27616For SaleMLS ID #10181764, David Wilson. Doorify MLS
- $394,9003 bd3 ba1.6k sqft5329 Forsyth Park St, Raleigh, NC 27616For SaleMLS ID #10195748, Elizabeth Ann Small. Doorify MLS
- $380,0004 bd3 ba2.2k sqft4143 White Kestrel Dr, Raleigh, NC 27616For SaleMLS ID #10187958, Thomas Ladane Shoupe. Doorify MLS
- $385,0003 bd3 ba2.2k sqft3520 Massey Ridge Ct, Raleigh, NC 27616For SaleMLS ID #10190163, Rebecca Ellis. Doorify MLS
- $449,0004 bd3 ba2.4k sqft3405 Sutters Mill Ln, Raleigh, NC 27616For SaleMLS ID #10183106, Mariella Guillama. Doorify MLS
- $415,0003 bd3 ba2.1k sqft4741 Landover Dale Dr, Raleigh, NC 27616For SaleMLS ID #10190417, Diogenes Ruiz. Doorify MLS
- $399,9003 bd3 ba2k sqft3812 Cashew Dr, Raleigh, NC 27616For SaleMLS ID #10178428, Steve G Metarelis. Doorify MLS
- $364,9003 bd3 ba2.1k sqft3964 White Kestrel Dr, Raleigh, NC 27616For Sale
 MLS ID #4406277, Tadae Clark, NorthGroup Real Estate LLC. Canopy MLS as distributed by MLS GRID
 - $430,0004 bd4 ba2.9k sqft3213 Landing Falls Ln, Raleigh, NC 27616For SaleMLS ID #10167657, Matt Bergevin. Doorify MLS
- $389,9004 bd3 ba2.9k sqft4211 Massey Preserve Trl, Raleigh, NC 27616For SaleMLS ID #10190489, Jaime Wood. Doorify MLS
- $425,0004 bd2 ba2.7k sqft6617 Virgilia Ct, Raleigh, NC 27616For SaleMLS ID #10169445, Aimee Anderson. Doorify MLS
