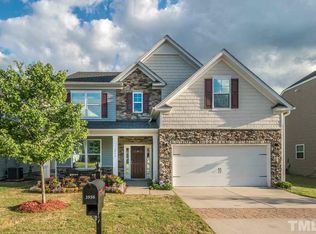
Welcome to 3964 White Kestrel Drive, where modern comfort meets everyday convenience in one of Northeast Raleigh's growing communities. This beautifully designed two-story home offers 3 bedrooms, 2.5 bathrooms, and an open, inviting floor plan that makes both daily living and entertaining feel effortless.
The heart of the home is the spacious kitchen, featuring granite countertops, stainless steel appliances, a center island, and a pantry, all flowing seamlessly into the dining area and family room. Natural light fills the living spaces, creating a warm and welcoming atmosphere from the moment you walk through the door.
Upstairs, you'll find a generous loft that offers endless possibilities—whether you envision a home office, media room, playroom, or second living area. The private primary suite provides a relaxing retreat with a spacious ensuite bath, while two additional bedrooms, a full bath, and an upstairs laundry area add convenience to everyday life.
Step outside to enjoy the screened porch, the perfect place to sip your morning coffee, unwind after a long day, or gather with friends while enjoying the outdoors in comfort.
Ideally located with convenient access to shopping, dining, parks, and major commuter routes, this home offers the balance of peaceful neighborhood living and easy access to everything Raleigh has to offer.
If you've been searching for a move-in-ready home with thoughtful living spaces, modern finishes, and room to grow, this is one you won't want to miss. Schedule your private showing today and discover everything 3964 White Kestrel Drive has to offer.
Active
Price cut: $10K (9/28)
$364,900
3964 White Kestrel Dr, Raleigh, NC 27616
3beds
2,196sqft
Single Family Residence
Built in 2016
0.15 Acres Lot
$360,700 Zestimate®
$166/sqft
$50/mo HOA
What's special
Modern finishesGenerous loftSpacious kitchenCenter islandGranite countertopsUpstairs laundry areaScreened porch
- 71 days
- 731
- 72
Zillow last checked:
Listing updated:
Listed by:
Tadae Clark contact@tadaeclark.com,
NorthGroup Real Estate LLC
Source: Canopy MLS as distributed by MLS GRID,MLS#: 4406277
Facts & features
Interior
Bedrooms & bathrooms
- Bedrooms: 3
- Bathrooms: 3
- Full bathrooms: 2
- 1/2 bathrooms: 1
Primary bedroom
- Features: En Suite Bathroom, Walk-In Closet(s)
- Level: Upper
Bedroom s
- Features: Walk-In Closet(s)
- Level: Upper
Bedroom s
- Level: Upper
Bathroom half
- Level: Main
Bathroom full
- Level: Upper
Bathroom full
- Level: Upper
Dining area
- Level: Main
Family room
- Level: Main
Kitchen
- Features: Kitchen Island, Walk-In Closet(s)
- Level: Main
Laundry
- Level: Upper
Loft
- Level: Upper
Other
- Level: Main
Heating
- Forced Air, Natural Gas
Cooling
- Central Air
Appliances
- Included: Electric Water Heater
- Laundry: Electric Dryer Hookup
Features
- Has basement: No
Interior area
- Total structure area: 2,196
- Total interior livable area: 2,196 sqft
- Finished area above ground: 2,196
- Finished area below ground: 0
Property
Parking
- Total spaces: 2
- Parking features: Driveway, Attached Garage, Garage on Main Level
- Attached garage spaces: 2
- Has uncovered spaces: Yes
Features
- Levels: Two
- Stories: 2
Lot
- Size: 0.15 Acres
Details
- Parcel number: 1747.03112023000
- Zoning: R-6
- Special conditions: Short Sale Subject to Approval
Construction
Type & style
- Home type: SingleFamily
- Architectural style: A-Frame
- Property subtype: Single Family Residence
Materials
- Stone Veneer, Vinyl
- Foundation: Slab
Condition
- New construction: No
- Year built: 2016
Utilities & green energy
- Sewer: Public Sewer
- Water: City
Community & HOA
Community
- Subdivision: Massey Preserve
HOA
- Has HOA: Yes
- HOA fee: $150 quarterly
- HOA name: Elite Management
- HOA phone: 919-233-7660
Location
- Region: Raleigh
Financial & listing details
- Price per square foot: $166/sqft
- Tax assessed value: $410,531
- Annual tax amount: $3,600
- Date on market: 7/25/2026
- Cumulative days on market: 72 days
- Listing terms: Cash,Conventional,FHA,VA Loan
- Road surface type: Concrete
Estimated market value
$360,700
$343,000 - $379,000
$2,250/mo
Price history
| Date | Event | Price |
|---|---|---|
| 9/28/2026 | Price change | $364,900-2.7%$166/sqft |
Source:  Canopy MLS as distributed by MLS GRID #4406277 Report a problem Canopy MLS as distributed by MLS GRID #4406277 Report a problem | ||
| 9/19/2026 | Price change | $374,900-3.8%$171/sqft |
Source: Canopy MLS as distributed by MLS GRID #4406277 Report a problem | ||
| 8/27/2026 | Price change | $389,900-2.5%$178/sqft |
Source: Canopy MLS as distributed by MLS GRID #4406277 Report a problem | ||
| 8/12/2026 | Listed for sale | $399,900-4.8%$182/sqft |
Source: Canopy MLS as distributed by MLS GRID #4406277 Report a problem | ||
| 1/18/2024 | Sold | $420,000$191/sqft |
Source:  Doorify MLS #2542386 Report a problem Doorify MLS #2542386 Report a problem | ||
| 12/8/2023 | Pending sale | $420,000$191/sqft |
Source: Doorify MLS #2542386 Report a problem | ||
| 11/18/2023 | Listed for sale | $420,000+3.1%$191/sqft |
Source: Doorify MLS #2542386 Report a problem | ||
| 11/18/2021 | Sold | $407,500+11.6%$186/sqft |
Source: Public Record Report a problem | ||
| 10/14/2021 | Contingent | $365,000$166/sqft |
Source: Doorify MLS #2412983 Report a problem | ||
| 10/11/2021 | Listed for sale | $365,000+56.3%$166/sqft |
Source: Doorify MLS #2412983 Report a problem | ||
| 6/30/2016 | Sold | $233,500$106/sqft |
Source: Public Record Report a problem | ||
Public tax history
| Year | Property taxes | Tax assessment |
|---|---|---|
| 2025 | $3,600 +0.4% | $410,531 |
| 2024 | $3,585 +24.6% | $410,531 +56.6% |
| 2023 | $2,877 +7.6% | $262,151 |
| 2022 | $2,674 +4% | $262,151 |
| 2021 | $2,571 +1.8% | $262,151 |
| 2020 | $2,524 -3% | $262,151 +17.7% |
| 2019 | $2,601 | $222,742 |
| 2018 | $2,601 +11.3% | $222,742 |
| 2017 | $2,337 | $222,742 +406.2% |
| 2016 | -- | $44,000 |
Find assessor info on the county website
Monthly payment
Est. payment
Payment breakdown
Explore the cost of this home by adjusting the details. Changes won't be saved.Climate risks
Neighborhood: Northeast Raleigh
Nearby schools
Schools provided by the listing agent
- Elementary: Harris Creek
- Middle: Rolesville
- High: Rolesville
Source: Canopy MLS as distributed by MLS GRID. This data may not be complete. We recommend contacting the local school district to confirm school assignments for this home.

Similar homes
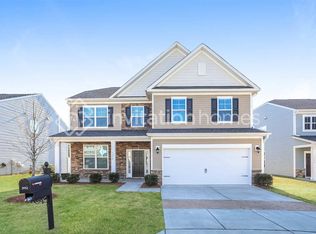
- $355,0004 bd3 ba1.8k sqft3613 Blue Blossom Dr, Raleigh, NC 27616For Sale

 MLS ID #10176086, Christina Elise Parker. Doorify MLS
 - $399,9003 bd3 ba2k sqft3812 Cashew Dr, Raleigh, NC 27616For Sale
 MLS ID #10178428, Steve G Metarelis. Doorify MLS
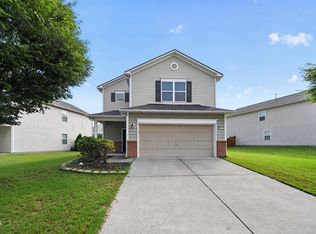
 - $369,9004 bd3 ba2k sqft3653 Althorp Dr, Raleigh, NC 27616For Sale
 MLS ID #10179837, Steve G Metarelis. Doorify MLS
 - $385,0003 bd3 ba2k sqft5115 Cardinal Grove Blvd, Raleigh, NC 27616For Sale
 MLS ID #10156606, Wency Mendoza. Doorify MLS
 - $385,0004 bd3 ba2.8k sqft4716 Marathon Ln, Raleigh, NC 27616For SaleMLS ID #10193019, Shanta Jackson. Doorify MLS
- $399,0004 bd3 ba2.6k sqft8448 Haines Creek Ln, Raleigh, NC 27616For SaleMLS ID #10183776, Steve G Metarelis. Doorify MLS
- $350,0003 bd3 ba2.2k sqft9605 Burge Ct, Wake Forest, NC 27587For SaleMLS ID #10195463, Trung Nguyen. Doorify MLS
- $430,0004 bd4 ba2.9k sqft3213 Landing Falls Ln, Raleigh, NC 27616For SaleMLS ID #10167657, Matt Bergevin. Doorify MLS
- $360,0004 bd3 ba1.8k sqft4402 Johnstown Dr, Knightdale, NC 27545For SaleMLS ID #10195863, Kelli Kaspar. Doorify MLS
- $486,5005 bd4 ba2.8k sqft3433 Grosbeak Way, Raleigh, NC 27616For SaleMLS ID #10184581, Christopher Webb. Doorify MLS
- $339,9003 bd3 ba1.7k sqft6075 Beale Loop, Raleigh, NC 27616For SaleMLS ID #10189650, Alberto Barragan. Doorify MLS
- $379,9003 bd3 ba1.8k sqft4107 Maynard Cir, Franklinton, NC 27525For SaleMLS ID #10174648, Steve G Metarelis. Doorify MLS
- $365,0003 bd3 ba2.1k sqft6600 Bunker Hill Dr, Raleigh, NC 27610For SaleMLS ID #10192844, Brittney Leanne Ocasio. Doorify MLS
- $380,0003 bd2 ba1.5k sqft8324 Bellingham Cir, Raleigh, NC 27615For SaleMLS ID #10194932, Dustin Bennett. Doorify MLS
- $355,0003 bd3 ba1.7k sqft1948 Jupiter Hills Ct, Raleigh, NC 27604For SaleMLS ID #10173884, Eddie Alie. Doorify MLS
- $325,0003 bd3 ba1.5k sqft2931 Berkeley Springs Pl, Raleigh, NC 27616For SaleMLS ID #10191514, Gretchen Coley. Doorify MLS
- $374,9003 bd3 ba2.4k sqft2505 Ferdinand Dr, Knightdale, NC 27545For SaleMLS ID #10182098, Keith Eric Bonham. Doorify MLS
- $445,0004 bd3 ba2.7k sqft549 Redford Place Dr, Rolesville, NC 27571For SaleMLS ID #10196158, Pam Campbell. Doorify MLS
- $415,0003 bd4 ba2k sqft244 Ashton Hall Ln, Raleigh, NC 27609For SaleMLS ID #10196167, Edie Johnson. Doorify MLS
- $300,0003 bd4 ba1.8k sqft3015 Berkeley Springs Pl, Raleigh, NC 27616For SaleMLS ID #10181829, Aaron Wilson. Doorify MLS
