Welcome to this thoughtfully updated Northeast Raleigh haven offering exceptional privacy, no city taxes, and a flexible two-story layout. Set behind a classic brick-and-vinyl exterior with a convenient horseshoe driveway, this home blends timeless curb appeal with long-term energy savings from owned solar panels. Inside, the vaulted two-story living room features stylish LVP flooring and flows effortlessly into an upgraded kitchen complete with quartzite countertops, painted cabinetry with modern hardware, and newer appliances. Just off the main living area, a bright sunroom with an all-brick fireplace overlooks the private, fenced backyard. The main-level primary suite boasts plush new carpet, while two additional bedrooms and a full bath upstairs offer plenty of room to spread out. Step outside to enjoy a brand-new paver patio, a two-car carport, and a large workshop ideal for hobbies or extra storage. With major big-ticket updates already done—including a brand-new roof and gutters (2026) and a newer well pump (2021)—this move-in-ready gem won't last long. Schedule your private tour today! Move-In Ready Raleigh Ranch on 0.69 Acres—No City Taxes!
For sale
$450,000
4708 Bernie Pl, Raleigh, NC 27616
3beds
1,826sqft
Single Family Residence
Built in 1992
0.69 Acres Lot
$406,400 Zestimate®
$246/sqft
$17/mo HOA
What's special
All-brick fireplaceBrand-new paver patioBright sunroomClassic brick-and-vinyl exteriorPrivate fenced backyardUpgraded kitchenPlush new carpet
- 8 hours
- 61
- 3
Zillow last checked:
Listing updated:
Listed by:
Jackie Ardila 571-723-3702,
Realty One Group Greener Side
Source: Doorify MLS,MLS#: 10203158
Facts & features
Interior
Bedrooms & bathrooms
- Bedrooms: 3
- Bathrooms: 2
- Full bathrooms: 2
- Main level bathrooms: 1
- Main level bedrooms: 1
Primary bedroom
- Level: Main
- Area: 180 Square Feet
- Dimensions: 15.0 x 12.0
Bedroom 2
- Level: Second
- Area: 216 Square Feet
- Dimensions: 18.0 x 12.0
Bedroom 3
- Level: Second
- Area: 100 Square Feet
- Dimensions: 10.0 x 10.0
Primary bathroom
- Level: Main
- Area: 72 Square Feet
- Dimensions: 8.0 x 9.0
Bathroom 2
- Level: Second
- Area: 40 Square Feet
- Dimensions: 8.0 x 5.0
Dining room
- Level: Main
- Area: 100 Square Feet
- Dimensions: 10.0 x 10.0
Laundry
- Level: Main
- Area: 12 Square Feet
- Dimensions: 6.0 x 2.0
Living room
- Level: Main
- Area: 198 Square Feet
- Dimensions: 18.0 x 11.0
Sunroom
- Level: Main
- Area: 140 Square Feet
- Dimensions: 14.0 x 10.0
Heating
- Baseboard, Electric, Fireplace(s), Heat Pump, Radiant, Solar
Cooling
- Central Air, Ceiling Fan(s), Electric
Appliances
- Included: Convection Oven, Dryer, Dishwasher, Electric Range, Free-Standing Electric Range, Free-Standing Refrigerator, Free-Standing Range, Ice Maker, Microwave, Range, Refrigerator, Range Hood, Smart Appliance(s), Stainless Steel Appliance(s), Washer, Washer/Dryer
- Laundry: Laundry Closet, Inside, Laundry Room, Main Level, Washer Hookup
Features
- Breakfast Bar, Cathedral Ceiling(s), Ceiling Fan(s), Chandelier, Crown Molding, Central Vacuum, Double Vanity, Eat-in Kitchen, High Ceilings, Pantry, Primary Downstairs, Storage, Stone Counters, Track Lighting, Vaulted Ceiling(s), Walk-In Closet(s), Living/Dining Room Combination, Bathtub/Shower Combination, Smooth Ceilings
- Flooring: Carpet, Hardwood, Luxury Vinyl, Tile, Wood
- Doors: Storm Door(s)
- Windows: Blinds, Skylight(s), Wood Frames
- Number of fireplaces: 1
- Fireplace features: Den, Glass Doors, Living Room, Masonry, Propane, Raised Hearth
- Common walls with other units/homes: No Common Walls
Interior area
- Total structure area: 1,826
- Total interior livable area: 1,826 sqft
- Finished area above ground: 1,826
- Finished area below ground: 0
Video & virtual tour
Property
Parking
- Total spaces: 4
- Parking features: Attached Carport, Attached, Carport, Concrete, Driveway, Parking Pad, Storage, Workshop in Garage
- Carport spaces: 2
- Uncovered spaces: 2
- Details: Horseshoe driveway
Accessibility
- Accessibility features: Accessible Full Bath, Level Flooring
Features
- Levels: One and One Half,Two
- Stories: 2
- Entry location: Front and Side doors
- Patio & porch: Covered, Front Porch, Patio, Porch
- Exterior features: Barbecue, Outdoor Grill, Private Yard, Rain Gutters, Storage, Fenced Yard
- Fencing: Back Yard,Fenced
- Has view: Yes
- View description: Neighborhood, Trees/Woods
- Frontage type: Other
Lot
- Size: 0.69 Acres
- Features: Back Yard, Few Trees, Front Yard, Level, Private
- Residential vegetation: Grassed, Partially Wooded
Details
- Additional structures: Storage, Workshop
- Parcel number: 172612973037000 0077208
- Zoning: R-4
- Special conditions: Standard
- Other equipment: None
Construction
Type & style
- Home type: SingleFamily
- Architectural style: Cape Cod,Transitional
- Property subtype: Single Family Residence
Materials
- Brick, Concrete, Vinyl Siding
- Foundation: Raised, Crawlspace
- Roof: Shingle
Condition
- Updated/Remodeled
- New construction: No
- Year built: 1992
Utilities & green energy
- Sewer: Septic Tank
- Water: Well
Green energy
- Energy generation: Solar
Community & HOA
Community
- Features: None
- Security: Smoke Detector(s)
HOA
- Has HOA: Yes
- Amenities included: None
- Services included: None
- HOA fee: $200 annually
- HOA name: Will-O-Dean Park & Lakes
- HOA phone: 919-605-3601
Location
- Region: Raleigh
Financial & listing details
- Price per square foot: $246/sqft
- Tax assessed value: $423,089
- Annual tax amount: $2,810
- Date on market: 11/12/2026
- Listing agreement: Exclusive Right To Sell
- Listing terms: Cash,Conventional,FHA,VA Loan
- Road surface type: Paved
Estimated market value
$406,400
$382,000 - $431,000
$2,082/mo
Price history
| Date | Event | Price |
|---|---|---|
| 11/13/2026 | Listed for sale | $450,000+63.6%$246/sqft |
Source:  Doorify MLS #10203158 Report a problem | ||
| 3/9/2020 | Sold | $275,000+3.8%$151/sqft |
Source: Doorify MLS #2297587 Report a problem | ||
| 1/23/2020 | Pending sale | $265,000$145/sqft |
Source: Raleigh Cary Realty Inc. #2297587 Report a problem | ||
| 1/21/2020 | Listed for sale | $265,000$145/sqft |
Source: Raleigh Cary Realty Inc. #2297587 Report a problem | ||
Public tax history
| Year | Property taxes | Tax assessment |
|---|---|---|
| 2025 | $2,726 +3% | $423,089 |
| 2024 | $2,647 +27.9% | $423,089 +60.9% |
| 2023 | $2,071 +7.9% | $262,998 |
| 2022 | $1,919 +2.7% | $262,998 |
| 2021 | $1,868 +1.7% | $262,998 |
| 2020 | $1,837 | $262,998 +14% |
| 2019 | -- | $230,646 |
| 2018 | -- | $230,646 |
| 2017 | -- | $230,646 |
| 2016 | -- | $230,646 +0.7% |
| 2015 | -- | $229,076 |
| 2014 | -- | $229,076 |
| 2013 | -- | $229,076 |
| 2012 | -- | $229,076 |
| 2011 | -- | $229,076 |
| 2010 | -- | $229,076 |
| 2009 | -- | $229,076 |
| 2008 | -- | -- |
| 2007 | -- | -- |
| 2006 | -- | -- |
| 2005 | -- | -- |
| 2004 | -- | -- |
| 2003 | -- | -- |
| 2002 | -- | -- |
| 2001 | -- | -- |
Find assessor info on the county website
Monthly payment
Est. payment
Payment breakdown
Explore the cost of this home by adjusting the details. Changes won't be saved.Climate risks
Neighborhood: 27616
Nearby schools
Schools provided by the listing agent
- Elementary: Wake - River Bend Elementary
- Middle: Wake - River Bend Middle School
- High: Wake - Rolesville High School
Source: Doorify MLS. This data may not be complete. We recommend contacting the local school district to confirm school assignments for this home.
Similar homes
- $420,0003 bd3 ba1.9k sqft4807 Sinclair Dr, Raleigh, NC 27616For Sale
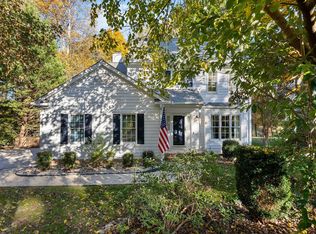
 MLS ID #10202972, Amy Brown. Doorify MLS
- $500,0003 bd2 ba2.2k sqft4704 Bernie Pl, Raleigh, NC 27616For Sale
 MLS ID #10171888, Tricia Sloan. Doorify MLS
- $360,0003 bd2 ba1.3k sqft4324 Woodlawn Dr, Raleigh, NC 27616For Sale
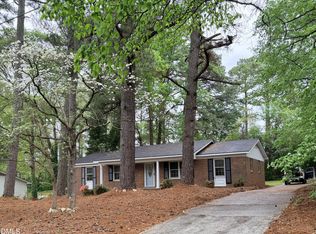 MLS ID #10202439, JoAnn Knorr. Doorify MLS
- $499,9993 bd2 ba1.4k sqft3009 Hickory Rd, Raleigh, NC 27616For Sale
 MLS ID #10200193, Casey Styers. Doorify MLS
- $395,0004 bd3 ba2.3k sqft6113 Remington Lake Dr, Raleigh, NC 27616For SaleMLS ID #10178419, Thomas Ladane Shoupe. Doorify MLS
- $478,0003 bd3 ba2.2k sqft6612 Enrichment Ln, Raleigh, NC 27616For SaleMLS ID #10202100, Jaime Lee McDonald. Doorify MLS
- $295,0003 bd3 ba1.3k sqft7320 Ewing Pl, Raleigh, NC 27616For SaleMLS ID #10202625, Juan Nunez. Doorify MLS
- $377,0003 bd2 ba1.7k sqft6128 Remington Lake Dr, Raleigh, NC 27616For SaleMLS ID #10159717, Thomas Ladane Shoupe. Doorify MLS
- $425,0003 bd3 ba1.9k sqft6129 Giddings St, Raleigh, NC 27616For SaleMLS ID #10195412, Mary McCrery. Doorify MLS
- $370,0003 bd3 ba2k sqft5115 Cardinal Grove Blvd, Raleigh, NC 27616For SaleMLS ID #10156606, Wency Mendoza. Doorify MLS
- $450,0004 bd3 ba2.6k sqft4921 Abundance Ave, Raleigh, NC 27616For SaleMLS ID #10197360, Angie Cole. Doorify MLS
- $420,0004 bd2 ba2.7k sqft6617 Virgilia Ct, Raleigh, NC 27616For SaleMLS ID #10169445, Aimee Anderson. Doorify MLS
- $310,0004 bd3 ba1.7k sqft4201 Stoneford Trace Dr, Raleigh, NC 27616For SaleMLS ID #10202016, Matthew Michael Perkins. Doorify MLS
- $385,0003 bd3 ba2.2k sqft5025 Jelynn St, Raleigh, NC 27616For SaleMLS ID #10201027, Linda Craft. Doorify MLS
- $307,0003 bd3 ba1.3k sqft4201 Mardela Spring Dr, Raleigh, NC 27616For SaleMLS ID #10192099, Alex Lawrence. Doorify MLS
- $439,0003 bd3 ba2.5k sqft5517 Advancing Ave, Raleigh, NC 27616For SaleMLS ID #10191599, Meredith Wright. Doorify MLS
- $380,0003 bd2 ba1.5k sqft5215 Cardinal Grove Blvd, Raleigh, NC 27616For SaleMLS ID #10173574, Brianda Jamillet Noyola. Doorify MLS
- $275,0003 bd3 ba1.1k sqft4425 Woodlawn Dr, Raleigh, NC 27616For SaleMLS ID #10202116, Anny Carolina Sanchez. Doorify MLS
