3 BED | 4 BATH | 1,689 SQ FT | 2 STORIES Raleigh, NC | Triangle Town Center Area Well-located townhome built in 2012 featuring an open floor plan, assigned parking, and 1,689 sq ft across 3 levels. ------------------------------------------------------------------------------------------- 3 HABITACIONES | 4 BAÑOS | 1,689 PIES CUADRADOS | 2 PISOS Raleigh, NC | Área de Triangle Town Center Townhome construida en 2012 con diseño abierto, estacionamiento asignado y 1,689 pies cuadrados distribuidos en 3 pisos.
For sale
$329,000
6613 Morgantown St, Raleigh, NC 27616
3beds
1,670sqft
Townhouse
Built in 2012
1,306 Square Feet Lot
$-- Zestimate®
$197/sqft
$124/mo HOA
What's special
Open floor plan
- 29 days
- 154
- 8
Zillow last checked:
Listing updated:
Listed by:
Craig Tribus 804-656-5007,
BEYCOME BROKERAGE REALTY LLC
Source: Doorify MLS,MLS#: 10195612
Facts & features
Interior
Bedrooms & bathrooms
- Bedrooms: 3
- Bathrooms: 4
- Full bathrooms: 3
- 1/2 bathrooms: 1
Primary bedroom
- Level: Second
- Area: 195 Square Feet
- Dimensions: 15.0 x 13.0
Bedroom 2
- Level: Second
- Area: 121 Square Feet
- Dimensions: 11.0 x 11.0
Bedroom 3
- Level: First
- Area: 110 Square Feet
- Dimensions: 11.0 x 10.0
Primary bathroom
- Level: Second
- Area: 80 Square Feet
- Dimensions: 8.0 x 10.0
Bathroom 2
- Level: Second
- Area: 40 Square Feet
- Dimensions: 8.0 x 5.0
Bathroom 3
- Level: First
- Area: 20 Square Feet
- Dimensions: 5.0 x 4.0
Dining room
- Level: Main
- Area: 165 Square Feet
- Dimensions: 15.0 x 11.0
Kitchen
- Level: Main
- Area: 165 Square Feet
- Dimensions: 15.0 x 11.0
Living room
- Level: Main
- Area: 255 Square Feet
- Dimensions: 17.0 x 15.0
Heating
- Forced Air
Cooling
- Central Air
Features
- Eat-in Kitchen, Recessed Lighting, Walk-In Closet(s), Smooth Ceilings
- Flooring: Carpet, Luxury Vinyl, Vinyl
Interior area
- Total structure area: 1,670
- Total interior livable area: 1,670 sqft
- Finished area above ground: 1,670
- Finished area below ground: 0
Property
Parking
- Total spaces: 2
- Parking features: Open
- Uncovered spaces: 2
Features
- Levels: Two
- Stories: 2
- Exterior features: Lighting
Lot
- Size: 1,306 Square Feet
- Dimensions: 50 x 100
Details
- Parcel number: 172717100651000 0358038
- Zoning: RX-3
- Special conditions: Standard
Construction
Type & style
- Home type: Townhouse
- Architectural style: Traditional
- Property subtype: Townhouse
Materials
- Vinyl Siding
- Foundation: Slab
- Roof: Shingle
Condition
- New construction: No
- Year built: 2012
Utilities & green energy
- Sewer: Public Sewer
- Water: Public
Community & HOA
Community
- Subdivision: Greenbrier Townhomes
HOA
- Has HOA: Yes
- Services included: Maintenance Grounds
- HOA fee: $124 monthly
- HOA name: Charleston Management
- HOA phone: 919-847-3003
Location
- Region: Raleigh
Financial & listing details
- Price per square foot: $197/sqft
- Tax assessed value: $341,064
- Annual tax amount: $2,994
- Date on market: 9/30/2026
- Listing agreement: Exclusive Right To Sell
- Listing terms: Cash,Conventional,FHA,Owner May Carry,Private Financing Available,VA Loan
- Ownership type: Townhouse
- Road surface type: Paved
Estimated market value
Not available
Estimated sales range
Not available
Not available
Price history
| Date | Event | Price |
|---|---|---|
| 9/30/2026 | Listed for sale | $329,000+9.7%$197/sqft |
Source:  Doorify MLS #10195612 Report a problem | ||
| 7/20/2026 | Listing removed | $2,000$1/sqft |
Source: Zillow Rentals Report a problem | ||
| 2/5/2026 | Listed for rent | $2,000+48.1%$1/sqft |
Source: Zillow Rentals Report a problem | ||
| 1/12/2026 | Sold | $300,000+1.7%$180/sqft |
Source: Doorify MLS #10113613 Report a problem | ||
| 12/3/2025 | Pending sale | $295,000$177/sqft |
Source: Doorify MLS #10113613 Report a problem | ||
| 10/15/2025 | Price change | $295,000-6.3%$177/sqft |
Source: Doorify MLS #10113613 Report a problem | ||
| 9/6/2025 | Price change | $315,000-6%$189/sqft |
Source: Doorify MLS #10113613 Report a problem | ||
| 8/3/2025 | Listed for sale | $335,000+52.6%$201/sqft |
Source: Doorify MLS #10113613 Report a problem | ||
| 2/9/2021 | Sold | $219,500+0.9%$131/sqft |
Source: Public Record Report a problem | ||
| 1/5/2021 | Contingent | $217,500$130/sqft |
Source: Doorify MLS #2351934 Report a problem | ||
| 11/25/2020 | Pending sale | $217,500$130/sqft |
Source: EXP Realty #2351934 Report a problem | ||
| 11/3/2020 | Listed for sale | $217,500+79%$130/sqft |
Source: EXP Realty #2351934 Report a problem | ||
| 5/2/2020 | Listing removed | $1,350$1/sqft |
Source: Encore Properties #2308825 Report a problem | ||
| 3/20/2020 | Listed for rent | $1,350+1.9%$1/sqft |
Source: Encore Properties #2308825 Report a problem | ||
| 2/15/2019 | Listing removed | $1,325$1/sqft |
Source: Encore Properties Report a problem | ||
| 1/7/2019 | Listed for rent | $1,325+6%$1/sqft |
Source: Encore Properties Report a problem | ||
| 1/22/2018 | Listing removed | $1,250$1/sqft |
Source: Encore Properties #2159879 Report a problem | ||
| 12/14/2017 | Listed for rent | $1,250$1/sqft |
Source: Encore Properties Report a problem | ||
| 11/13/2017 | Listing removed | $1,250$1/sqft |
Source: Encore Properties Report a problem | ||
| 11/7/2017 | Listed for rent | $1,250+6.4%$1/sqft |
Source: Encore Properties #2159879 Report a problem | ||
| 1/16/2016 | Listing removed | $1,175$1/sqft |
Source: Encore Properties #2042457 Report a problem | ||
| 12/20/2015 | Listed for rent | $1,175$1/sqft |
Source: Encore Properties #2042457 Report a problem | ||
| 1/14/2015 | Listing removed | $1,175$1/sqft |
Source: Owner Report a problem | ||
| 12/30/2014 | Listed for rent | $1,175+2.2%$1/sqft |
Source: Owner Report a problem | ||
| 10/10/2014 | Listing removed | $1,150$1/sqft |
Source: MaaNV LLC Report a problem | ||
| 9/14/2014 | Listed for rent | $1,150$1/sqft |
Source: MaaNV LLC Report a problem | ||
| 11/16/2012 | Sold | $121,500$73/sqft |
Source: Public Record Report a problem | ||
Public tax history
| Year | Property taxes | Tax assessment |
|---|---|---|
| 2025 | $2,994 +0.4% | $341,064 |
| 2024 | $2,982 +22.3% | $341,064 +53.8% |
| 2023 | $2,438 +7.6% | $221,830 |
| 2022 | $2,266 +4% | $221,830 |
| 2021 | $2,178 +1.8% | $221,830 |
| 2020 | $2,139 +18.6% | $221,830 +44.1% |
| 2019 | $1,804 | $153,955 |
| 2018 | $1,804 +11.3% | $153,955 |
| 2017 | $1,622 +2.1% | $153,955 |
| 2016 | $1,588 -9.7% | $153,955 -8.3% |
| 2015 | $1,759 +5.4% | $167,937 |
| 2014 | $1,669 | $167,937 |
| 2013 | -- | $167,937 |
Find assessor info on the county website
Monthly payment
Est. payment
Payment breakdown
Explore the cost of this home by adjusting the details. Changes won't be saved.Climate risks
Neighborhood: Northeast Raleigh
Nearby schools
Schools provided by the listing agent
- Elementary: Wake - Millbrook Elementary
- Middle: Wake - East Millbrook Middle
- High: Wake - Millbrook High
Source: Doorify MLS. This data may not be complete. We recommend contacting the local school district to confirm school assignments for this home.
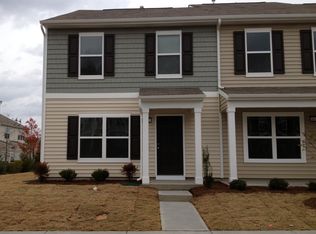


Similar homes
- $--3 bd3 ba1.5k sqft6618 Morgantown St, Raleigh, NC 27616Auction
 Auction.com 2
- $329,9003 bd3 ba1.7k sqft6075 Beale Loop, Raleigh, NC 27616For Sale
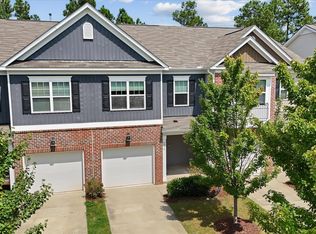
 MLS ID #10189650, Alberto Barragan. Doorify MLS
- $315,0003 bd3 ba1.5k sqft2931 Berkeley Springs Pl, Raleigh, NC 27616For Sale
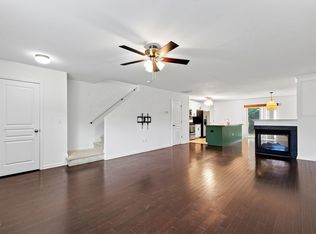 MLS ID #10191514, Gretchen Coley. Doorify MLS
- $340,0003 bd3 ba1.8k sqft4640 Pooh Corner Dr, Raleigh, NC 27616For Sale
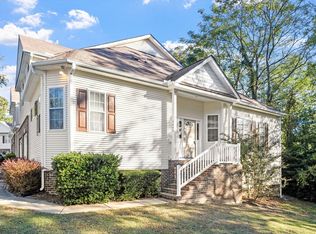 MLS ID #10200136, Kimberly Conroy. Doorify MLS
- $295,0003 bd4 ba1.8k sqft3015 Berkeley Springs Pl, Raleigh, NC 27616For SaleMLS ID #10181829, Aaron Wilson. Doorify MLS
- $299,9003 bd4 ba1.8k sqft3002 Berkeley Springs Pl, Raleigh, NC 27616For SaleMLS ID #10154314, Angela Drum. Doorify MLS
- $265,0002 bd3 ba1.5k sqft6602 Morgantown St, Raleigh, NC 27616For SaleMLS ID #10199756, Judy Harrison. Doorify MLS
- $299,0003 bd2 ba1.7k sqft6001 Four Townes Ln, Raleigh, NC 27616For SaleMLS ID #10187701, Samara Presley. Doorify MLS
- $339,0003 bd3 ba1.7k sqft6013 Sentinel Dr, Raleigh, NC 27609For SaleMLS ID #10199034, Laura Bromhal. Doorify MLS
- $245,0002 bd3 ba1.2k sqft6624 Morgantown St, Raleigh, NC 27616For SaleMLS ID #10193007, Xiaodong Wang. Doorify MLS
- $329,5003 bd3 ba1.7k sqft6424 Meadow View Dr, Raleigh, NC 27609For SaleMLS ID #10194581, Clair Fullerton. Doorify MLS
- $234,9002 bd3 ba1.3k sqft6639 Clarksburg Pl, Raleigh, NC 27616For SaleMLS ID #10194551, Cathy Comella-Ports. Doorify MLS
- $320,0003 bd2 ba1.6k sqft6905 Whittlesea Pl, Raleigh, NC 27616For SaleMLS ID #10198889, Stephanie Santiago. Doorify MLS
- $319,0003 bd3 ba1.5k sqft3122 Coxindale Dr, Raleigh, NC 27615For SaleMLS ID #10183246, Don Gomez. Doorify MLS
- $240,0002 bd3 ba1.4k sqft6641 Clarksburg Pl, Raleigh, NC 27616For SaleMLS ID #10171985, Kelly R DeBrosse. Doorify MLS
- $319,9003 bd3 ba1.4k sqft4812 Mimetree Ct, Raleigh, NC 27616For SaleMLS ID #10194999, Jordan Clark. Doorify MLS
- $325,0003 bd3 ba1.7k sqft5845 Branchwood Rd, Raleigh, NC 27609For SaleMLS ID #10198848, Meredith Hilbert. Doorify MLS
- $307,0003 bd3 ba1.3k sqft4201 Mardela Spring Dr, Raleigh, NC 27616For SaleMLS ID #10192099, Alex Lawrence. Doorify MLS
- $325,0003 bd3 ba1.4k sqft7313 Bassett Hall Ct, Raleigh, NC 27616For SaleMLS ID #10195595, Chris Crumpler. Doorify MLS
- $395,0004 bd3 ba2.3k sqft6113 Remington Lake Dr, Raleigh, NC 27616For SaleMLS ID #10178419, Thomas Ladane Shoupe. Doorify MLS
