Tucked into North Ridge Villas in the heart of North Raleigh, this 3-bedroom, 2.5-bath townhome offers 1,724 square feet of space and flexibility. The main level features a beautifully updated kitchen with granite countertops, separate dining space, a cozy family room with a classic brick fireplace, plus an additional sitting/flex space perfect for an office, reading room, or second living area. Step outside to the deck and patio overlooking mature trees—a great extension of the living space. Upstairs you'll find all three bedrooms, including a spacious primary suite with a beautifully updated bath. The third bedroom has a built-in Murphy bed! Washer and dryer convey! Enjoy community amenities including an HOA pool, along with plenty of storage, two assigned parking spaces, and a convenient North Raleigh location just minutes from North Hills, shopping, dining, and major roads. A lot of home in a hard-to-beat location!
For sale
$339,500
6424 Meadow View Dr, Raleigh, NC 27609
3beds
1,724sqft
Townhouse
Built in 1980
1,742 Square Feet Lot
$330,800 Zestimate®
$197/sqft
$298/mo HOA
What's special
Washer and dryer conveySeparate dining space
- 3 days
- 328
- 26
Likely to sell faster than
Zillow last checked:
Listing updated:
Listed by:
Clair Fullerton 919-302-0378,
NextHome Triangle Properties
Source: Doorify MLS,MLS#: 10194581
Facts & features
Interior
Bedrooms & bathrooms
- Bedrooms: 3
- Bathrooms: 3
- Full bathrooms: 2
- 1/2 bathrooms: 1
Primary bedroom
- Level: Second
- Area: 180.55 Square Feet
- Dimensions: 11.5 x 15.7
Bedroom 2
- Level: Second
- Area: 155.04 Square Feet
- Dimensions: 13.6 x 11.4
Bedroom 3
- Level: Second
- Area: 116 Square Feet
- Dimensions: 10.0 x 11.6
Dining room
- Level: Main
- Area: 100 Square Feet
- Dimensions: 10.0 x 10.0
Other
- Level: Main
- Area: 45 Square Feet
- Dimensions: 9.0 x 5.0
Family room
- Level: Main
- Area: 171.6 Square Feet
- Dimensions: 13.2 x 13.0
Kitchen
- Level: Main
- Area: 125.4 Square Feet
- Dimensions: 13.2 x 9.5
Other
- Description: Sitting Room
- Level: Main
- Area: 180.55 Square Feet
- Dimensions: 11.5 x 15.7
Heating
- Fireplace(s), Heat Pump, Hot Water, Radiant
Cooling
- Central Air, Ceiling Fan(s)
Appliances
- Included: Dishwasher, Electric Range, Free-Standing Refrigerator, Ice Maker, Microwave, Range, Refrigerator
Features
- Ceiling Fan(s), Chandelier, Crown Molding, High Ceilings, Open Floorplan, Recessed Lighting, Stone Counters
- Flooring: Carpet, Hardwood, Tile, Wood
- Doors: French Doors
- Fireplace features: Glass Doors, Living Room, Masonry, Raised Hearth
- Common walls with other units/homes: 1 Common Wall,2+ Common Walls,No One Above,No One Below
Interior area
- Total structure area: 1,724
- Total interior livable area: 1,724 sqft
- Finished area above ground: 1,724
- Finished area below ground: 0
Video & virtual tour
Property
Parking
- Total spaces: 2
- Parking features: Assigned
Features
- Levels: Two
- Stories: 2
- Patio & porch: Covered, Deck, Front Porch, Patio, Porch
- Exterior features: Private Yard, Rain Gutters
- Fencing: Back Yard,Fenced
- Has view: Yes
- View description: Trees/Woods
Lot
- Size: 1,742 Square Feet
- Features: Back Yard, Gentle Sloping, Sloped
Details
- Parcel number: 171719500877000 0112375
- Zoning: R-6
- Special conditions: Standard
- Other equipment: Satellite Dish
Construction
Type & style
- Home type: Townhouse
- Architectural style: Traditional
- Property subtype: Townhouse
Materials
- Fiber Cement
- Foundation: Slab
- Roof: Shingle
Condition
- New construction: No
- Year built: 1980
Utilities & green energy
- Sewer: Public Sewer
- Water: Public
Community & HOA
Community
- Features: Playground, Pool, Street Lights, Tennis Court(s)
- Security: Smoke Detector(s)
HOA
- Has HOA: Yes
- Services included: Maintenance Grounds
- HOA fee: $298 monthly
- HOA name: William Douglas
- HOA phone: 704-347-8900
Location
- Region: Raleigh
Financial & listing details
- Price per square foot: $197/sqft
- Tax assessed value: $350,416
- Annual tax amount: $3,205
- Date on market: 9/24/2026
- Listing agreement: Exclusive Right To Sell
- Listing terms: Cash,Conventional,VA Loan
- Ownership type: Townhouse
Estimated market value
$330,800
$314,000 - $347,000
$2,077/mo
Price history
| Date | Event | Price |
|---|---|---|
| 9/24/2026 | Listed for sale | $339,500-3%$197/sqft |
Source:  Doorify MLS #10194581 Report a problem Doorify MLS #10194581 Report a problem | ||
| 2/8/2023 | Sold | $350,000+1.4%$203/sqft |
Source: Public Record Report a problem | ||
| 1/10/2023 | Pending sale | $345,000$200/sqft |
Source: Doorify MLS #2488965 Report a problem | ||
| 1/5/2023 | Listed for sale | $345,000+109.1%$200/sqft |
Source: Doorify MLS #2488965 Report a problem | ||
| 12/3/2015 | Sold | $165,000+29.4%$96/sqft |
Source: Doorify MLS #2029098 Report a problem | ||
| 1/24/2006 | Sold | $127,500+10.4%$74/sqft |
Source: Public Record Report a problem | ||
| 1/21/2005 | Sold | $115,491-19.8%$67/sqft |
Source: Public Record Report a problem | ||
| 6/25/2002 | Sold | $144,000+29.1%$84/sqft |
Source: Public Record Report a problem | ||
| 4/10/2001 | Sold | $111,500$65/sqft |
Source: Public Record Report a problem | ||
Public tax history
| Year | Property taxes | Tax assessment |
|---|---|---|
| 2025 | $3,076 +0.4% | $350,416 |
| 2024 | $3,063 +45% | $350,416 +82.5% |
| 2023 | $2,113 +7.6% | $191,993 |
| 2022 | $1,964 +4% | $191,993 |
| 2021 | $1,888 +1.8% | $191,993 |
| 2020 | $1,854 +5.1% | $191,993 +27.6% |
| 2019 | $1,764 | $150,470 |
| 2018 | $1,764 +11.3% | $150,470 |
| 2017 | $1,585 +2.1% | $150,470 |
| 2016 | $1,553 +12.5% | $150,470 +14.6% |
| 2015 | $1,380 +5.4% | $131,322 |
| 2014 | $1,309 | $131,322 |
| 2013 | -- | $131,322 |
| 2012 | -- | $131,322 |
| 2011 | -- | $131,322 |
| 2010 | -- | $131,322 |
| 2009 | -- | $131,322 |
| 2008 | -- | -- |
| 2007 | -- | -- |
| 2006 | -- | -- |
| 2005 | -- | -- |
| 2004 | -- | -- |
| 2003 | -- | -- |
| 2002 | -- | -- |
| 2001 | -- | -- |
Find assessor info on the county website
Monthly payment
Est. payment
Payment breakdown
Explore the cost of this home by adjusting the details. Changes won't be saved.Climate risks
Neighborhood: North Raleigh
Nearby schools
Schools provided by the listing agent
- Elementary: Wake - Millbrook Elementary
- Middle: Wake - East Millbrook Middle
- High: Wake - Millbrook High
Source: Doorify MLS. This data may not be complete. We recommend contacting the local school district to confirm school assignments for this home.
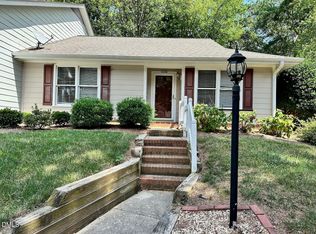
Similar homes
- $365,0003 bd3 ba1.6k sqft1523 Woodcroft Dr, Raleigh, NC 27609For Sale

 MLS ID #10192088, Anne Scruggs. Doorify MLS
 - $325,0002 bd2 ba1.1k sqft6412 Meadow View Dr, Raleigh, NC 27609For Sale
 MLS ID #10193483, Meredith Hilbert. Doorify MLS
 - $329,0003 bd4 ba1.6k sqft6613 Morgantown, Raleigh, NC 27609For Sale By Owner
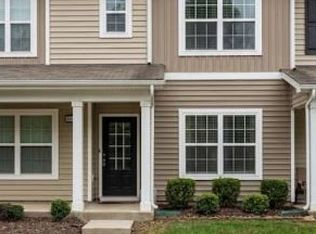
- $312,0003 bd3 ba1.7k sqft704 Green Ridge Dr, Raleigh, NC 27609For Sale
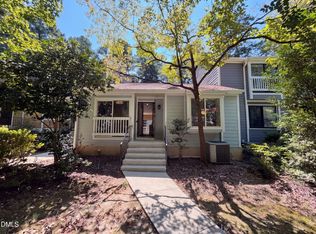 MLS ID #10191385, Thomas Ladane Shoupe. Doorify MLS
 - $330,0002 bd2 ba1.3k sqft6004 Sentinel Dr, Raleigh, NC 27609For SaleMLS ID #10178295, Lisa Coleman. Doorify MLS
- $367,5003 bd2 ba2k sqft5739 Sentinel Dr, Raleigh, NC 27609For SaleMLS ID #10183966, Gena Winstead. Doorify MLS
- $208,0003 bd3 ba1.5k sqft709 E Millbrook Rd, Raleigh, NC 27609For SaleMLS ID #10195019, Brandie Carol Oldham. Doorify MLS
- $380,0003 bd2 ba1.5k sqft8324 Bellingham Cir, Raleigh, NC 27615For SaleMLS ID #10194932, Dustin Bennett. Doorify MLS
- $390,0003 bd3 ba2.3k sqft5703 Willowbrook Dr, Raleigh, NC 27609For SaleMLS ID #10180532, Marti Hampton. Doorify MLS
- $325,0003 bd3 ba1.5k sqft2931 Berkeley Springs Pl, Raleigh, NC 27616For SaleMLS ID #10191514, Gretchen Coley. Doorify MLS
- $339,9003 bd3 ba1.7k sqft6075 Beale Loop, Raleigh, NC 27616For SaleMLS ID #10189650, Alberto Barragan. Doorify MLS
- $249,0003 bd2 ba1.3k sqft5823 Shady Grove Cir, Raleigh, NC 27609For SaleMLS ID #10189443, Bern Bullard. Doorify MLS
- $299,9002 bd3 ba1.5k sqft902 Albany Ct, Raleigh, NC 27615For SaleMLS ID #10193528, Kendall Smith Harris. Doorify MLS
- $425,0003 bd4 ba2k sqft203 Ashton Hall Ln, Raleigh, NC 27609For SaleMLS ID #10192394, Steven Squires. Doorify MLS
- $340,0003 bd3 ba1.5k sqft3122 Coxindale Dr, Raleigh, NC 27615For SaleMLS ID #10183246, Don Gomez. Doorify MLS
- $468,9003 bd3 ba2.1k sqft5612 Old Forge Cir, Raleigh, NC 27609For SaleMLS ID #10192045, Naomi Brown-Rasmussen. Doorify MLS
- $245,0002 bd3 ba1.3k sqft6639 Clarksburg Pl, Raleigh, NC 27616For SaleMLS ID #10194551, Cathy Comella-Ports. Doorify MLS
- $265,5002 bd3 ba1.2k sqft1900 Township Cir, Raleigh, NC 27609For SaleMLS ID #10182881, Bud Johnson. Doorify MLS
- $340,0003 bd3 ba1.7k sqft6503 Tremolo Trl, Raleigh, NC 27616For SaleMLS ID #10167080, Kristen Jacoby. Doorify MLS
- $395,0003 bd3 ba2k sqft1801 Carrington Dr, Raleigh, NC 27615For SaleMLS ID #10193407, Darius Neshat. Doorify MLS
