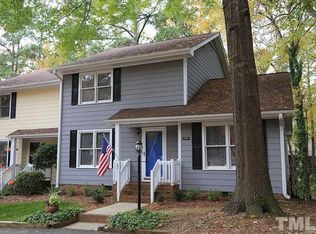
Peaceful North Raleigh setting in North Ridge Villas with convenient access to the community pool. Tucked at the back of a quiet cul-de-sac, 1523 Woodcroft features a covered front entry and back deck overlooking the fenced yard and canopy of mature trees. Park directly in front of your townhome, with ample guest parking nearby. Hardwood floors greet you at the foyer, while smooth ceilings and brand-new carpet throughout create a clean, move-in-ready feel. The eat-in kitchen features freshly painted cabinets and walls, a newly installed vinyl floor, 2026 stainless-steel electric range and recent dishwasher. Refrigerator, microwave, washer and dryer convey. A first-floor laundry room adds everyday convenience. The large, L-shaped Living/Dining Room features a fireplace with a brick hearth and flexible space that could be used as a home office. The primary bedroom features a large walk-in closet and private bath with tub/shower combination. Secondary bedrooms share a hall bath. Conveniently located near Harris Teeter, Fresh Market, Ace Hardware and Millbrook Exchange Park, which includes an Active Adult Center offering fitness, social, health and wellness, arts and crafts, and computer/tablet programs. Easy access to shopping, dining, recreation and major North Raleigh destinations.
For sale
$365,000
1523 Woodcroft Dr, Raleigh, NC 27609
3beds
1,688sqft
Townhouse
Built in 1981
1,742 Square Feet Lot
$355,900 Zestimate®
$216/sqft
$298/mo HOA
What's special
Smooth ceilingsCovered front entryAmple guest parking nearbyEat-in kitchenFirst-floor laundry roomNewly installed vinyl floorRecent dishwasher
- 4 days
- 156
- 15
Zillow last checked:
Listing updated:
Listed by:
Anne Scruggs 919-271-0295,
Berkshire Hathaway HomeService
Source: Doorify MLS,MLS#: 10192088
Facts & features
Interior
Bedrooms & bathrooms
- Bedrooms: 3
- Bathrooms: 3
- Full bathrooms: 2
- 1/2 bathrooms: 1
Primary bedroom
- Level: Second
Heating
- Electric
Cooling
- Heat Pump
Appliances
- Included: Dishwasher, Electric Range, Electric Water Heater, Free-Standing Electric Range, Free-Standing Refrigerator, Free-Standing Range, Microwave, Range, Refrigerator, Range Hood, Washer/Dryer
- Laundry: Electric Dryer Hookup, Laundry Room, Main Level, Washer Hookup
Features
- Crown Molding, Eat-in Kitchen
- Flooring: Carpet, Hardwood, Luxury Vinyl, Wood
- Number of fireplaces: 1
- Fireplace features: Living Room
- Common walls with other units/homes: 2+ Common Walls,No One Above,No One Below
Interior area
- Total structure area: 1,688
- Total interior livable area: 1,688 sqft
- Finished area above ground: 1,688
- Finished area below ground: 0
Video & virtual tour
Property
Parking
- Total spaces: 2
- Parking features: Open
- Uncovered spaces: 2
Features
- Levels: Two
- Stories: 2
- Patio & porch: Deck, Front Porch
- Exterior features: Rain Gutters
- Fencing: Back Yard
Lot
- Size: 1,742 Square Feet
Details
- Parcel number: 171718407534000 0117775
- Zoning: R-6
- Special conditions: Standard
Construction
Type & style
- Home type: Townhouse
- Architectural style: Traditional
- Property subtype: Townhouse
Materials
- Fiber Cement
- Foundation: Raised, Crawlspace
- Roof: Shingle
Condition
- New construction: No
- Year built: 1981
Utilities & green energy
- Sewer: Public Sewer
- Water: Public
Community & HOA
Community
- Features: Pool, Street Lights
HOA
- Has HOA: Yes
- Services included: Maintenance Grounds, Maintenance Structure
- HOA fee: $298 monthly
- HOA name: North Ridge Villas HOA
- HOA phone: 919-459-1860
Location
- Region: Raleigh
Financial & listing details
- Price per square foot: $216/sqft
- Tax assessed value: $328,206
- Annual tax amount: $3,003
- Date on market: 9/11/2026
- Listing agreement: Exclusive Right To Sell
- Listing terms: Cash,Conventional
- Ownership type: Townhouse
- Road surface type: Asphalt, Paved
Estimated market value
$355,900
$338,000 - $374,000
$2,179/mo
Price history
| Date | Event | Price |
|---|---|---|
| 9/11/2026 | Listed for sale | $365,000$216/sqft |
Source:  Doorify MLS #10192088 Report a problem Doorify MLS #10192088 Report a problem | ||
Public tax history
| Year | Property taxes | Tax assessment |
|---|---|---|
| 2025 | $2,882 +0.4% | $328,206 |
| 2024 | $2,870 +36.5% | $328,206 +71.8% |
| 2023 | $2,102 +7.6% | $191,053 |
| 2022 | $1,954 +4% | $191,053 |
| 2021 | $1,879 +1.8% | $191,053 |
| 2020 | $1,845 +4.1% | $191,053 +26.4% |
| 2019 | $1,772 | $151,197 |
| 2018 | $1,772 +11.3% | $151,197 |
| 2017 | $1,593 +2.1% | $151,197 |
| 2016 | $1,560 +12.6% | $151,197 +14.6% |
| 2015 | $1,386 +5.4% | $131,883 |
| 2014 | $1,315 | $131,883 |
| 2013 | -- | $131,883 |
| 2012 | -- | $131,883 |
| 2011 | -- | $131,883 |
| 2010 | -- | $131,883 |
| 2009 | -- | $131,883 |
| 2008 | -- | -- |
| 2007 | -- | -- |
| 2006 | -- | -- |
| 2005 | -- | -- |
| 2004 | -- | -- |
| 2003 | -- | -- |
| 2002 | -- | -- |
| 2001 | -- | -- |
Find assessor info on the county website
Monthly payment
Est. payment
Payment breakdown
Explore the cost of this home by adjusting the details. Changes won't be saved.Climate risks
Neighborhood: North Raleigh
Nearby schools
Schools provided by the listing agent
- Elementary: Wake - North Ridge Elementary
- Middle: Wake - West Millbrook Middle
- High: Wake - Millbrook High
Source: Doorify MLS. This data may not be complete. We recommend contacting the local school district to confirm school assignments for this home.
Similar homes
- $375,0004 bd3 ba1.9k sqft3512 Neptune Dr, Raleigh, NC 27604For Sale

 MLS ID #10191788, Bonnie Gambardella. Doorify MLS
 - $410,0003 bd3 ba1.5k sqft8612 Swarthmore Dr, Raleigh, NC 27615For Sale
 MLS ID #10192013, RJ Hoggard. Doorify MLS
 - $249,9003 bd2 ba1.3k sqft5823 Shady Grove Cir, Raleigh, NC 27609For Sale
 MLS ID #10189443, Bern Bullard. Doorify MLS
 - $375,0004 bd3 ba2.2k sqft1302 Hampshire Ct, Raleigh, NC 27612For Sale
 MLS ID #10188188, Brooks Warren. Doorify MLS
 - $355,0003 bd3 ba1.6k sqft1023 Boathouse Ct, Raleigh, NC 27615For SaleMLS ID #10182857, Eddie Cash. Doorify MLS
- $364,9003 bd3 ba1.8k sqft8735 Courage Ct, Raleigh, NC 27615For SaleMLS ID #10180735, Amy Hickey. Doorify MLS
- $360,0003 bd3 ba1.6k sqft2424 Mapleton Ln, Raleigh, NC 27613For SaleMLS ID #10170155, Janet Rose. Doorify MLS
- $359,0003 bd1 ba1k sqft2120 Millbank St, Raleigh, NC 27610For SaleMLS ID #10192310, Jamie Ferguson. Doorify MLS
- $380,0003 bd3 ba1.7k sqft2543 Asher View Ct, Raleigh, NC 27606For SaleMLS ID #10192070, Kelly Cherry. Doorify MLS
- $340,0003 bd3 ba1.5k sqft3122 Coxindale Dr, Raleigh, NC 27615For SaleMLS ID #10183246, Don Gomez. Doorify MLS
- $385,0003 bd3 ba1.9k sqft3047 Coxindale Dr, Raleigh, NC 27615For SaleMLS ID #10151956, Kristine Cuddy. Doorify MLS
- $329,9003 bd2 ba1.3k sqft2612 Edgemont Rd, Wendell, NC 27591For SaleMLS ID #10192283, Stephanie Anson. Doorify MLS
- $389,9003 bd3 ba1.6k sqft7316 Massachusetts Ct, Raleigh, NC 27615For SaleMLS ID #10187737, Kelli Kaspar. Doorify MLS
- $489,0003 bd3 ba2.2k sqft6106 Parker Croft Ct, Raleigh, NC 27609For SaleMLS ID #10185989, Dale Moody. Doorify MLS
- $350,0003 bd3 ba1.9k sqft3329 Derbyshire Pl, Raleigh, NC 27604For SaleMLS ID #10168880, Edye Hammer. Doorify MLS
- $319,9002 bd3 ba1.4k sqft5508 Cottonrose Ln, Raleigh, NC 27606For SaleMLS ID #10192191, Annette Holt. Doorify MLS
- $300,0003 bd4 ba1.8k sqft3015 Berkeley Springs Pl, Raleigh, NC 27616For SaleMLS ID #10181829, Aaron Wilson. Doorify MLS
- $400,0002 bd3 ba2k sqft8146 Upper Lake Dr, Raleigh, NC 27615For SaleMLS ID #10187630, Jim Allen. Doorify MLS
- $335,0003 bd3 ba1.7k sqft4509 Hollirose Pl, Raleigh, NC 27616For SaleMLS ID #10187832, Brie Cline. Doorify MLS
- $375,0003 bd2 ba1.1k sqft2744 Milburnie Rd, Raleigh, NC 27610For SaleMLS ID #10187809, Juan David Agudelo. Doorify MLS
