Welcome to this beautifully updated end-unit townhome designed for easy, comfortable living. The open main living area feels bright and spacious with fresh paint, new LVP flooring and abundant natural light. The generous kitchen features white cabinetry, stainless steel appliances—including a new stove and new refrigerator that conveys with the home. There's also a passthrough to the dining area that keeps you connected to family and friends while entertaining. A masonry wood-burning fireplace anchors the family room, while sliding doors extend the living space onto a spacious deck overlooking mature trees. It's a serene, private setting for morning coffee, dinner outside or simply unwinding at the end of the day. Two bedrooms are thoughtfully separated on the main level for added privacy. The primary suite includes an ensuite bath and its own sliding doors to the deck, while a second full bath serves the additional bedroom and guests. Head downstairs and discover the unexpected surprise of this home—a huge bonus room, the third bedroom with an ensuite full bath, generous storage, built-in shelving and sliding doors opening to the walkout patio and backyard. This level offers incredible flexibility for guests, a home office, hobbies, movie nights or simply additional room to spread out. The laundry room is also located downstairs, and the washer and dryer convey. A wall-mounted natural gas heater in the bonus room provides an additional heat source. The neighborhood adds even more ways to enjoy your free time with a clubhouse, pool, tennis and basketball courts, dog park and firepit area. When you're ready to head out, you're conveniently located near restaurants, shopping and everything Raleigh has to offer. Low-maintenance townhome living, a peaceful wooded setting and flexible living spaces inside and out—this is a home that makes it easy to spend less time on upkeep and more time enjoying where you live. No permit on file for finished basement.
For sale
Price cut: $25K (11/5)
$300,000
5845 Branchwood Rd, Raleigh, NC 27609
3beds
1,774sqft
Townhouse
Built in 1980
2,178 Square Feet Lot
$295,200 Zestimate®
$169/sqft
$278/mo HOA
What's special
Huge bonus roomAbundant natural lightFresh paintGenerous kitchenWalkout patio and backyardGenerous storagePeaceful wooded setting
- 25 days
- 711
- 86
Likely to sell faster than
Zillow last checked:
Listing updated:
Listed by:
Meredith Hilbert 919-418-6507,
Howard Hanna Allen Tate Wake Forest/Rolesville
Source: Doorify MLS,MLS#: 10198848
Facts & features
Interior
Bedrooms & bathrooms
- Bedrooms: 3
- Bathrooms: 3
- Full bathrooms: 3
- Main level bedrooms: 2
Primary bedroom
- Level: Main
- Area: 189.42 Square Feet
- Dimensions: 12.3 x 15.4
Bedroom 2
- Level: Main
- Area: 140.22 Square Feet
- Dimensions: 11.4 x 12.3
Bedroom 3
- Level: Basement
- Area: 144.48 Square Feet
- Dimensions: 11.2 x 12.9
Bonus room
- Level: Basement
- Area: 315.06 Square Feet
- Dimensions: 11.8 x 26.7
Dining room
- Level: Main
- Area: 120.28 Square Feet
- Dimensions: 9.7 x 12.4
Other
- Level: Main
- Area: 36.05 Square Feet
- Dimensions: 3.5 x 10.3
Family room
- Level: Main
- Area: 197.64 Square Feet
- Dimensions: 12.2 x 16.2
Kitchen
- Level: Main
- Area: 117.76 Square Feet
- Dimensions: 9.2 x 12.8
Laundry
- Level: Basement
- Area: 95.76 Square Feet
- Dimensions: 8.4 x 11.4
Heating
- Natural Gas
Cooling
- Central Air
Appliances
- Included: Dryer, Disposal, Dishwasher, Electric Range, Gas Water Heater, Microwave, Refrigerator, Stainless Steel Appliance(s), Washer
- Laundry: In Basement, Laundry Room
Features
- Flooring: Carpet, Luxury Vinyl
- Basement: Finished,Sump Pump,Storage Space,Walk-Out Access
- Common walls with other units/homes: 1 Common Wall
Interior area
- Total structure area: 1,774
- Total interior livable area: 1,774 sqft
- Finished area above ground: 1,095
- Finished area below ground: 678
Video & virtual tour
Property
Parking
- Total spaces: 2
- Parking features: Open
- Uncovered spaces: 2
Features
- Levels: One
- Stories: 1
- Patio & porch: Deck, Patio
Lot
- Size: 2,178 Square Feet
- Features: Back Yard, Landscaped
Details
- Parcel number: 171605082357000 0115380
- Zoning: R-6
- Special conditions: Standard
Construction
Type & style
- Home type: Townhouse
- Architectural style: Ranch,Traditional
- Property subtype: Townhouse
Materials
- Cement Siding
- Foundation: Block, Other
- Roof: Shingle
Condition
- New construction: No
- Year built: 1980
Utilities & green energy
- Sewer: Public Sewer
- Water: Public
Community & HOA
HOA
- Has HOA: Yes
- Amenities included: Basketball Court, Clubhouse, Dog Park, Pool, Tennis Court(s)
- Services included: None
- HOA fee: $278 monthly
- HOA name: North Bend Townhomes HOA--CAMS
- HOA phone: 919-872-0798
Location
- Region: Raleigh
Financial & listing details
- Price per square foot: $169/sqft
- Tax assessed value: $287,123
- Annual tax amount: $2,630
- Date on market: 10/16/2026
- Listing agreement: Exclusive Right To Sell
- Listing terms: Cash,Conventional
- Ownership type: Townhouse
Estimated market value
$295,200
$280,000 - $310,000
$2,108/mo
Price history
| Date | Event | Price |
|---|---|---|
| 11/5/2026 | Price change | $300,000-7.7%$169/sqft |
Source:  Doorify MLS #10198848 Report a problem | ||
| 10/16/2026 | Listed for sale | $325,000+153.9%$183/sqft |
Source: Doorify MLS #10198848 Report a problem | ||
| 11/29/2005 | Sold | $128,000$72/sqft |
Source: Public Record Report a problem | ||
Public tax history
| Year | Property taxes | Tax assessment |
|---|---|---|
| 2025 | $2,524 +0.4% | $287,123 |
| 2024 | $2,514 +23.7% | $287,123 +55.5% |
| 2023 | $2,032 +7.6% | $184,619 |
| 2022 | $1,889 +4% | $184,619 |
| 2021 | $1,816 +1.8% | $184,619 |
| 2020 | $1,783 +22.5% | $184,619 +49% |
| 2019 | $1,456 | $123,931 |
| 2018 | $1,456 | $123,931 |
| 2017 | -- | $123,931 |
| 2016 | $1,283 | $123,931 -0.3% |
| 2015 | -- | $124,351 |
| 2014 | -- | $124,351 |
| 2013 | -- | $124,351 |
| 2012 | -- | $124,351 |
| 2011 | -- | $124,351 |
| 2010 | -- | $124,351 |
| 2009 | -- | $124,351 |
| 2008 | -- | -- |
| 2007 | -- | -- |
| 2006 | -- | -- |
| 2005 | -- | -- |
| 2004 | -- | -- |
| 2003 | -- | -- |
| 2002 | -- | -- |
| 2001 | -- | -- |
Find assessor info on the county website
Monthly payment
Est. payment
Payment breakdown
Explore the cost of this home by adjusting the details. Changes won't be saved.Climate risks
Neighborhood: North Raleigh
Nearby schools
Schools provided by the listing agent
- Elementary: Wake County Schools
- Middle: Wake County Schools
- High: Wake County Schools
Source: Doorify MLS. This data may not be complete. We recommend contacting the local school district to confirm school assignments for this home.

Similar homes
- $300,0003 bd3 ba1.4k sqft1318 Springlawn Ct, Raleigh, NC 27609For Sale
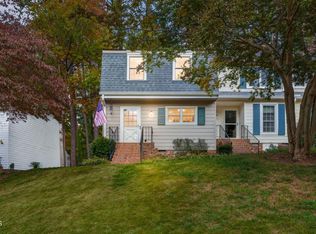
 MLS ID #10202229, Laura Thompson Vevurka. Doorify MLS
- $307,0003 bd3 ba1.7k sqft704 Green Ridge Dr, Raleigh, NC 27609For Sale
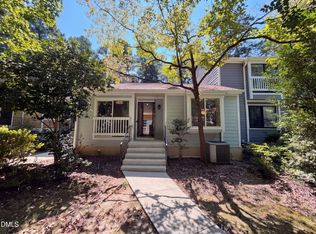 MLS ID #10191385, Thomas Ladane Shoupe. Doorify MLS
- $319,5003 bd3 ba1.7k sqft6424 Meadow View Dr, Raleigh, NC 27609For Sale
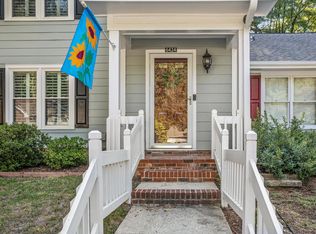 MLS ID #10194581, Clair Fullerton. Doorify MLS
- $339,0003 bd3 ba1.7k sqft6013 Sentinel Dr, Raleigh, NC 27609For Sale
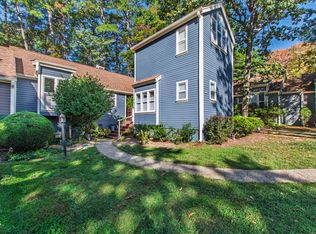 MLS ID #10199034, Laura Bromhal. Doorify MLS
- $260,0002 bd3 ba1.2k sqft837 Genford Ct, Raleigh, NC 27609For SaleMLS ID #10202191, Michelle Edwards Mitchell. Doorify MLS
- $360,0003 bd2 ba1.6k sqft5512 Old Forge Cir, Raleigh, NC 27609For SaleMLS ID #10200876, Tim Matthews. Doorify MLS
- $365,0003 bd4 ba2.1k sqft209 Ashton Hall Ln, Raleigh, NC 27609For SaleMLS ID #10196732, Meisha Spang. Doorify MLS
- $357,0003 bd3 ba1.6k sqft1523 Woodcroft Dr, Raleigh, NC 27609For SaleMLS ID #10192088, Anne Scruggs. Doorify MLS
- $299,9003 bd4 ba1.8k sqft3002 Berkeley Springs Pl, Raleigh, NC 27616For SaleMLS ID #10201392, Angela Drum. Doorify MLS
- $365,0004 bd3 ba2.2k sqft5830 Sentinel Dr, Raleigh, NC 27609For SaleMLS ID #10197013, Joe Ward. Doorify MLS
- $330,0002 bd2 ba1.3k sqft6004 Sentinel Dr, Raleigh, NC 27609For SaleMLS ID #10178295, Lisa Coleman. Doorify MLS
- $265,0002 bd4 ba1.8k sqft4823 Wyatt Brook Way, Raleigh, NC 27609For SaleMLS ID #10200542, Linda Craft. Doorify MLS
- $369,8003 bd2 ba1.5k sqft6260 Fountainhead Dr, Raleigh, NC 27609For SaleMLS ID #10196495, Petra Thomas. Doorify MLS
- $249,0003 bd2 ba1.3k sqft5823 Shady Grove Cir, Raleigh, NC 27609For SaleMLS ID #10189443, Bern Bullard. Doorify MLS
- $265,5002 bd3 ba1.2k sqft1900 Township Cir, Raleigh, NC 27609For SaleMLS ID #10182881, Bud Johnson. Doorify MLS
- $425,0003 bd2 ba1.6k sqft1508 Ivy Ln, Raleigh, NC 27609For SaleMLS ID #10201564, Bo Burgwyn. Doorify MLS
- $289,9002 bd3 ba1.5k sqft902 Albany Ct, Raleigh, NC 27615For SaleMLS ID #10193528, Kendall Smith Harris. Doorify MLS
- $405,0003 bd4 ba2k sqft244 Ashton Hall Ln, Raleigh, NC 27609For SaleMLS ID #10196167, Edie Johnson. Doorify MLS
