Ready December 2026! the Someway, Somehow floorpllan is where style meets everyday ease. With over 2,000 square feet, 3 bedrooms, 2.5 baths, and an open-concept layout, this townhome is made for hosting friends, cozy nights in, and everything in between. Upstairs, the spacious primary suite features two walk-in closets and a spa-inspired bath, while thoughtful touches like a large upstairs laundry room and rear-load two-car garage make life that much easier. And the fun doesn't stop at your front door. At Allen Park, you'll enjoy resort-style amenities including a pool, clubhouse, pickleball courts, herb garden, dog park, playground, and green spaces because home should be more than just a place to live. Someway, Somehow...this might just be the one! 1.6 Miles to Publix 1.7 Miles to Target 6.5 Miles to WakeMed 4.3Miles to Lowes Foods 8 Miles to Downtown Raleigh Milburnie Park - Neuse River Trail 4.1 miles
Pending
Price cut: $5K (8/12)
$369,990
755 Central Park Dr Lot 335, Raleigh, NC 27604
3beds
2,059sqft
Townhouse
Built in 2026
3,049 Square Feet Lot
$369,400 Zestimate®
$180/sqft
$155/mo HOA
What's special
Rear-load two-car garageSpa-inspired bathSpacious primary suiteTwo walk-in closetsOpen-concept layoutLarge upstairs laundry room
- 69 days
- 72
- 9
Zillow last checked:
Listing updated:
Listed by:
Catherine Franks 831-915-8894,
Garman Homes LLC,
Karla Hamilton 919-730-3280,
Garman Homes LLC
Source: Doorify MLS,MLS#: 10182291
Facts & features
Interior
Bedrooms & bathrooms
- Bedrooms: 3
- Bathrooms: 3
- Full bathrooms: 2
- 1/2 bathrooms: 1
- Main level bedrooms: 1
Primary bedroom
- Level: Second
- Area: 238 Square Feet
- Dimensions: 14.0 x 17.0
Bedroom 2
- Level: Second
- Area: 117 Square Feet
- Dimensions: 9.0 x 13.0
Bedroom 3
- Level: Second
- Area: 110 Square Feet
- Dimensions: 10.0 x 11.0
Dining room
- Level: First
- Area: 102 Square Feet
- Dimensions: 17.0 x 6.0
Kitchen
- Level: First
Living room
- Level: First
- Area: 210 Square Feet
- Dimensions: 15.0 x 14.0
Heating
- Natural Gas
Cooling
- Central Air
Appliances
- Included: Disposal, Electric Water Heater, Free-Standing Gas Range, Microwave, Plumbed For Ice Maker
- Laundry: Laundry Room
Features
- Double Vanity, Entrance Foyer, High Ceilings, Kitchen Island, Open Floorplan, Pantry, Walk-In Closet(s), Wired for Data, Kitchen/Dining Room Combination, Living/Dining Room Combination, Walk-In Shower, Water Closet, Quartz Counters, Smooth Ceilings
- Flooring: Carpet, Ceramic Tile, Luxury Vinyl
- Common walls with other units/homes: 2+ Common Walls,No One Above,No One Below
Interior area
- Total structure area: 2,059
- Total interior livable area: 2,059 sqft
- Finished area above ground: 2,059
- Finished area below ground: 0
Property
Parking
- Total spaces: 4
- Parking features: Garage Faces Rear, Garage, On Site, Parking Pad
- Garage spaces: 2
- Uncovered spaces: 2
Features
- Levels: Two
- Stories: 2
- Patio & porch: Front Porch
- Exterior features: Rain Gutters
Lot
- Size: 3,049 Square Feet
- Features: Landscaped
Details
- Parcel number: Allen Park Recorded Map
- Special conditions: Standard
Construction
Type & style
- Home type: Townhouse
- Architectural style: Contemporary,Craftsman
- Property subtype: Townhouse
Materials
- Fiber Cement, Low VOC Paint/Sealant/Varnish
- Foundation: Slab, Stem Walls
- Roof: Architectural Shingle
Condition
- New construction: Yes
- Year built: 2026
- Major remodel year: 2026
Details
- Builder model: Someway, Somehow
- Builder name: Garman Homes
Utilities & green energy
- Sewer: Public Sewer
- Water: Public
Green energy
- Indoor air quality: Ventilation
- Water conservation: Low-Flow Fixtures
Community & HOA
Community
- Features: Curbs, Clubhouse, Fitness Center, Other, Park, Playground, Pool, Street Lights, Sidewalks
- Security: Carbon Monoxide Detector(s), Firewall(s), Smoke Detector(s)
- Subdivision: Allen Park
HOA
- Has HOA: Yes
- Amenities included: Clubhouse, Dog Park, Fitness Center, Maintenance Grounds, Playground, Pool, Pond Year Round, Recreation Facilities, Trail(s)
- Services included: Maintenance Grounds
- HOA fee: $155 monthly
- HOA name: PPM Raleigh
- HOA phone: 919-848-4911
Location
- Region: Raleigh
Financial & listing details
- Price per square foot: $180/sqft
- Date on market: 7/24/2026
- Listing agreement: Exclusive Agency
- Listing terms: Cash,Conventional,FHA,USDA Loan,VA Loan
- Ownership type: Townhouse
- Road surface type: Asphalt, Alley Paved
Estimated market value
$369,400
$351,000 - $388,000
$2,241/mo
Price history
| Date | Event | Price |
|---|---|---|
| 9/29/2026 | Pending sale | $369,990$180/sqft |
Source:  Doorify MLS #10182291 Report a problem Doorify MLS #10182291 Report a problem | ||
| 8/12/2026 | Price change | $369,990-1.3%$180/sqft |
Source: Doorify MLS #10182291 Report a problem | ||
| 7/24/2026 | Listed for sale | $374,990$182/sqft |
Source: Doorify MLS #10182291 Report a problem | ||
Public tax history
Tax history is unavailable.
Monthly payment
Est. payment
Payment breakdown
Explore the cost of this home by adjusting the details. Changes won't be saved.Climate risks
Neighborhood: 27604
Nearby schools
Schools provided by the listing agent
- Elementary: Wake County Schools
- Middle: Wake County Schools
- High: Wake County Schools
Source: Doorify MLS. This data may not be complete. We recommend contacting the local school district to confirm school assignments for this home.
- $350,0003 bd3 ba2k sqft753 Central Park Dr LOT 336, Raleigh, NC 27604New Construction
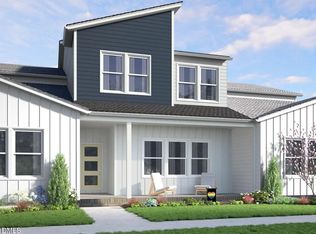
- $365,0003 bd3 ba1.9k sqft749 Central Park Dr LOT 338, Raleigh, NC 27604New Construction
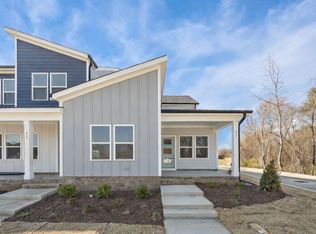
- $360,0003 bd3 ba1.8k sqft2153 Glen Hollow Dr LOT 215, Raleigh, NC 27604Pending
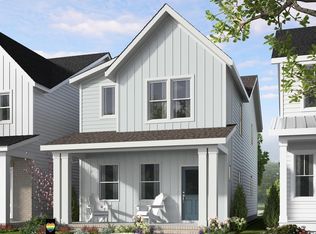
- $408,0004 bd4 ba2.4k sqft1162 Lamplighter Dr, Raleigh, NC 27604Sold
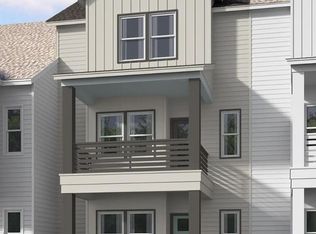
Similar homes
- $375,0003 bd3 ba2.4k sqft1132 Lamplighter Dr, Raleigh, NC 27604New Construction
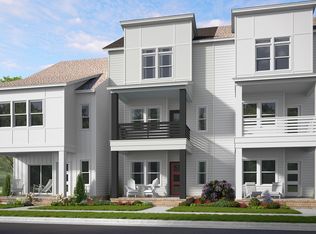 Garman Homes
 - $375,0003 bd3 ba2.4k sqft1132 Lamplighter Dr Lot 414, Raleigh, NC 27604New Construction
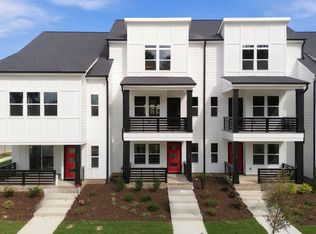
 Doorify MLS
 - $365,0003 bd3 ba1.9k sqft749 Central Park Dr Lot 338, Raleigh, NC 27604New ConstructionMLS ID #10165991, Karla Hamilton. Doorify MLS
- $350,0003 bd3 ba2k sqft753 Central Park Dr Lot 336, Raleigh, NC 27604New ConstructionDoorify MLS
- $399,8904 bd4 ba2.4k sqft1112 Lamplighter Dr Lot 421, Raleigh, NC 27604New ConstructionDoorify MLS
- $399,9904 bd4 ba2.4k sqft1144 Lamplighter Dr Lot 391, Raleigh, NC 27604New ConstructionDoorify MLS
- $415,0004 bd4 ba2.4k sqft1140 Lamplighter Dr #393, Raleigh, NC 27604New ConstructionDoorify MLS
- $365,0003 bd3 ba1.8k sqft2147 Glen Hollow Drive 212 Lot 212, Raleigh, NC 27604New ConstructionMLS ID #10189542, Karla Hamilton. Doorify MLS
- $424,9904 bd4 ba2.4k sqft1122 Lamplighter Dr Lot 418, Raleigh, NC 27604New ConstructionDoorify MLS
- $364,0003 bd3 ba1.8k sqft2141 Glen Hollow Dr Lot 210, Raleigh, NC 27604New ConstructionMLS ID #10165549, Karla Hamilton. Doorify MLS
- $441,0004 bd4 ba2.4k sqft1110 Lamplighter Drive 422 Lot 422, Raleigh, NC 27604New ConstructionMLS ID #10181295, Karla Hamilton. Doorify MLS
