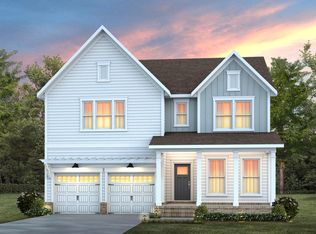
Be among the first to call this stunning cul-de-sac homesite your own in The Preserve at Marks Creek! Just minutes away from Shops at Midway and I-540, The Mercer has a spacious open-concept layout, perfect for both entertaining and everyday comfort. The main level includes a private first-floor guest suite and a screened-in porch with a patio—ideal for enjoying peaceful mornings or evening gatherings. Upstairs, you'll love the expansive loft offering versatile living space, along with two additional bedrooms and a serene primary suite complete with a cozy sitting area and upgraded tub/shower, creating your own personal retreat. This home is to be built so you still have time to select the design options!
New construction
$495,140
516 Willow Vale Ave, Knightdale, NC 27545
4beds
2,579sqft
Single Family Residence, Residential
Built in 2026
0.28 Acres Lot
$-- Zestimate®
$192/sqft
$110/mo HOA
What's special
Cozy sitting areaStunning cul-de-sac homesiteSerene primary suiteTwo additional bedroomsSpacious open-concept layoutPrivate first-floor guest suite
- 3 days
- 72
- 5
Zillow last checked:
Listing updated:
Listed by:
Alex Lilly 919-816-1103,
Pulte Home Company LLC
Source: Doorify MLS,MLS#: 10189362
Facts & features
Interior
Bedrooms & bathrooms
- Bedrooms: 4
- Bathrooms: 4
- Full bathrooms: 3
- 1/2 bathrooms: 1
Heating
- Zoned
Cooling
- Dual, Gas, Zoned
Appliances
- Included: Built-In Gas Oven, Built-In Gas Range, Cooktop, Dishwasher, Disposal, Exhaust Fan, Gas Cooktop, Gas Oven, Gas Range, Gas Water Heater, Ice Maker, Microwave, Oven, Plumbed For Ice Maker, Range, Self Cleaning Oven, Stainless Steel Appliance(s), Tankless Water Heater, Vented Exhaust Fan, Water Heater
- Laundry: Laundry Room, Main Level, Sink, Upper Level, Washer Hookup
Features
- Pantry, Crown Molding, Double Vanity, Granite Counters, Kitchen Island, Open Floorplan, Master Downstairs, Recessed Lighting, Shower Only, Smart Thermostat, Soaking Tub, Walk-In Closet(s), Walk-In Shower
- Flooring: Carpet, Vinyl, Tile
Interior area
- Total structure area: 2,579
- Total interior livable area: 2,579 sqft
- Finished area above ground: 2,579
- Finished area below ground: 0
Property
Parking
- Total spaces: 2
- Parking features: Attached, Garage, Garage Door Opener, Kitchen Level, Lighted, Parking Pad
- Attached garage spaces: 2
Features
- Levels: Two
- Stories: 2
- Patio & porch: Patio
- Exterior features: Garden, Playground, Smart Camera(s)/Recording
- Pool features: Community
- Has view: Yes
- View description: Pond, Trees/Woods
- Has water view: Yes
- Water view: Pond
Lot
- Size: 0.28 Acres
- Features: Back Yard, Corner Lot, Cul-De-Sac, Interior Lot
Details
- Parcel number: 1765213337
- Special conditions: Standard
Construction
Type & style
- Home type: SingleFamily
- Architectural style: Traditional
- Property subtype: Single Family Residence, Residential
Materials
- Fiber Cement, HardiPlank Type
- Foundation: Raised, Slab
- Roof: Shingle
Condition
- New construction: Yes
- Year built: 2026
- Major remodel year: 2026
Details
- Builder name: Pulte Homes
Utilities & green energy
- Sewer: Public Sewer
- Water: Public
- Utilities for property: Cable Available, Cable Connected, Electricity Available, Electricity Connected, Water Available, Water Connected
Community & HOA
Community
- Features: Park, Playground, Pool
- Subdivision: Preserve at Marks Creek
HOA
- Has HOA: Yes
- Amenities included: Cabana, Dog Park, Gas, Park, Picnic Area, Playground, Pool, Trail(s)
- Services included: Maintenance Grounds
- HOA fee: $110 monthly
Location
- Region: Knightdale
Financial & listing details
- Price per square foot: $192/sqft
- Date on market: 8/28/2026
- Road surface type: Alley Paved, Paved
Estimated market value
Not available
Estimated sales range
Not available
Not available
Price history
| Date | Event | Price |
|---|---|---|
| 8/28/2026 | Listed for sale | $495,140$192/sqft |
Source:  Doorify MLS #10189362 Report a problem Doorify MLS #10189362 Report a problem | ||
Public tax history
Tax history is unavailable.
Monthly payment
Est. payment
Payment breakdown
Explore the cost of this home by adjusting the details. Changes won't be saved.Climate risks
Neighborhood: 27545
Nearby schools
Schools provided by the listing agent
- Elementary: Wake - Lockhart Elementary
- Middle: Wake - Neuse River Middle
- High: Wake - Knightdale High
Source: Doorify MLS. This data may not be complete. We recommend contacting the local school district to confirm school assignments for this home.
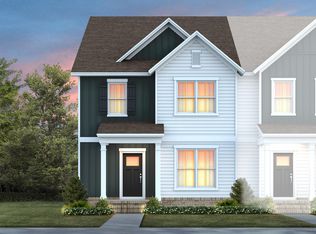
- $350,6203 bd3 ba1.9k sqft837 Weavers Abbey Pl, Knightdale, NC 27545New Construction
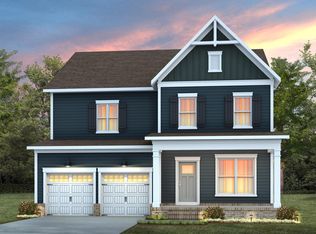
- $527,2005 bd4 ba2.8k sqft520 Willow Vale Ave, Knightdale, NC 27545New Construction
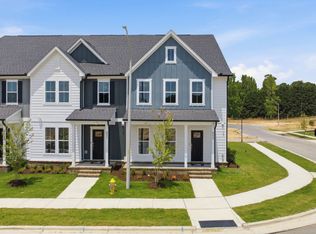
- from $309,9903 bd3 ba1.9k sqftSedona Plan, The Preserve at Marks Creek, Knightdale, NC 27545New Construction
- from $304,9903 bd3 ba1.9k sqftScarlett Plan, The Preserve at Marks Creek, Knightdale, NC 27545New Construction

Similar homes
- $527,2005 bd4 ba2.8k sqft520 Willow Vale Ave, Knightdale, NC 27545New Construction
 MLS ID #10188998, Alex Lilly. Doorify MLS
 - $496,3004 bd3 ba2.5k sqft748 Aristocrat Ln, Knightdale, NC 27545New Construction
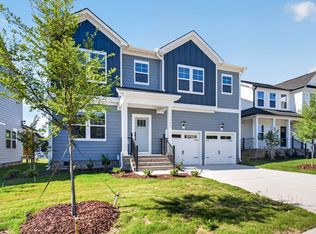 Dream Finders Homes
 - $519,9904 bd4 ba2.9k sqft408 Willow Vale Ave, Knightdale, NC 27545New Construction
 Doorify MLS
 - $362,9904 bd4 ba1.8k sqft781 Weavers Abbey Pl, Knightdale, NC 27545New Construction
 MLS ID #10189636, Adair Preston. Doorify MLS
 - $389,9004 bd3 ba2k sqft421 Haywood Glen Dr, Knightdale, NC 27545For SaleMLS ID #10189238, Tammy Anderson. Doorify MLS
- $409,0003 bd4 ba2.5k sqft820 Carpet Grass Ave, Knightdale, NC 27545New ConstructionDoorify MLS
- $482,9004 bd3 ba2.4k sqft728 Aristocrat Ln, Knightdale, NC 27545New ConstructionDoorify MLS
- $365,0004 bd3 ba2.2k sqft417 Star Ruby Dr, Knightdale, NC 27545For SaleMLS ID #10184881, Jennifer Papenfuhs. Doorify MLS
- $499,9005 bd3 ba2.6k sqft760 Aristocrat Ln, Knightdale, NC 27545New ConstructionDoorify MLS
- $514,7904 bd2 ba2.9k sqft1540 Jasmine View Way, Knightdale, NC 27545New ConstructionDoorify MLS
- $455,6495 bd3 ba2.7k sqft1417 Jasmine View Way, Knightdale, NC 27545New ConstructionMLS ID #10178847, Kenneth Ward. Doorify MLS
- $474,9904 bd4 ba2.9k sqft416 Willow Vale Ave, Knightdale, NC 27545New ConstructionDoorify MLS
- $469,9004 bd4 ba2.5k sqftPreston, Knightdale, NC 27545New ConstructionDoorify MLS
- $539,9004 bd3 ba2.9k sqftJessamine, Knightdale, NC 27545New ConstructionDoorify MLS
- $379,9003 bd3 ba2.2k sqft400 Haywood Glen Dr, Knightdale, NC 27545For SaleMLS ID #10188773, Stacey Delgado. Doorify MLS
