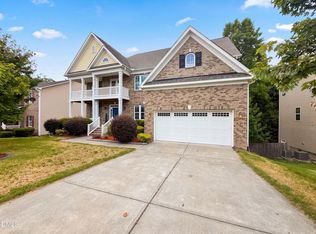
1417 Jasmine View Way at The Manors at Haywood Glen in Knightdale, NC showcases the Lucas floor plan, offering 5 bedrooms, 3 bathrooms, approximately 2,792 square feet, and a 2-car garage. With flexible living spaces on both levels and a screened porch for outdoor enjoyment, this home is designed to accommodate a variety of lifestyles. A first-floor bedroom and full bathroom provide a convenient option for overnight guests, multi-generational living, or a private workspace. The heart of the home is the open gathering area, where the family room with a cozy fireplace flows seamlessly into the kitchen and dining space. Quartz countertops, stainless steel appliances, a walk-in pantry, and an expansive center island create a functional setting for everything from meal prep to entertaining. Just beyond the main living area, the screened-in porch offers a comfortable place to enjoy fresh air, host friends, or unwind at the end of the day. Upstairs, a spacious loft creates additional room for movie nights, games, exercise equipment, or a second living area. The primary suite features a walk-in closet, dual vanities, a separate water closet, a soaking tub, and a walk-in shower. Three secondary bedrooms, a full bathroom, and a centrally located laundry room complete the second floor. With generous living spaces, modern finishes, and flexible rooms throughout, this Lucas is ready to adapt to your needs for years to come.
Pending
Price cut: $4.6K (10/5)
$451,093
1417 Jasmine View Way, Knightdale, NC 27545
5beds
2,792sqft
Single Family Residence
Built in 2025
9,583 Square Feet Lot
$-- Zestimate®
$162/sqft
$67/mo HOA
What's special
- 102 days
- 303
- 31
Zillow last checked:
Listing updated:
Listed by:
Kenneth Ward 919-713-8414,
D.R. Horton, Inc.
Source: Doorify MLS,MLS#: 10178847
Facts & features
Interior
Bedrooms & bathrooms
- Bedrooms: 5
- Bathrooms: 3
- Full bathrooms: 3
- Main level bedrooms: 1
Primary bedroom
- Level: Upper
- Area: 238 Square Feet
- Dimensions: 17.0 x 14.0
Heating
- Central, Natural Gas
Cooling
- Central Air, Dual, Zoned
Appliances
- Included: Dishwasher, Gas Cooktop, Microwave, Stainless Steel Appliance(s), Wall Oven
- Laundry: Electric Dryer Hookup, Laundry Room, Washer Hookup
Features
- Kitchen Island, Open Floorplan, Pantry, Walk-In Closet(s), Walk-In Shower, Quartz Counters
- Flooring: Carpet, Ceramic Tile, Laminate
Interior area
- Total structure area: 2,792
- Total interior livable area: 2,792 sqft
- Finished area above ground: 2,792
- Finished area below ground: 0
Property
Parking
- Total spaces: 4
- Parking features: Attached, Concrete, Driveway, Garage Faces Front, Garage, Garage Door Opener
- Garage spaces: 2
- Uncovered spaces: 2
Accessibility
- Accessibility features: Smart Technology
Features
- Levels: Two
- Stories: 2
- Patio & porch: Patio, Porch, Screened
- Exterior features: Smart Light(s), Smart Lock(s)
- Fencing: None
Lot
- Size: 9,583 Square Feet
- Features: Corner Lot, Landscaped
Details
- Parcel number: 1755844638
- Special conditions: Standard
Construction
Type & style
- Home type: SingleFamily
- Architectural style: Transitional
- Property subtype: Single Family Residence
Materials
- HardiPlank Type
- Foundation: Slab, Stem Walls
- Roof: Composition
Condition
- New construction: Yes
- Year built: 2025
- Major remodel year: 2025
Details
- Builder model: Lucas
- Builder name: D.R. Horton
Utilities & green energy
- Sewer: Public Sewer
- Water: Public
- Utilities for property: Electricity Available, Natural Gas Available, Sewer Available, Water Available
Green energy
- Energy efficient items: Lighting, Thermostat
Community & HOA
Community
- Features: Playground, Pool, Street Lights, Sidewalks
- Subdivision: Haywood Glen
HOA
- Has HOA: Yes
- Amenities included: Dog Park, Maintenance Grounds, Playground, Pool, Trail(s)
- Services included: Maintenance Grounds
- HOA fee: $67 monthly
- HOA name: Charleston Management
- HOA phone: 919-847-3003
Location
- Region: Knightdale
Financial & listing details
- Price per square foot: $162/sqft
- Tax assessed value: $85,000
- Annual tax amount: $814
- Date on market: 7/9/2026
- Listing agreement: Exclusive Right To Sell
- Listing terms: Cash,Conventional,FHA,VA Loan
Estimated market value
Not available
Estimated sales range
Not available
$2,840/mo
Price history
| Date | Event | Price |
|---|---|---|
| 10/12/2026 | Pending sale | $451,093$162/sqft |
Source:  Doorify MLS #10178847 Report a problem Doorify MLS #10178847 Report a problem | ||
| 10/5/2026 | Price change | $451,093-1%$162/sqft |
Source: Doorify MLS #10178847 Report a problem | ||
| 8/25/2026 | Price change | $455,649-2.1%$163/sqft |
Source: Doorify MLS #10178847 Report a problem | ||
| 7/8/2026 | Price change | $465,649-1%$167/sqft |
Source:  DR Horton Report a problem DR Horton Report a problem | ||
| 4/9/2026 | Price change | $470,353-3%$168/sqft |
Source: Doorify MLS #10107774 Report a problem | ||
| 3/4/2026 | Price change | $484,900-0.5%$174/sqft |
Source: Doorify MLS #10107774 Report a problem | ||
| 2/26/2026 | Price change | $487,302-2%$175/sqft |
Source: DR Horton Report a problem | ||
| 12/31/2025 | Price change | $497,302+2.6%$178/sqft |
Source: DR Horton Report a problem | ||
| 12/1/2025 | Pending sale | $484,625$174/sqft |
Source: Doorify MLS #10107774 Report a problem | ||
| 11/26/2025 | Price change | $484,625-1%$174/sqft |
Source: Doorify MLS #10107774 Report a problem | ||
| 10/10/2025 | Price change | $489,625-5.1%$175/sqft |
Source: Doorify MLS #10107774 Report a problem | ||
| 7/7/2025 | Listed for sale | $516,125$185/sqft |
Source: Doorify MLS #10107774 Report a problem | ||
Public tax history
| Year | Property taxes | Tax assessment |
|---|---|---|
| 2025 | $814 | $85,000 |
Find assessor info on the county website
Monthly payment
Est. payment
Payment breakdown
Explore the cost of this home by adjusting the details. Changes won't be saved.Climate risks
Neighborhood: 27545
Nearby schools
Schools provided by the listing agent
- Elementary: Wake - Forestville Road Elementary
- Middle: Wake - Neuse River Middle
- High: Wake - Knightdale High
Source: Doorify MLS. This data may not be complete. We recommend contacting the local school district to confirm school assignments for this home.


Similar homes
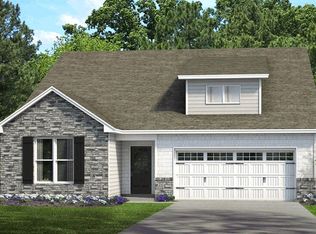
- $399,0004 bd3 ba2.8k sqft103 Jade Cir, Knightdale, NC 27545For Sale
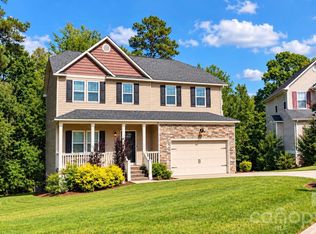
 MLS ID #4434987, Amber Seldon, SERHANT. Canopy MLS as distributed by MLS GRID
 - $412,6054 bd3 ba2.3k sqftSawyer, Knightdale, NC 27545New Construction

 MLS ID #10199160, Kenneth Ward. Doorify MLS
 - $439,0554 bd3 ba2.3k sqft1800 Lily Bloom Way, Knightdale, NC 27545New Construction
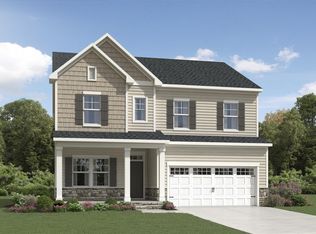 Doorify MLS
 - $450,0004 bd4 ba3.7k sqft320 Knollcrest Ln, Knightdale, NC 27545For Sale
 MLS ID #10179530, Meisha Spang. Doorify MLS
 - $412,1054 bd3 ba2.3k sqftSawyer, Knightdale, NC 27545New ConstructionDoorify MLS
- $405,1054 bd3 ba2.3k sqftSawyer, Knightdale, NC 27545New ConstructionDoorify MLS
- $415,0004 bd3 ba2.4k sqft314 Red Mountain Ln, Knightdale, NC 27545For SaleMLS ID #10178823, Jenne Kendziora. Doorify MLS
- $355,0004 bd3 ba2.2k sqft502 Morganite Ct, Knightdale, NC 27545For SaleMLS ID #10177792, Leigh Roberts. Doorify MLS
- $399,9904 bd3 ba2.3k sqftSawyer, Knightdale, NC 27545New ConstructionDoorify MLS
- $334,5003 bd3 ba1.4k sqft113 Jade Cir, Knightdale, NC 27545For SaleMLS ID #10198671, Roxcella Royalle McCool. Doorify MLS
- $495,1404 bd4 ba2.5k sqft516 Willow Vale Ave, Knightdale, NC 27545New ConstructionMLS ID #10189362, Alex Lilly. Doorify MLS
- $384,9004 bd3 ba2k sqft421 Haywood Glen Dr, Knightdale, NC 27545For SaleMLS ID #10189238, Tammy Anderson. Doorify MLS
- $354,1004 bd3 ba1.8k sqft220 Spinel Ln, Knightdale, NC 27545For SaleMLS ID #10179433, Steven H. Bintz. Doorify MLS
- $423,0004 bd4 ba2.5k sqft800 Carpet Grass Ave, Knightdale, NC 27545New ConstructionDoorify MLS
- $509,6424 bd2 ba2.9k sqft1540 Jasmine View Way, Knightdale, NC 27545New ConstructionDoorify MLS
- $419,0004 bd3 ba2.6k sqft816 Carpet Grass Ave, Knightdale, NC 27545New ConstructionDoorify MLS
