This move-in ready home offers one of the best values in the area. Nestled in an established neighborhood surrounded by newer development, you'll enjoy the character and space of a mature community while being just minutes from everything you need. Step inside to a gorgeous foyer right off the large formal dining room. Next, wind over into the welcoming living room that flows seamlessly into the kitchen and eat in area, creating a functional layout for both everyday living and entertaining. The kitchen offers ample cabinet and counter space, making meal prep and gatherings easy. The spacious primary suite on the second floor provides a comfortable retreat with its own private bath, while the secondary bedrooms offer flexibility for family, guests, a home office, or hobbies. Every room has been designed with practicality and comfort in mind. You could even use the 4th bedroom as a bonus room or movie theater!! Outside, enjoy a backyard with room to relax, play, garden, or entertain. Whether you're hosting friends or simply enjoying a quiet evening, the outdoor space is ready to make your own with a freestanding deck, privacy fence, and trees behind the property, buffering you from the everyday world around you. Why pay new construction prices when you can own a well maintained home in an established neighborhood at an exceptional value? Plus, add in a 1 year First American Home Warranty, providing added confidence for the new owner. If you've been waiting for the right combination of location, value, and affordability, this is the opportunity you've been looking for.
For sale
$365,000
417 Star Ruby Dr, Knightdale, NC 27545
4beds
2,280sqft
Single Family Residence
Built in 2006
9,147 Square Feet Lot
$357,100 Zestimate®
$160/sqft
$7/mo HOA
What's special
Privacy fenceFreestanding deckLarge formal dining roomGorgeous foyer
- 33 days
- 968
- 93
Likely to sell faster than
Zillow last checked:
Listing updated:
Listed by:
Jennifer Papenfuhs 540-335-8255,
Keller Williams Realty Cary
Source: Doorify MLS,MLS#: 10184881
Facts & features
Interior
Bedrooms & bathrooms
- Bedrooms: 4
- Bathrooms: 3
- Full bathrooms: 2
- 1/2 bathrooms: 1
Primary bedroom
- Level: Second
Bedroom 2
- Level: Second
Bedroom 3
- Level: Second
Bedroom 4
- Level: Second
Heating
- None
Cooling
- Central Air
Appliances
- Included: Dryer, Disposal, Dishwasher, Electric Range, Ice Maker, Microwave, Refrigerator, Stainless Steel Appliance(s), Washer
- Laundry: Upper Level
Features
- Flooring: Carpet, Luxury Vinyl, Vinyl
- Number of fireplaces: 1
- Common walls with other units/homes: No Common Walls
Interior area
- Total structure area: 2,280
- Total interior livable area: 2,280 sqft
- Finished area above ground: 2,280
- Finished area below ground: 0
Video & virtual tour
Property
Parking
- Total spaces: 6
- Parking features: Driveway, Garage
- Garage spaces: 2
- Uncovered spaces: 4
Features
- Levels: Two
- Stories: 2
- Patio & porch: Front Porch
- Exterior features: Fenced Yard
- Fencing: Fenced,Vinyl
Lot
- Size: 9,147 Square Feet
Details
- Parcel number: 175504920701000 0348914
- Zoning: GR8
- Special conditions: Standard
Construction
Type & style
- Home type: SingleFamily
- Architectural style: Traditional
- Property subtype: Single Family Residence
Materials
- Vinyl Siding
- Foundation: Slab
- Roof: Shingle
Condition
- New construction: No
- Year built: 2006
Utilities & green energy
- Sewer: Public Sewer
- Water: Public
Community & HOA
Community
- Subdivision: Emerald Pointe
HOA
- Has HOA: Yes
- Services included: None
- HOA fee: $85 annually
- HOA name: Emerald Pointe HOA
- HOA phone: 919-790-5350
Location
- Region: Knightdale
Financial & listing details
- Price per square foot: $160/sqft
- Tax assessed value: $392,147
- Annual tax amount: $3,773
- Date on market: 8/7/2026
- Listing agreement: Exclusive Right To Sell
- Listing terms: Cash,Conventional,FHA,VA Loan
Estimated market value
$357,100
$339,000 - $375,000
$2,186/mo
Price history
| Date | Event | Price |
|---|---|---|
| 8/7/2026 | Listed for sale | $365,000-1.4%$160/sqft |
Source:  Doorify MLS #10184881 Report a problem Doorify MLS #10184881 Report a problem | ||
| 8/4/2026 | Listing removed | $370,000$162/sqft |
Source: Doorify MLS #10172759 Report a problem | ||
| 7/17/2026 | Price change | $370,000-1.3%$162/sqft |
Source: Doorify MLS #10172759 Report a problem | ||
| 6/10/2026 | Listed for sale | $375,000+78.6%$164/sqft |
Source: Doorify MLS #10172759 Report a problem | ||
| 2/13/2018 | Sold | $210,000-6.7%$92/sqft |
Source: Public Record Report a problem | ||
| 12/19/2017 | Pending sale | $225,000$99/sqft |
Source: Chapel Hill #2163482 Report a problem | ||
| 12/6/2017 | Listed for sale | $225,000+34.7%$99/sqft |
Source: Keller Williams Realty United #2163482 Report a problem | ||
| 8/29/2012 | Sold | $167,000-5.4%$73/sqft |
Source: Public Record Report a problem | ||
| 1/16/2007 | Sold | $176,500$77/sqft |
Source: Public Record Report a problem | ||
Public tax history
| Year | Property taxes | Tax assessment |
|---|---|---|
| 2025 | $3,773 +0.4% | $392,147 |
| 2024 | $3,759 +39.4% | $392,147 +62.2% |
| 2023 | $2,696 +3.5% | $241,761 |
| 2022 | $2,606 +4.8% | $241,761 |
| 2021 | $2,486 | $241,761 |
| 2020 | $2,486 +17.5% | $241,761 +32.7% |
| 2019 | $2,116 | $182,133 |
| 2018 | $2,116 +10% | $182,133 |
| 2017 | $1,923 +1.4% | $182,133 |
| 2016 | $1,897 -0.9% | $182,133 +0.4% |
| 2015 | $1,915 +3.6% | $181,413 |
| 2014 | $1,849 | $181,413 |
| 2013 | -- | $181,413 |
| 2012 | -- | $181,413 |
| 2011 | -- | $181,413 |
| 2010 | -- | $181,413 |
| 2009 | -- | $181,413 |
| 2008 | -- | -- |
Find assessor info on the county website
Monthly payment
Est. payment
Payment breakdown
Explore the cost of this home by adjusting the details. Changes won't be saved.Climate risks
Neighborhood: 27545
Nearby schools
Schools provided by the listing agent
- Elementary: Wake County Schools
- Middle: Wake County Schools
- High: Wake County Schools
Source: Doorify MLS. This data may not be complete. We recommend contacting the local school district to confirm school assignments for this home.
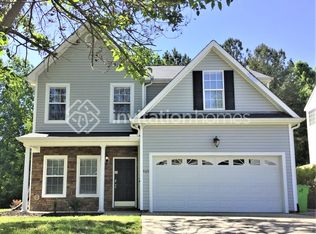


Similar homes
- $379,9003 bd3 ba2.4k sqft2505 Ferdinand Dr, Knightdale, NC 27545For Sale

 MLS ID #10182098, Keith Eric Bonham. Doorify MLS
 - $435,0003 bd3 ba2k sqft1300 Windy Field Cir, Knightdale, NC 27545For Sale
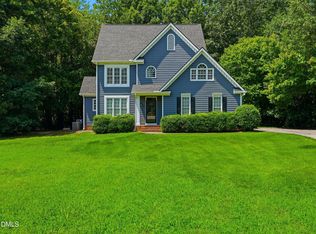 MLS ID #10188117, Derek Pruitt. Doorify MLS
 - $295,0003 bd2 ba1.3k sqft5417 Trenburg Ct, Knightdale, NC 27545For Sale
 MLS ID #10190752, Dolores Ximena Espinosa Rosero. Doorify MLS
 - $380,0004 bd3 ba2.1k sqft5433 Thunderidge Dr, Raleigh, NC 27610For Sale
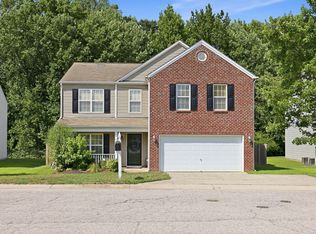 MLS ID #10177275, Marti Hampton. Doorify MLS
 - $385,0003 bd3 ba2k sqft5115 Cardinal Grove Blvd, Raleigh, NC 27616For SaleMLS ID #10156606, Wency Mendoza. Doorify MLS
- $355,0004 bd3 ba1.8k sqft3613 Blue Blossom Dr, Raleigh, NC 27616For SaleMLS ID #10176086, Christina Elise Parker. Doorify MLS
- $324,9003 bd3 ba2k sqft20 Greenleaf Ct, Louisburg, NC 27549For SaleMLS ID #10178942, Andrea H Reeves. Doorify MLS
- $399,9005 bd4 ba2.7k sqft558 Redford Place Dr, Rolesville, NC 27571For SaleMLS ID #10186451, Genesis Jackson. Doorify MLS
- $380,0004 bd3 ba1.8k sqft224 Cross Current Ln, Raleigh, NC 27610For SaleMLS ID #10176983, Michele Saar. Doorify MLS
- $420,0004 bd3 ba2.1k sqft3209 Livia Cir, Raleigh, NC 27604For SaleMLS ID #10189143, muna Mengesha. Doorify MLS
- $349,9993 bd3 ba2k sqft1024 Lockberry Ct, Clayton, NC 27520For SaleMLS ID #10189471, Christa Samples. Doorify MLS
- $340,0004 bd3 ba2.4k sqft4033 Patriot Ridge Ct, Raleigh, NC 27610For SaleMLS ID #10186623, Meisha Spang. Doorify MLS
- $369,9003 bd3 ba2.1k sqft201 Sarazen Drive, Clayton, NC 27527For Sale
 MLS ID #100566711, Diana May, HomeTowne Realty. Hive MLS
 - $373,5004 bd3 ba1.9k sqft108 Bennett Pl, Clayton, NC 27520For SaleMLS ID #10177440, Greg Peterson. Doorify MLS
- $349,9004 bd3 ba2.1k sqft3414 Sunbright Ln, Raleigh, NC 27610For SaleMLS ID #10188961, Shpresa Sheriffi Biongo. Doorify MLS
- $379,0004 bd3 ba2.4k sqft4349 Lyman Ave, Raleigh, NC 27616For SaleMLS ID #10167493, Renee Smith. Doorify MLS
- $410,0003 bd3 ba2.2k sqft9605 Burge Court, Wake Forest, NC 27587For SaleMLS ID #100598248, David Q Nguyen, eXp Realty. Hive MLS
- $385,0004 bd3 ba2.2k sqft236 Cotton Mill Dr, Zebulon, NC 27597For SaleMLS ID #10180243, Ginger Peters. Doorify MLS
- $350,0004 bd3 ba1.8k sqft23 Bluejack Ct, Wendell, NC 27591For SaleMLS ID #10184735, Hector M Vega. Doorify MLS
- $399,0003 bd3 ba2.5k sqft5328 Logos Ct, Raleigh, NC 27610For SaleMLS ID #10173202, Deonca Rachel Goodman. Doorify MLS
