Welcome to 6521 Camellia Creek Drive, an immaculately maintained, only 2-year-old home in sought-after Mornington Estates! From the moment you enter, soaring ceilings and a statement chandelier create an impressive first impression, while the open, light-filled floor plan offers the perfect blend of elegance and comfortable everyday living. The main-level primary suite provides the convenience of first-floor living, while a dedicated home office offers the perfect space to work from home. The beautifully appointed kitchen is designed for both entertaining and everyday living with quartz countertops, a farmhouse sink, a wall oven, and a spacious walk-in pantry, all opening to the main living areas. Step outside to the screened porch overlooking a private, flat backyard—an ideal setting for relaxing, entertaining, or enjoying the outdoors. Upstairs, the open design overlooks the living room below and continues with 3 additional bedrooms, 2 full bathrooms and a bonus room, providing plenty of room for family, guests, recreation or a second living space. A large unfinished walk-in attic provides convenient, easily accessible storage. And the location is hard to beat! Mornington Estates offers convenient access to I-540 and RTP, while keeping you close to Raleigh, Cary, Apex, Holly Springs, and Fuquay-Varina. Downtown Raleigh is approximately 25 minutes away, with abundant shopping, dining, and everyday conveniences nearby, including Costco. Rare opportunity in Mornington Estates! Currently the only home available in the neighborhood, this property is offered at $819,900 and presents compelling value when compared with the two most recent sales of this same floor plan, which closed at $840,000 and $845,000. Only two years old, beautifully maintained, and thoughtfully priced—this is an opportunity buyers won't want to miss!
For sale
$819,900
6521 Camellia Creek Dr, Raleigh, NC 27603
4beds
3,211sqft
Single Family Residence
Built in 2023
0.72 Acres Lot
$802,600 Zestimate®
$255/sqft
$34/mo HOA
What's special
- 27 days
- 632
- 46
Zillow last checked:
Listing updated:
Listed by:
Kelly Bossman 919-601-2017,
Bossman Real Estate LLC
Source: Doorify MLS,MLS#: 10191037
Facts & features
Interior
Bedrooms & bathrooms
- Bedrooms: 4
- Bathrooms: 4
- Full bathrooms: 3
- 1/2 bathrooms: 1
- Main level bedrooms: 1
Primary bedroom
- Level: Main
Heating
- Heat Pump
Cooling
- Central Air
Appliances
- Included: Gas Cooktop, Tankless Water Heater, Wall Oven
- Laundry: Laundry Room
Features
- Chandelier, Double Vanity, High Ceilings, His and Hers Closets, High Speed Internet, Kitchen Island, Pantry, Primary Downstairs, Soaking Tub, Storage, Separate Shower, Water Closet, Quartz Counters, Smooth Ceilings
- Flooring: Carpet, Luxury Vinyl, Tile
- Number of fireplaces: 1
- Fireplace features: Gas Log, Great Room
Interior area
- Total structure area: 3,211
- Total interior livable area: 3,211 sqft
- Finished area above ground: 3,211
- Finished area below ground: 0
Property
Parking
- Total spaces: 3
- Parking features: Garage
- Garage spaces: 3
Features
- Levels: Two
- Stories: 1
- Patio & porch: Covered, Front Porch, Wrap Around
- Exterior features: Smart Irrigation
Lot
- Size: 0.72 Acres
- Features: Cul-De-Sac, Landscaped, Level, Sprinklers In Front
Details
- Parcel number: 069702677065000 0497232
- Zoning: R-30
- Special conditions: Standard
Construction
Type & style
- Home type: SingleFamily
- Architectural style: Traditional
- Property subtype: Single Family Residence
Materials
- Fiber Cement
- Foundation: Brick/Mortar
- Roof: Shingle
Condition
- New construction: No
- Year built: 2023
Utilities & green energy
- Sewer: Septic Tank
- Water: Community Water
Community & HOA
Community
- Subdivision: Mornington Estates
HOA
- Has HOA: Yes
- Services included: None
- HOA fee: $407 annually
- HOA name: Mornington Estates HOA
- HOA phone: 336-265-5549
Location
- Region: Raleigh
Financial & listing details
- Price per square foot: $255/sqft
- Tax assessed value: $679,606
- Annual tax amount: $4,621
- Date on market: 9/11/2026
- Listing agreement: Exclusive Right To Sell
- Listing terms: Cash,Conventional,FHA,USDA Loan,VA Loan
Estimated market value
$802,600
$762,000 - $843,000
$3,725/mo
Price history
| Date | Event | Price |
|---|---|---|
| 9/11/2026 | Listed for sale | $819,900$255/sqft |
Source:  Doorify MLS #10191037 Report a problem Doorify MLS #10191037 Report a problem | ||
| 5/4/2026 | Listing removed | $819,900$255/sqft |
Source: Doorify MLS #10157344 Report a problem | ||
| 4/3/2026 | Listed for sale | $819,900$255/sqft |
Source: Doorify MLS #10157344 Report a problem | ||
| 4/1/2026 | Listing removed | $819,900$255/sqft |
Source: Doorify MLS #10139677 Report a problem | ||
| 3/5/2026 | Price change | $819,900-0.5%$255/sqft |
Source: Doorify MLS #10139677 Report a problem | ||
| 2/27/2026 | Price change | $823,900-0.1%$257/sqft |
Source: Doorify MLS #10139677 Report a problem | ||
| 2/3/2026 | Price change | $824,900-0.4%$257/sqft |
Source: Doorify MLS #10139677 Report a problem | ||
| 1/7/2026 | Listed for sale | $827,900-0.2%$258/sqft |
Source: Doorify MLS #10139677 Report a problem | ||
| 1/1/2026 | Listing removed | $829,800$258/sqft |
Source: Doorify MLS #10126153 Report a problem | ||
| 11/5/2025 | Price change | $829,8000%$258/sqft |
Source: Doorify MLS #10126153 Report a problem | ||
| 10/14/2025 | Price change | $829,900-0.6%$258/sqft |
Source: Doorify MLS #10126153 Report a problem | ||
| 10/7/2025 | Listed for sale | $834,900$260/sqft |
Source: Doorify MLS #10126153 Report a problem | ||
| 10/7/2025 | Listing removed | $834,900$260/sqft |
Source: Doorify MLS #10111571 Report a problem | ||
| 9/12/2025 | Listed for sale | $834,900$260/sqft |
Source: Doorify MLS #10111571 Report a problem | ||
| 8/18/2025 | Listing removed | $834,900$260/sqft |
Source: Doorify MLS #10111571 Report a problem | ||
| 7/25/2025 | Listed for sale | $834,900$260/sqft |
Source: Doorify MLS #10111571 Report a problem | ||
| 6/25/2025 | Listing removed | $834,900$260/sqft |
Source: Doorify MLS #10087945 Report a problem | ||
| 6/5/2025 | Price change | $834,900-0.6%$260/sqft |
Source: Doorify MLS #10087945 Report a problem | ||
| 4/9/2025 | Listed for sale | $839,900+3.7%$262/sqft |
Source: Doorify MLS #10087945 Report a problem | ||
| 3/18/2024 | Sold | $810,000-2.4%$252/sqft |
Source: Doorify MLS #2536629 Report a problem | ||
| 2/4/2024 | Pending sale | $830,000$258/sqft |
Source: Doorify MLS #2536629 Report a problem | ||
| 12/15/2023 | Price change | $830,000-7.7%$258/sqft |
Source: Doorify MLS #2536629 Report a problem | ||
| 10/11/2023 | Listed for sale | $899,000$280/sqft |
Source: Doorify MLS #2536629 Report a problem | ||
Public tax history
| Year | Property taxes | Tax assessment |
|---|---|---|
| 2025 | $4,482 +13.2% | $697,606 |
| 2024 | $3,961 +1170% | $697,606 +1644% |
| 2023 | $312 | $40,000 |
| 2022 | -- | -- |
Find assessor info on the county website
Monthly payment
Est. payment
Payment breakdown
Explore the cost of this home by adjusting the details. Changes won't be saved.Climate risks
Neighborhood: 27603
Nearby schools
Schools provided by the listing agent
- Elementary: Wake - Vance Elementary
- Middle: Wake - North Garner Middle
- High: Wake - Garner High
Source: Doorify MLS. This data may not be complete. We recommend contacting the local school district to confirm school assignments for this home.

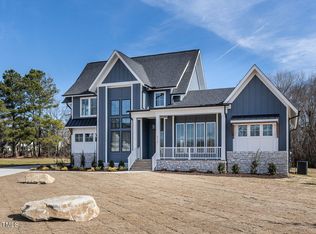
Similar homes
- $720,0003 bd3 ba2.9k sqft1500 Hoke Landing Ln, Raleigh, NC 27603For Sale
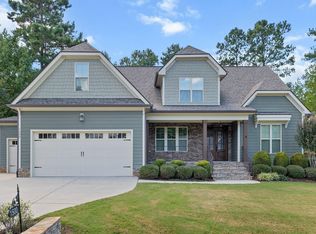
 MLS ID #10192275, Mark Stephens. Doorify MLS
 - $884,9004 bd4 ba3.6k sqft2113 Orchard Lake Dr, Apex, NC 27539For Sale
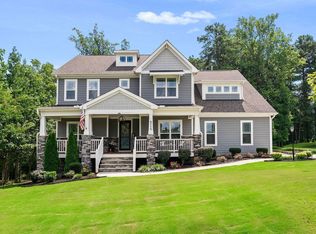 MLS ID #10187378, Mindy Vowell. Doorify MLS
 - $599,0003 bd4 ba3.3k sqft1124 Armsleigh Ct, Raleigh, NC 27603For Sale
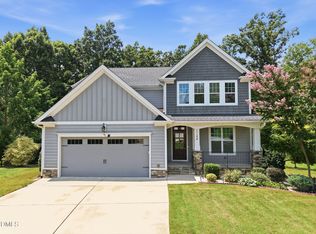 MLS ID #10183694, Angie Cole. Doorify MLS
 - $819,9005 bd4 ba4.1k sqft292 S Parliament Way, Clayton, NC 27520For Sale
 MLS ID #10189865, Nathaly Prieto. Doorify MLS
 - $1,180,0004 bd4 ba3.4k sqft304 Inwood Forest Dr, Raleigh, NC 27603For SaleMLS ID #10192848, Ganna Fisher. Doorify MLS
- $750,0004 bd5 ba3.5k sqft5020 Glen Creek Trl, Garner, NC 27529For SaleMLS ID #10187161, Jamie Welch. Doorify MLS
- $789,0003 bd3 ba2.9k sqft3704 Highland Creek Dr, Apex, NC 27502For SaleMLS ID #10181159, Tian Zheng. Doorify MLS
- $699,9004 bd3 ba2.9k sqft260 Ransfield Ln, Fuquay Varina, NC 27526For SaleMLS ID #10195408, Hope Tyler. Doorify MLS
- $825,0004 bd5 ba3.3k sqft6741 Winter Garden Way, Holly Springs, NC 27540For SaleMLS ID #10181678, Gretchen Coley. Doorify MLS
- $775,0003 bd3 ba2.6k sqft1200 Cryptic Wood Ave, Fuquay Varina, NC 27526For SaleMLS ID #10190361, Heather Jacobs Hueter. Doorify MLS
- $775,0003 bd5 ba3.2k sqft614 Buffaloe Rd, Garner, NC 27529For SaleMLS ID #10173920, Marti Hampton. Doorify MLS
- $615,0004 bd4 ba3.2k sqft205 Morningside Ln, Angier, NC 27501For SaleMLS ID #10191866, Elizabeth Lauren Sexton. Doorify MLS
- $929,0004 bd3 ba3.1k sqft904 Shiloh Hills Dr, Fuquay Varina, NC 27526For SaleMLS ID #10189762, Kelli Meyer. Doorify MLS
- $840,0005 bd5 ba3.6k sqft301 Silent Bend Dr, Holly Springs, NC 27540For SaleMLS ID #10184820, Keith Gunter. Doorify MLS
- $824,9003 bd4 ba3.2k sqft5708 Castlebrook Dr, Raleigh, NC 27604For SaleMLS ID #10141359, Ashley Reardon. Doorify MLS
- $795,0005 bd4 ba3.4k sqft7016 Rex Rd, Holly Springs, NC 27540For SaleMLS ID #10187675, Devin E Giovacchini. Doorify MLS
- $669,9004 bd3 ba3k sqft4900 Sunset Stream Dr, Fuquay Varina, NC 27526For SaleMLS ID #10181882, Kevin Starkey. Doorify MLS
- $775,0003 bd4 ba3.1k sqft2282 State Highway 55 W, Coats, NC 27521For SaleMLS ID #10185573, Ashley ReBarker. Doorify MLS
- $800,0004 bd4 ba3.4k sqft388 Bonaventure Dr, Clayton, NC 27527For SaleMLS ID #10186309, Samantha DiGiovanni. Doorify MLS
