Buy down your interest rate or help pay closing costs with seller offered concessions of $5,000! Hard to find home with no HOA in the Foxcroft neighborhood, this custom home offers the rare combination of a great Raleigh location, no city taxes, and an established neighborhood of custom homes on spacious lots with acreage. Horses allowed! Inside, you'll find hardwood, LVP, and tile flooring throughout. Renovated in 2012 with new garage, kitchen, mud room, laundry room, and bonus room. No carpet throughout the home! First floor primary bedroom with soaring vaulted ceilings, a large walk in closet with custom shelving and lighting, and a spa bathroom with a large walk in shower and separate jetted tub. Formal and informal dining areas. A versatile bonus room over the garage with a full bath offers endless possibilities as a home office, guest suite, media room, or flex space. Outside, enjoy expansive front and back yards, a storage shed, and a chicken coop, both of which convey with the property. Additional RV parking pad behind the home with electrical connection. This home is one of a kind looking for it's next owner. Preinspected home with priority concerns addressed; ask for a copy of the report! Upgrades to home include but not limited to: HVAC in 2023 and 2011, roof 2022, water heater 2018, most of window replaced 2023, well pump 2025, water tank 2024. Move in ready and looking for it's perfect owner!
For sale
Price cut: $25K (9/3)
$824,900
5708 Castlebrook Dr, Raleigh, NC 27604
3beds
3,203sqft
Single Family Residence
Built in 1974
1.48 Acres Lot
$805,200 Zestimate®
$258/sqft
$-- HOA
What's special
Soaring vaulted ceilingsFirst floor primary bedroomChicken coopStorage shed
- 250 days
- 661
- 49
Zillow last checked:
Listing updated:
Listed by:
Ashley Reardon 919-672-7445,
Anova Realty,
Tabitha Joelle Van Arkel 919-904-6463,
Anova Realty
Source: Doorify MLS,MLS#: 10141359
Facts & features
Interior
Bedrooms & bathrooms
- Bedrooms: 3
- Bathrooms: 4
- Full bathrooms: 3
- 1/2 bathrooms: 1
- Main level bathrooms: 1
- Main level bedrooms: 1
Primary bedroom
- Level: Main
- Area: 258.57 Square Feet
- Dimensions: 15.3 x 16.9
Bedroom 2
- Level: Second
- Area: 303.6 Square Feet
- Dimensions: 13.8 x 22.0
Bedroom 3
- Level: Second
- Area: 207.36 Square Feet
- Dimensions: 14.4 x 14.4
Primary bathroom
- Level: Main
- Area: 221.1 Square Feet
- Dimensions: 13.4 x 16.5
Dining room
- Level: Main
- Area: 195.96 Square Feet
- Dimensions: 13.8 x 14.2
Kitchen
- Level: Main
- Area: 208.81 Square Feet
- Dimensions: 13.3 x 15.7
Laundry
- Level: Main
- Area: 47.6 Square Feet
- Dimensions: 6.8 x 7.0
Living room
- Level: Main
- Area: 287.43 Square Feet
- Dimensions: 14.3 x 20.1
Mud room
- Level: Main
- Area: 90.52 Square Feet
- Dimensions: 7.3 x 12.4
Other
- Description: Guest room/office/flex room
- Level: Second
- Area: 437.1 Square Feet
- Dimensions: 18.6 x 23.5
Heating
- Forced Air
Cooling
- Central Air
Appliances
- Included: Cooktop, Dryer, Disposal, Dishwasher, Free-Standing Refrigerator, Gas Cooktop, Ice Maker, Microwave, Oven, Range, Refrigerator, Range Hood, Washer, Washer/Dryer
- Laundry: Electric Dryer Hookup, Inside, Laundry Room, Sink, Washer Hookup
Features
- Beamed Ceilings, Built-in Features, Cathedral Ceiling(s), Ceiling Fan(s), Chandelier, Crown Molding, Double Vanity, High Ceilings, Kitchen Island, Recessed Lighting, Stone Counters, Vaulted Ceiling(s), Walk-In Closet(s)
- Flooring: Carpet, Hardwood, Tile, Wood
- Windows: Skylight(s)
- Common walls with other units/homes: No Common Walls
Interior area
- Total structure area: 3,203
- Total interior livable area: 3,203 sqft
- Finished area above ground: 3,203
- Finished area below ground: 0
Property
Parking
- Total spaces: 2
- Parking features: Driveway, Garage Door Opener
- Garage spaces: 2
- Has uncovered spaces: Yes
Features
- Levels: One and One Half,Two
- Stories: 2
- Patio & porch: Covered, Deck, Enclosed, Front Porch, Porch
- Exterior features: Private Yard, Rain Gutters, Storage
- Fencing: Fenced
- Has view: Yes
- View description: Trees/Woods
Lot
- Size: 1.48 Acres
Details
- Additional structures: Arena, Outbuilding, Shed(s), Storage
- Parcel number: 1735458581
- Zoning: R-1
- Special conditions: Standard
Construction
Type & style
- Home type: SingleFamily
- Architectural style: Cape Cod,Traditional
- Property subtype: Single Family Residence
Materials
- Brick
- Foundation: Crawlspace
- Roof: Metal,Shingle
Condition
- New construction: No
- Year built: 1974
Utilities & green energy
- Sewer: Septic Tank
- Water: Private, Well
- Utilities for property: Electricity Connected, Water Connected, Septic Connected
Community & HOA
Community
- Features: None
- Security: Smoke Detector(s)
- Subdivision: Foxcroft
HOA
- Has HOA: No
Location
- Region: Raleigh
Financial & listing details
- Price per square foot: $258/sqft
- Tax assessed value: $685,208
- Annual tax amount: $4,402
- Date on market: 1/16/2026
- Listing agreement: Exclusive Right To Sell
- Listing terms: Cash,Conventional,FHA,VA Loan
Estimated market value
$805,200
$765,000 - $845,000
$3,833/mo
Price history
| Date | Event | Price |
|---|---|---|
| 9/3/2026 | Price change | $824,900-2.9%$258/sqft |
Source:  Doorify MLS #10141359 Report a problem Doorify MLS #10141359 Report a problem | ||
| 7/8/2026 | Price change | $849,900-2.9%$265/sqft |
Source: Doorify MLS #10141359 Report a problem | ||
| 3/4/2026 | Price change | $874,900-2.7%$273/sqft |
Source: Doorify MLS #10141359 Report a problem | ||
| 1/16/2026 | Listed for sale | $899,500$281/sqft |
Source: Doorify MLS #10141359 Report a problem | ||
| 11/23/2025 | Listing removed | -- |
Source: Owner Report a problem | ||
| 11/1/2025 | Pending sale | $899,500$281/sqft |
Source: Owner Report a problem | ||
| 9/6/2025 | Listed for sale | $899,500+95.5%$281/sqft |
Source: Owner Report a problem | ||
| 10/15/2018 | Sold | $460,000-8%$144/sqft |
Source: Public Record Report a problem | ||
| 8/27/2018 | Pending sale | $500,000$156/sqft |
Source: Fonville Morisey/Midtown Sales Office #2207990 Report a problem | ||
| 8/6/2018 | Listed for sale | $500,000$156/sqft |
Source: Fonville Morisey/Midtown Sales Office #2207990 Report a problem | ||
Public tax history
| Year | Property taxes | Tax assessment |
|---|---|---|
| 2025 | $4,403 +3% | $685,208 |
| 2024 | $4,275 +17.8% | $685,208 +48.1% |
| 2023 | $3,628 +7.9% | $462,803 |
| 2022 | $3,362 +2.8% | $462,803 |
| 2021 | $3,272 +1.7% | $462,803 |
| 2020 | $3,218 +0.2% | $462,803 +18.4% |
| 2019 | $3,212 | $390,849 |
| 2018 | $3,212 +14.8% | $390,849 |
| 2017 | $2,799 +2.1% | $390,849 |
| 2016 | $2,742 -4.3% | $390,849 -4.6% |
| 2015 | $2,866 +5.5% | $409,728 |
| 2014 | $2,716 | $409,728 |
| 2013 | -- | $409,728 |
| 2012 | -- | $409,728 |
| 2011 | -- | $409,728 |
| 2010 | -- | $409,728 |
| 2009 | -- | $409,728 |
| 2008 | -- | -- |
| 2007 | -- | -- |
| 2006 | -- | -- |
| 2005 | -- | -- |
| 2004 | -- | -- |
| 2003 | -- | -- |
| 2002 | -- | -- |
| 2001 | -- | -- |
Find assessor info on the county website
Monthly payment
Est. payment
Payment breakdown
Explore the cost of this home by adjusting the details. Changes won't be saved.Climate risks
Neighborhood: 27604
Nearby schools
Schools provided by the listing agent
- Elementary: Wake - Beaverdam Elementary School
- Middle: Wake - River Bend Middle School
- High: Wake - Rolesville High School
Source: Doorify MLS. This data may not be complete. We recommend contacting the local school district to confirm school assignments for this home.
Similar homes
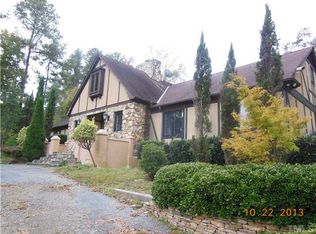
- $799,0004 bd4 ba3.7k sqft7513 Welcome Dr, Wake Forest, NC 27587For Sale

 MLS ID #10191951, Jean Bernal. Doorify MLS
 - $894,0003 bd4 ba3.8k sqft909 Oak Creek Rd, Raleigh, NC 27615For Sale
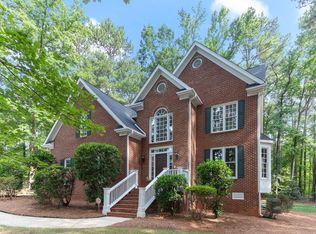 MLS ID #10178189, Brad Sterman. Doorify MLS
 - $675,0003 bd4 ba3.3k sqft2908 Morning Ridge Ct, Raleigh, NC 27616For Sale
 MLS ID #10181344, Linda Craft. Doorify MLS
 - $795,0004 bd4 ba3.2k sqft4605 Bartwood Dr, Raleigh, NC 27613For Sale
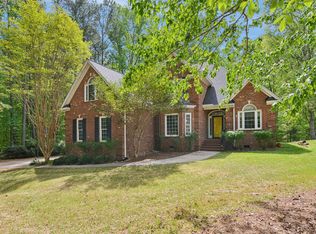 MLS ID #10160156, David Wilson. Doorify MLS
 - $625,0005 bd4 ba3.1k sqft2013 Old Crews Rd, Knightdale, NC 27545For SaleMLS ID #10174975, John Butler. Doorify MLS
- $779,0005 bd4 ba3.6k sqft12413 Mayhurst Pl, Raleigh, NC 27614For SaleMLS ID #10189364, Carole Langheim. Doorify MLS
- $815,0005 bd4 ba3.4k sqft9804 San Remo Pl, Wake Forest, NC 27587For SaleMLS ID #10190226, Kameela Wardsworth. Doorify MLS
- $819,9004 bd4 ba3.2k sqft6521 Camellia Creek Dr, Raleigh, NC 27603For SaleMLS ID #10191037, Kelly Bossman. Doorify MLS
- $829,9006 bd5 ba4.3k sqft12301 Schoolhouse St, Raleigh, NC 27614For SaleMLS ID #10177248, Aimee Anderson. Doorify MLS
- $946,0004 bd4 ba3.4k sqft9004 Hometown Dr, Raleigh, NC 27615For SaleMLS ID #10184891, Jennifer Wolborsky. Doorify MLS
- $939,0004 bd4 ba3.6k sqft2200 Hedge Maple Dr, Raleigh, NC 27603For SaleMLS ID #10190143, Renee Smith. Doorify MLS
- $695,0004 bd3 ba3.3k sqft3528 Kemble Ridge Dr, Wake Forest, NC 27587For SaleMLS ID #10188872, Kathleen Olechovsky. Doorify MLS
- $995,0004 bd4 ba3.7k sqft8509 Towneley Pl, Raleigh, NC 27615For SaleMLS ID #10170000, Kristin Vore. Doorify MLS
- $825,0004 bd5 ba4.1k sqft1001 Browning Pl, Youngsville, NC 27596For SaleMLS ID #10169623, Missy Robbins. Doorify MLS
- $835,0005 bd5 ba3.6k sqft6205 Roles Saddle Dr, Rolesville, NC 27571For SaleMLS ID #10182869, Michael Sanders. Doorify MLS
- $725,0004 bd4 ba3.2k sqft11625 John Allen Rd, Raleigh, NC 27614For SaleMLS ID #10184827, Kristin Vore. Doorify MLS
- $689,0004 bd3 ba3.3k sqft1427 Moosecreek Dr, Raleigh, NC 27614For SaleMLS ID #10190546, Tuan Nguyen. Doorify MLS
- $900,0004 bd4 ba3.7k sqft1313 Marshall Farm St, Wake Forest, NC 27587For SaleMLS ID #10190413, Caren Fried. Doorify MLS
- $845,0004 bd5 ba4.2k sqft8488 Falkirk Ridge Ct, Wake Forest, NC 27587For SaleMLS ID #10169053, David Wilson. Doorify MLS
- $750,0004 bd4 ba3.5k sqft8004 Knebford Cir, Wake Forest, NC 27587For SaleMLS ID #10177332, Margaret Dickerson. Doorify MLS
