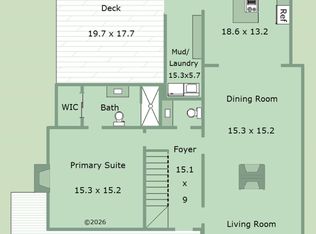
Custom Opportunity w/''Southern Living Designated Local Builder! Walking Distance to all Downtown Wendell has to offer and NO HOA! Floorplan designed specifically for this homesite w/Primary and Guest Bedrooms Downstairs! Kitchen w/Gourmet Stainless Appliance Package, Custom Painted and Stained Cabinetry, Quartz & Scullery w/Prep Sink & Window Above! Family Room w/Custom Surround Fireplace & BuiltIns Flanking! Slider to Rear Covered Porch! Informal Dining Room w/Vaulted Ceiling & Beams! Primary Suite w/Trey Ceiling & Large WlkIn Closet w/Stacked Washer & Dryer Area! Bath w/Custom Painted or Stained Dual Vanity, Quartz, Designer Tile, FreeStanding Tub & Spa Style Zero Entry WlkIn Shower! Upstairs Offers 2 Large Bedrooms w/Private EnSuites, WalkIn Laundry Room, Rec Room w/Half Bath & Large Unfinished Storage Area!
New construction
$795,000
221 Magnolia St, Wendell, NC 27591
4beds
2,819sqft
Single Family Residence
Built in 2026
0.33 Acres Lot
$789,900 Zestimate®
$282/sqft
$-- HOA
What's special
- 52 days
- 144
- 20
Zillow last checked:
Listing updated:
Listed by:
Laurie Evans 919-812-3414,
The Real Estate Studio LLC
Source: Doorify MLS,MLS#: 10195845
Facts & features
Interior
Bedrooms & bathrooms
- Bedrooms: 4
- Bathrooms: 5
- Full bathrooms: 4
- 1/2 bathrooms: 1
- Main level bathrooms: 2
- Main level bedrooms: 2
Primary bedroom
- Level: Main
- Area: 224 Square Feet
- Dimensions: 16.0 x 14.0
Bedroom 2
- Level: Main
- Area: 156.25 Square Feet
- Dimensions: 12.5 x 12.5
Bedroom 3
- Level: Second
- Area: 150 Square Feet
- Dimensions: 12.5 x 12.0
Bedroom 4
- Level: Second
- Area: 159.5 Square Feet
- Dimensions: 14.5 x 11.0
Bonus room
- Level: Second
- Area: 255.75 Square Feet
- Dimensions: 16.5 x 15.5
Dining room
- Level: Main
- Area: 112.5 Square Feet
- Dimensions: 12.5 x 9.0
Other
- Level: Main
- Area: 119 Square Feet
- Dimensions: 17.0 x 7.0
Family room
- Level: Main
- Area: 249.75 Square Feet
- Dimensions: 18.5 x 13.5
Kitchen
- Level: Main
- Area: 231.25 Square Feet
- Dimensions: 18.5 x 12.5
Laundry
- Level: Second
- Area: 45 Square Feet
- Dimensions: 7.5 x 6.0
Mud room
- Level: Main
- Area: 48 Square Feet
- Dimensions: 8.0 x 6.0
Other
- Description: UNFINISHED STORAGE
- Level: Second
- Area: 384.75 Square Feet
- Dimensions: 28.5 x 13.5
Other
- Description: SCULLERY/PANTRY
- Level: Second
- Area: 72 Square Feet
- Dimensions: 12.0 x 6.0
Heating
- Central, Forced Air
Cooling
- Central Air
Appliances
- Included: Cooktop, Disposal, Dishwasher, Microwave, Range Hood, Stainless Steel Appliance(s), Water Heater
- Laundry: Electric Dryer Hookup, Inside, Laundry Room, Main Level, Multiple Locations, Upper Level, Washer Hookup
Features
- Breakfast Bar, Built-in Features, Ceiling Fan(s), Chandelier, Crown Molding, Double Vanity, Entrance Foyer, Eat-in Kitchen, High Speed Internet, In-Law Floorplan, Kitchen Island, Open Floorplan, Pantry, Recessed Lighting, Storage, Vaulted Ceiling(s), Walk-In Closet(s), Butler's Pantry, Separate Shower, Bathtub/Shower Combination, Walk-In Shower, Water Closet, Quartz Counters, Smooth Ceilings
- Flooring: Carpet, Ceramic Tile, Hardwood
- Doors: French Doors, Sliding Doors
- Number of fireplaces: 1
- Fireplace features: Gas, Gas Log
- Common walls with other units/homes: No Common Walls
Interior area
- Total structure area: 2,819
- Total interior livable area: 2,819 sqft
- Finished area above ground: 2,819
- Finished area below ground: 0
Property
Parking
- Total spaces: 6
- Parking features: Attached, Garage Faces Front, Garage Door Opener
- Garage spaces: 2
- Uncovered spaces: 4
Accessibility
- Accessibility features: Visitable
Features
- Levels: One and One Half,Two
- Stories: 2
- Patio & porch: Covered, Porch, Rear Porch
- Has view: Yes
- View description: City, Neighborhood
Lot
- Size: 0.33 Acres
- Features: City Lot
Details
- Parcel number: 1784600980
- Special conditions: Standard
Construction
Type & style
- Home type: SingleFamily
- Architectural style: Cottage,Traditional,Transitional
- Property subtype: Single Family Residence
Materials
- Brick Veneer, Fiber Cement
- Foundation: Crawlspace
- Roof: Shingle,Architectural Shingle
Condition
- New Construction
- New construction: Yes
- Year built: 2026
- Major remodel year: 2026
Details
- Builder model: Custom Build
- Builder name: On Point Construction
Utilities & green energy
- Sewer: Public Sewer
- Water: Public
- Utilities for property: Cable Available, Electricity Connected, Natural Gas Available, Phone Available, Sewer Connected
Community & HOA
Community
- Features: Sidewalks, Historical Area
- Security: Smoke Detector(s)
HOA
- Has HOA: No
Location
- Region: Wendell
Financial & listing details
- Price per square foot: $282/sqft
- Tax assessed value: $40,000
- Annual tax amount: $424
- Date on market: 10/1/2026
- Listing agreement: Exclusive Right To Sell
- Listing terms: Cash,Conventional,FHA,VA Loan
- Road surface type: Asphalt
Estimated market value
$789,900
$750,000 - $829,000
$2,924/mo
Price history
| Date | Event | Price |
|---|---|---|
| 10/1/2026 | Listed for sale | $795,000$282/sqft |
Source:  Doorify MLS #10195845 Report a problem | ||
Public tax history
| Year | Property taxes | Tax assessment |
|---|---|---|
| 2025 | $424 | $40,000 |
Find assessor info on the county website
Monthly payment
Est. payment
Payment breakdown
Explore the cost of this home by adjusting the details. Changes won't be saved.Climate risks
Neighborhood: 27591
Nearby schools
Schools provided by the listing agent
- Elementary: Wake - Wendell Elementary
- Middle: Wake - Wendell Middle
- High: Wake - East Wake High School
Source: Doorify MLS. This data may not be complete. We recommend contacting the local school district to confirm school assignments for this home.
Similar homes
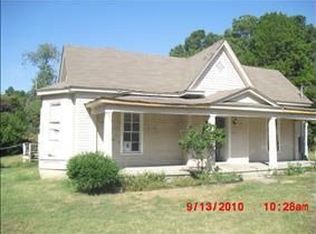
- $699,0003 bd2 ba3.2k sqft36 W Academy St, Wendell, NC 27591For Sale
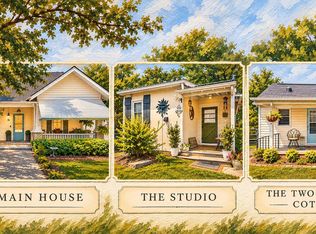
 MLS ID #10187592, Justin Daniel. Doorify MLS
- $599,9004 bd1 ba2.7k sqft3500 Wendell Blvd, Wendell, NC 27591For Sale
 MLS ID #10201098, Christie Haas. Long & Foster Broker Feed
- $710,0004 bd3 ba2.9k sqft11105 Patina Ln, Wendell, NC 27591New Construction
 MLS ID #10156299, Jim Allen. Doorify MLS
- $574,9904 bd4 ba3.1k sqft323 Belmont Stakes Ln, Wendell, NC 27591New Construction
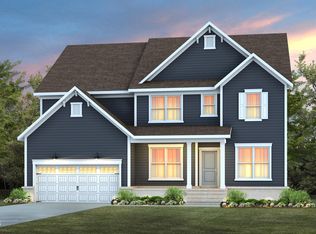 Doorify MLS
- $439,0003 bd4 ba2.3k sqft516 Wendell Falls Pkwy, Wendell, NC 27591For SaleMLS ID #10191523, Peter Gitto. Doorify MLS
- $545,0004 bd4 ba2.2k sqft3990 Wendell Blvd, Wendell, NC 27591For SaleMLS ID #10192698, Keith Bliss. Doorify MLS
- $410,0003 bd3 ba1.9k sqft141 Forest Ln, Wendell, NC 27591For SaleMLS ID #10197801, Kaitlyn M Williams. Doorify MLS
- $409,9905 bd3 ba2.2k sqft709 Silverado Sunset Loop, Wendell, NC 27591New ConstructionMLS ID #10204142, Daxay Malkan. Doorify MLS
- $484,0003 bd3 ba2.1k sqftThe Newberry, Wendell, NC 27591New ConstructionMLS ID #10194395, David Cordero. Doorify MLS
- $499,9004 bd3 ba3.5k sqft1216 Madingley Pl #62, Wendell, NC 27591New ConstructionDoorify MLS
- $474,9004 bd3 ba2.9k sqft1217 Madingley Pl #53, Wendell, NC 27591New ConstructionDoorify MLS
- $476,9004 bd3 ba3.4k sqft508 Castle Farm Rd #42P, Wendell, NC 27591New ConstructionMLS ID #10188186, David Francis Spera. Doorify MLS
- $425,0002 bd3 ba2.1k sqft2009 Eagle Rock Rd, Wendell, NC 27591For SaleMLS ID #10200754, Jim Allen. Doorify MLS
- $439,9005 bd3 ba2.8k sqft929 Bright Tavern Way #7, Wendell, NC 27591New ConstructionDoorify MLS
- $525,9005 bd4 ba4k sqft512 Castle Farm Rd #43P, Wendell, NC 27591New ConstructionMLS ID #10188187, David Francis Spera. Doorify MLS
