Build your beautiful new home in the charming and fast-growing town of Wendell in Wake County. This well-located vacant lot offers an inviting opportunity for first-time buyers, custom builders, or anyone looking to create a personalized home in a thriving community. Situated just minutes from Wendell Falls and within walking distance to Wendell Town Park, the location delivers everyday convenience with small-town appeal. Enjoy easy access to local shops, dining, and major commuting routes while still feeling tucked into a peaceful residential setting. Property Highlights The Newberry is a two-story, three-bedroom, two-and-a-half-bath home with a spacious family room, formal dining room, kitchen with island and pantry, and a home office. The second floor features three bedrooms including the primary bedroom and a large closet, a separate laundry room, and a loft area. Options available to personalize this home include a first-floor guest suite with a full bath, an optional designer kitchen, a home office instead of the formal dining room when selecting the guest suite, a fourth bedroom, several primary bath options, an optional covered rear porch, screen porch, or sunroom. All pictures listing here are for the model home these pictures do not represent the actual house since the property is to be built.
New construction
Price increase: $374K (9/23)
$484,000
315 Cook St, Wendell, NC 27591
3beds
2,165sqft
Single Family Residence
Built in 2026
7,405 Square Feet Lot
$481,800 Zestimate®
$224/sqft
$-- HOA
What's special
Loft areaHome officeSpacious family roomSeparate laundry roomThree bedroomsFormal dining room
- 12 days
- 51
- 2
Likely to sell faster than
Zillow last checked:
Listing updated:
Listed by:
David Cordero 617-838-4040,
Coldwell Banker HPW
Source: Doorify MLS,MLS#: 10194395
Facts & features
Interior
Bedrooms & bathrooms
- Bedrooms: 3
- Bathrooms: 3
- Full bathrooms: 2
- 1/2 bathrooms: 1
Primary bedroom
- Description: If primary required on first floor please ask agent
- Level: Second
- Area: 184.07 Square Feet
- Dimensions: 12.11 x 15.2
Bedroom 2
- Level: Second
- Area: 117.16 Square Feet
- Dimensions: 10.1 x 11.6
Bedroom 3
- Level: Second
- Area: 134.56 Square Feet
- Dimensions: 11.6 x 11.6
Loft
- Description: This can be converted to bedroom as well
- Level: Second
- Area: 124.2 Square Feet
- Dimensions: 11.5 x 10.8
Heating
- Central
Cooling
- Central Air
Appliances
- Laundry: Laundry Room
Features
- Flooring: Carpet, Luxury Vinyl
Interior area
- Total structure area: 2,165
- Total interior livable area: 2,165 sqft
- Finished area above ground: 2,165
- Finished area below ground: 0
Property
Parking
- Total spaces: 2
- Parking features: Garage Faces Front, Garage
- Garage spaces: 2
Features
- Levels: Two
- Stories: 2
- Fencing: None
Lot
- Size: 7,405 Square Feet
- Dimensions: 70*107*65*107
- Features: Back Yard, Level, Partially Cleared
- Residential vegetation: Brush
Details
- Parcel number: 178419503568000 0071946
- Zoning: R3
- Special conditions: Standard
Construction
Type & style
- Home type: SingleFamily
- Architectural style: Transitional
- Property subtype: Single Family Residence
Materials
- Vinyl Siding
- Foundation: Slab
- Roof: Shingle
Condition
- New Construction
- New construction: Yes
- Year built: 2026
- Major remodel year: 2026
Details
- Builder name: Eastwood Homes
Utilities & green energy
- Sewer: Public Sewer
- Water: Public
- Utilities for property: Cable Available, Electricity Available, Sewer Available, Water Available
Community & HOA
Community
- Features: None
- Subdivision: Marks Creek
HOA
- Has HOA: No
Location
- Region: Wendell
Financial & listing details
- Price per square foot: $224/sqft
- Tax assessed value: $72,000
- Annual tax amount: $897
- Date on market: 9/23/2026
- Listing agreement: Exclusive Right To Sell
- Listing terms: Cash,Conventional,FHA,VA Loan
- Road surface type: Asphalt, Paved
Estimated market value
$481,800
$458,000 - $506,000
$2,189/mo
Price history
| Date | Event | Price |
|---|---|---|
| 9/23/2026 | Price change | $484,000+340%$224/sqft |
Source:  Doorify MLS #10194395 Report a problem Doorify MLS #10194395 Report a problem | ||
| 4/3/2026 | Listed for sale | $110,000+83.3%$51/sqft |
Source: Doorify MLS #10157340 Report a problem | ||
| 4/1/2022 | Listing removed | -- |
Source: Doorify MLS #2437495 Report a problem | ||
| 4/1/2022 | Contingent | $60,000-83.9%$28/sqft |
Source: Doorify MLS #2437495 Report a problem | ||
| 3/21/2022 | Price change | $371,900+519.8%$172/sqft |
Source: Doorify MLS #2437643 Report a problem | ||
| 3/19/2022 | Listed for sale | $60,000+43.6%$28/sqft |
Source: Doorify MLS #2437495 Report a problem | ||
| 7/13/2021 | Sold | $41,778$19/sqft |
Source: Public Record Report a problem | ||
Public tax history
| Year | Property taxes | Tax assessment |
|---|---|---|
| 2025 | $763 +1.8% | $72,000 |
| 2024 | $750 +202.9% | $72,000 +263.6% |
| 2023 | $247 +4.8% | $19,800 |
| 2022 | $236 -6.4% | $19,800 |
| 2021 | $252 +9.7% | $19,800 |
| 2020 | $230 -11.2% | $19,800 |
| 2019 | $259 | $19,800 |
| 2018 | $259 -62.9% | $19,800 -64.9% |
| 2017 | $697 +1.2% | $56,405 |
| 2016 | $689 +5.8% | $56,405 +5.9% |
| 2015 | $651 +3.1% | $53,285 |
| 2014 | $632 | $53,285 |
| 2013 | -- | $53,285 |
| 2012 | -- | $53,285 |
| 2011 | -- | $53,285 |
| 2010 | -- | $53,285 |
| 2009 | -- | $53,285 |
| 2008 | -- | -- |
| 2007 | -- | -- |
| 2006 | -- | -- |
| 2005 | -- | -- |
| 2004 | -- | -- |
| 2003 | -- | -- |
| 2002 | -- | -- |
| 2001 | -- | -- |
Find assessor info on the county website
Monthly payment
Est. payment
Payment breakdown
Explore the cost of this home by adjusting the details. Changes won't be saved.Climate risks
Neighborhood: 27591
Nearby schools
Schools provided by the listing agent
- Elementary: Wake - Wendell Elementary
- Middle: Wake - Wendell Middle
- High: Wake - East Wake High School
Source: Doorify MLS. This data may not be complete. We recommend contacting the local school district to confirm school assignments for this home.
Similar homes
- $595,0004 bd4 ba2.2k sqft3990 Wendell Blvd, Wendell, NC 27591For Sale

 MLS ID #10192698, Keith Bliss. Doorify MLS
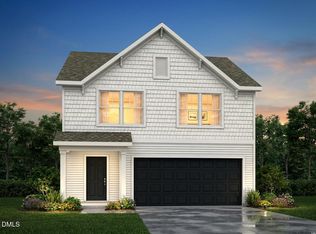
 - $404,9005 bd3 ba2.7k sqft513 Castle Farm Rd #45P, Wendell, NC 27591New Construction
 MLS ID #10188183, Kaylee J Wilson. Doorify MLS
 - $525,0003 bd3 ba2.5k sqft7264 Hunt Valley Trl, Wendell, NC 27591New Construction
 MLS ID #10122605, Sharon Evans. Doorify MLS
 - $519,5004 bd3 ba2.4k sqft7240 Shawan Rd, Wendell, NC 27591New Construction
 MLS ID #10136007, Sharon Evans. Doorify MLS
 - $530,0004 bd4 ba2.7k sqft17 Watermere St, Wendell, NC 27591New ConstructionDoorify MLS
- $575,0004 bd4 ba3.2k sqft112 Corilla Dr, Wendell, NC 27591New ConstructionDoorify MLS
- $289,9903 bd3 ba1.8k sqft551 Old Battle Bridge Rd, Wendell, NC 27591New ConstructionDoorify MLS
- $472,9003 bd4 ba2k sqft205 Diamond Creek Dr, Zebulon, NC 27597New ConstructionMLS ID #10121159, Sharon Evans. Doorify MLS
- $394,5003 bd3 ba2.2k sqft32 Zambezi Ct, Zebulon, NC 27597New ConstructionDoorify MLS
- $519,5004 bd3 ba2.4k sqft25 Uptown Ct, Zebulon, NC 27597New ConstructionMLS ID #10186439, Sharon Evans. Doorify MLS
