Farmhouse Charm Meets Modern Living - Stunning New Construction in the Up-and-Coming Kettle Creek Community by Award-Winning ECI Custom Homes! This beautifully designed new construction home, expertly crafted by award-winning ECI Custom Homes, blends timeless character with modern functionality. Step into a spacious, light-filled layout featuring a gourmet island kitchen with stainless steel appliances—perfect for both entertaining and everyday living. The inviting family room showcases a shiplap fireplace with floating accent shelves, creating a cozy yet refined focal point. A formal dining room offers flexibility and can easily serve as a home office or additional lounge space. The expansive primary retreat is a true sanctuary, complete with a generous walk-in closet, private water closet, and spa-inspired bath. Two large secondary bedrooms, each with their own walk-in closets, provide comfortable accommodations for guests or family. A 2-car garage completes the package, offering convenience and extra storage. The room over the garage can also be finished, expanding the home to a total of 2,300 sq ft. With this upgrade, the home is available at $467,500. This is modern farmhouse living at its finest. Don't miss this incredible opportunity! Estimated completion: February 2026. Photos shown are representative of the final build and reflect included features—buyers will have the opportunity to personalize their color palette.
New construction
$472,900
205 Diamond Creek Dr, Zebulon, NC 27597
3beds
2,005sqft
Single Family Residence, Residential
Built in 2026
0.7 Acres Lot
$471,400 Zestimate®
$236/sqft
$25/mo HOA
What's special
Spacious light-filled layoutSpa-inspired bathGenerous walk-in closetPrivate water closetInviting family roomFormal dining roomExpansive primary retreat
- 347 days |
- 186 |
- 14 |
Zillow last checked:
Listing updated:
Listed by:
Sharon Evans 919-271-3399,
EXP Realty LLC
Source: Doorify MLS,MLS#: 10121159
Facts & features
Interior
Bedrooms & bathrooms
- Bedrooms: 3
- Bathrooms: 4
- Full bathrooms: 3
- 1/2 bathrooms: 1
Heating
- Forced Air, None
Cooling
- Central Air
Appliances
- Included: Electric Water Heater
Features
- See Remarks
- Flooring: See Remarks
- Basement: Crawl Space
- Number of fireplaces: 1
- Fireplace features: Living Room
- Common walls with other units/homes: No Common Walls
Interior area
- Total structure area: 2,005
- Total interior livable area: 2,005 sqft
- Finished area above ground: 2,005
- Finished area below ground: 0
Property
Parking
- Total spaces: 4
- Parking features: Attached, Concrete, Direct Access, Driveway, Garage
- Attached garage spaces: 2
- Uncovered spaces: 2
Features
- Levels: Two
- Stories: 2
- Has view: Yes
- View description: Neighborhood
Lot
- Size: 0.7 Acres
- Dimensions: 101 x 300 x 101 x 299
Details
- Parcel number: 1799238394
- Special conditions: Standard
Construction
Type & style
- Home type: SingleFamily
- Architectural style: Farmhouse, Modern
- Property subtype: Single Family Residence, Residential
Materials
- Masonite
- Roof: Shingle
Condition
- New construction: Yes
- Year built: 2026
- Major remodel year: 2026
Details
- Builder name: ECI Custom Homes
Utilities & green energy
- Sewer: Septic Needed, Septic Tank
- Water: Well
Community & HOA
Community
- Subdivision: Kettle Creek
HOA
- Has HOA: Yes
- Services included: Insurance
- HOA fee: $300 annually
Location
- Region: Zebulon
Financial & listing details
- Price per square foot: $236/sqft
- Tax assessed value: $78,750
- Annual tax amount: $554
- Date on market: 9/11/2025
- Road surface type: Asphalt, Paved
Estimated market value
$471,400
$448,000 - $495,000
$2,126/mo
Price history
| Date | Event | Price |
|---|---|---|
| 7/23/2026 | Price change | $472,900+5.2%$236/sqft |
Source:  Doorify MLS #10121159 Report a problem Doorify MLS #10121159 Report a problem | ||
| 9/11/2025 | Listed for sale | $449,500$224/sqft |
Source: Doorify MLS #10121159 Report a problem | ||
Public tax history
| Year | Property taxes | Tax assessment |
|---|---|---|
| 2025 | $445 +971.4% | $78,750 |
| 2024 | $42 -85.3% | $78,750 +138.6% |
| 2023 | $282 | $33,000 |
Find assessor info on the county website
Monthly payment
Est. payment
Payment breakdown
Explore the cost of this home by adjusting the details. Changes won't be saved.Climate risks
Neighborhood: 27597
Nearby schools
GreatSchools rating
- 6/10Bunn ElementaryGrades: PK-5Distance: 4.8 mi
- 3/10Bunn MiddleGrades: 6-8Distance: 5.7 mi
- 4/10Bunn HighGrades: 9-12Distance: 5.7 mi
Schools provided by the listing agent
- Elementary: Franklin - Bunn Elementary
- Middle: Franklin - Bunn Middle
- High: Franklin - Bunn High
Source: Doorify MLS. This data may not be complete. We recommend contacting the local school district to confirm school assignments for this home.
- $519,9003 bd4 ba2.5k sqft155 Diamond Creek Dr, Zebulon, NC 27597New Construction
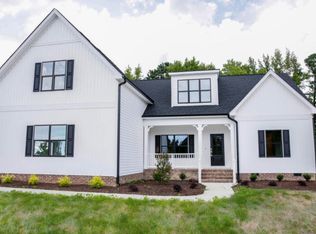
- $65,0004 bd3 ba2.5k sqft195 Diamond Creek Dr, Zebulon, NC 27597Sold
- $78,7500.69 acres215 Diamond Creek Dr, Zebulon, NC 27597Off Market
- $78,7500.69 acres25 Uptown Rd, Zebulon, NC 27597Off Market
- $519,5004 bd3 ba2.4k sqft25 Uptown Ct, Zebulon, NC 27597New Construction
- $535,0001.11 acres10 Uptown Rd, Zebulon, NC 27597Sold
- $535,0003 bd4 ba2.7k sqft10 Uptown Ct, Zebulon, NC 27597Sold
- $78,7500.72 acres185 Diamond Creek Dr, Zebulon, NC 27597Off Market
A local agent can set up tours, give advice and negotiate with sellers.
Similar homes
- $519,5004 bd3 ba2.4k sqft25 Uptown Ct, Zebulon, NC 27597New Construction
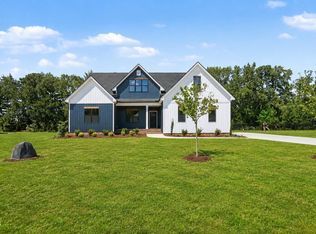
 MLS ID #10186439, Sharon Evans. Doorify MLS
 - $499,9004 bd2 ba2.1k sqft55 Kettle Creek Dr, Zebulon, NC 27597New Construction
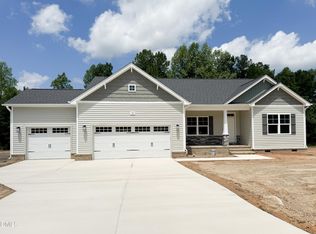 Doorify MLS
 - $519,9003 bd4 ba2.5k sqft155 Diamond Creek Dr, Zebulon, NC 27597New ConstructionMLS ID #10091862, Sharon Evans. Doorify MLS
- from $551,6224 bd3 ba2.6k sqftChelsea Plan, Kettle Creek, Zebulon, NC 27597New Construction
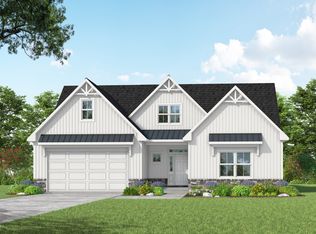 Caviness & Cates
 - $525,0003 bd4 ba2.5k sqft55 Uptown Ct #46, Zebulon, NC 27597New ConstructionMLS ID #10163654, Sharon Evans. Doorify MLS
- $384,9003 bd4 ba2.1k sqft49 Zambezi Ct, Zebulon, NC 27597New ConstructionDoorify MLS
- from $432,9903 bd3 ba2.6k sqftWynwood Plan, Weavers Pointe, Zebulon, NC 27597New ConstructionDRB Homes
- $399,9003 bd3 ba2.2k sqft32 Zambezi Ct, Zebulon, NC 27597New ConstructionDoorify MLS
- $409,9003 bd3 ba1.8k sqft209 W Franklin St, Zebulon, NC 27597New ConstructionMLS ID #10143885, Robert Terry. Doorify MLS
- $419,0003 bd2 ba1.9k sqft35 Cotton Dr, Louisburg, NC 27549New ConstructionMLS ID #10167206, Lizmary Caban. Doorify MLS
- $471,8004 bd3 ba2.5k sqft80 Leslie Ct, Middlesex, NC 27557New ConstructionMLS ID #10126825, Charlotte Cox. Doorify MLS
- $530,0004 bd4 ba2.7k sqft17 Watermere St, Wendell, NC 27591New ConstructionDoorify MLS
- $530,0003 bd4 ba2.6k sqft51 Watermere St, Wendell, NC 27591New ConstructionDoorify MLS
- $489,9003 bd3 ba2.5k sqftThe Augusta - Revised, Spring Hope, NC 27882New ConstructionDoorify MLS
- $519,5004 bd3 ba2.4k sqft7240 Shawan Rd, Wendell, NC 27591New ConstructionMLS ID #10136007, Sharon Evans. Doorify MLS
- $404,9005 bd3 ba2.7k sqft513 Castle Farm Rd #45P, Wendell, NC 27591New ConstructionMLS ID #10188183, Adam Michael Martin. Doorify MLS
- $494,4004 bd2 ba2.3k sqft2709 River Meadow Court, Spring Hope, NC 27882New Construction
 MLS ID #100556708, Amy Winstead, Lot & Home, INC. Hive MLS
 - from $474,1003 bd3 ba2.5k sqftThe Whitley Plan, Baylee Ridge, Selma, NC 27576New ConstructionRobuck Homes
- $560,0004 bd4 ba2.8k sqft26 Watermere St, Wendell, NC 27591New ConstructionDoorify MLS
- $497,0003 bd2 ba2k sqft5658 Momeyer Way, Nashville, NC 27856New ConstructionMLS ID #10179521, Carol Saavedra. Doorify MLS
